REDUCED PRICED & BELOW APPRAISED VALUE! New Roof installed end of 2025!
Welcome to this beautifully maintained one-level ranch home situated on nearly three-quarters of an acre, featuring mature landscaping, a private backyard with a patio, and stunning woodwork throughout! The home's attention to detail is evident with architectural columns separating the main living areas and sunroom, creating an open feel and allowing natural light to fill these spaces. As you enter, you are greeted by 10-foot ceilings and hardwood floors in the hallway, leading directly into the great room or to the left into the warm and inviting kitchen. The kitchen boasts tile flooring, a spacious bay window providing ample room for a breakfast nook, granite countertops, a newer dishwasher and microwave, and a corner pantry closet to meet all your culinary needs. Located off the kitchen, you'll find a convenient powder room with a pedestal sink, as well as a mudroom/laundry area with storage cabinets that leads to the two-car garage. Continuing from the kitchen, you can enter the formal dining room, which is enhanced by chair rails and wainscoting and features large windows overlooking the backyard. The great room showcases a soaring cathedral ceiling and custom built-in cabinetry surrounding a gas fireplace. Adjacent to this space is the tranquil sunroom also featuring a cathedral ceiling and beadboard walls, with windows all around for a bright atmosphere. The exterior door from the sunroom opens to the back patio, where you can enjoy the sounds of nature year-round. In the home, you'll appreciate the walk-in closets and the en-suite bath, which includes a shower, double vanities, matching linen storage, and a private water closet. The back primary bedroom has a built-in dresser and a second closet, while the front primary also has a walk-in closet that connects to the back primary's closet. Each primary bedroom leads to the back hallway, which features a full bath with an updated vanity and a tub with sliding glass doors that serves the adjacent flex space for your office/lilbrary, workout space or a third bedroom at the front of the home. Most of the home has hardwood luxury vinyl plank flooring, and ceiling fans are present in many rooms for added comfort. The two-car garage offers plenty of storage along with an additional workshop area complete with a workbench. If you've been looking for a home to make your own in Aiken's Southside, this is the perfect choice! The location is convenient to shopping, dining, schools, and parks, and there is no homeowners' association (HOA).
For sale
Price cut: $7.5K (9/22)
$342,500
96 Citadel Dr, Aiken, SC 29803
2beds
2,257sqft
Single Family Residence
Built in 2006
0.63 Acres Lot
$-- Zestimate®
$152/sqft
$-- HOA
What's special
Two-car garageWalk-in closetsGreat roomWarm and inviting kitchenStunning woodwork throughoutMature landscapingGranite countertops
- 238 days
- 552
- 23
Zillow last checked:
Listing updated:
Listed by:
June Oppenheim 484-459-9486,
Meybohm Real Estate - Aiken
Source: Aiken MLS,MLS#: 221715
Facts & features
Interior
Bedrooms & bathrooms
- Bedrooms: 2
- Bathrooms: 3
- Full bathrooms: 2
- 1/2 bathrooms: 1
Primary bedroom
- Level: Main
- Area: 182
- Dimensions: 14 x 13
Bedroom 2
- Level: Main
- Area: 182
- Dimensions: 14 x 13
Bonus room
- Level: Main
- Area: 165
- Dimensions: 15 x 11
Dining room
- Level: Main
- Area: 156
- Dimensions: 13 x 12
Great room
- Level: Main
- Area: 342
- Dimensions: 19 x 18
Kitchen
- Level: Main
- Area: 130
- Dimensions: 13 x 10
Sunroom
- Level: Main
- Area: 140
- Dimensions: 14 x 10
Heating
- Electric, Fireplace(s), Forced Air, Natural Gas
Cooling
- See Remarks, Central Air, Electric, Heat Pump
Appliances
- Included: Microwave, Range, Gas Water Heater, Dishwasher, Disposal
Features
- Snack Bar, Solid Surface Counters, Walk-In Closet(s), Bedroom on 1st Floor, Cathedral Ceiling(s), Ceiling Fan(s), Primary Downstairs, Pantry, Eat-in Kitchen, See Remarks, Cable Internet
- Flooring: Hardwood, Laminate, Tile, Vinyl
- Basement: None
- Number of fireplaces: 1
- Fireplace features: Living Room, Gas Log, Great Room
Interior area
- Total structure area: 2,257
- Total interior livable area: 2,257 sqft
- Finished area above ground: 2,257
- Finished area below ground: 0
Video & virtual tour
Property
Parking
- Total spaces: 2
- Parking features: Workshop in Garage, Attached, Driveway, Garage Door Opener, Paved
- Attached garage spaces: 2
- Has uncovered spaces: Yes
Features
- Levels: One
- Patio & porch: Patio, Porch
- Exterior features: See Remarks
- Pool features: None
Lot
- Size: 0.63 Acres
- Features: Rolling Slope, Landscaped, Level, Sprinklers In Front, Sprinklers In Rear
Details
- Additional structures: None
- Parcel number: 1390902002
- Special conditions: Standard
- Horse amenities: None
Construction
Type & style
- Home type: SingleFamily
- Architectural style: Contemporary,Ranch
- Property subtype: Single Family Residence
Materials
- Stone, Vinyl Siding
- Foundation: Combination
- Roof: Composition,Shingle
Condition
- New construction: No
- Year built: 2006
Utilities & green energy
- Sewer: Septic Tank
- Water: Public
Community & HOA
Community
- Features: None
- Subdivision: Exeter
HOA
- Has HOA: No
Location
- Region: Aiken
Financial & listing details
- Price per square foot: $152/sqft
- Tax assessed value: $225,410
- Date on market: 2/11/2026
- Cumulative days on market: 239 days
- Listing terms: Contract
- Road surface type: Paved
Estimated market value
Not available
Estimated sales range
Not available
$2,481/mo
Price history
| Date | Event | Price |
|---|---|---|
| 9/22/2026 | Price change | $342,500-2.1%$152/sqft |
Source:  Aiken MLS #221715 Report a problem Aiken MLS #221715 Report a problem | ||
| 9/4/2026 | Price change | $350,000-1.4%$155/sqft |
Source: Aiken MLS #221715 Report a problem | ||
| 7/21/2026 | Price change | $355,000-1.4%$157/sqft |
Source: Aiken MLS #221715 Report a problem | ||
| 5/12/2026 | Price change | $360,000-2.7%$160/sqft |
Source: Aiken MLS #221715 Report a problem | ||
| 3/30/2026 | Price change | $369,900-2.6%$164/sqft |
Source: Aiken MLS #221715 Report a problem | ||
| 2/11/2026 | Listed for sale | $379,900-3.8%$168/sqft |
Source: Aiken MLS #221715 Report a problem | ||
| 6/26/2025 | Listing removed | $395,000$175/sqft |
Source: Aiken MLS #216728 Report a problem | ||
| 6/13/2025 | Price change | $395,000-3.7%$175/sqft |
Source: Aiken MLS #216728 Report a problem | ||
| 5/16/2025 | Price change | $410,000-5.7%$182/sqft |
Source: Aiken MLS #216728 Report a problem | ||
| 4/8/2025 | Listed for sale | $435,000+163.6%$193/sqft |
Source: Aiken MLS #216728 Report a problem | ||
| 7/2/2018 | Sold | $165,000$73/sqft |
Source:  Hive MLS #98056704 Report a problem Hive MLS #98056704 Report a problem | ||
| 4/17/2018 | Price change | $165,000-5.7%$73/sqft |
Source: KEY REALTY PARTNERS, LLC #424249 Report a problem | ||
| 3/9/2018 | Listed for sale | $175,000+52.2%$78/sqft |
Source: KEY REALTY PARTNERS, LLC #424249 Report a problem | ||
| 2/20/2018 | Sold | $115,000-48.9%$51/sqft |
Source: Public Record Report a problem | ||
| 3/15/2014 | Sold | --0 |
Source: Hive MLS #98085670 Report a problem | ||
| 3/15/2014 | Pending sale | $225,000$100/sqft |
Source: Better Homes and Gardens Real Estate Executive Partners #368875 Report a problem | ||
| 12/24/2013 | Listed for sale | $225,000+9.8%$100/sqft |
Source: Better Homes and Gardens Real Estate Executive Partners #368875 Report a problem | ||
| 9/14/2012 | Sold | $205,000-99.1%$91/sqft |
Source: Public Record Report a problem | ||
| 1/13/2012 | Price change | $22,000,000+10137.3%$9,747/sqft |
Source: Owner Report a problem | ||
| 12/9/2011 | Price change | $214,900+2.8%$95/sqft |
Source: Owner Report a problem | ||
| 11/25/2011 | Price change | $209,000-12.6%$93/sqft |
Source: Owner Report a problem | ||
| 9/29/2011 | Listed for sale | $239,000+1393.8%$106/sqft |
Source: Owner Report a problem | ||
| 2/22/2006 | Sold | $16,000$7/sqft |
Source: Public Record Report a problem | ||
Public tax history
| Year | Property taxes | Tax assessment |
|---|---|---|
| 2025 | -- | -- |
| 2024 | -- | -- |
| 2023 | $10 | $9,020 |
| 2022 | -- | $9,020 |
| 2021 | -- | $9,020 +12.8% |
| 2020 | -- | $8,000 |
| 2019 | -- | $8,000 -40.1% |
| 2018 | $3,178 | $13,360 |
| 2017 | $3,178 +2.1% | -- |
| 2016 | $3,113 | -- |
| 2015 | $3,113 +4.3% | -- |
| 2014 | $2,986 | -- |
| 2013 | $2,986 | -- |
| 2011 | -- | -- |
| 2009 | -- | -- |
| 2007 | -- | -- |
| 2006 | -- | -- |
| 2004 | -- | $750 |
Find assessor info on the county website
Monthly payment
Est. payment
Payment breakdown
Explore the cost of this home by adjusting the details. Changes won't be saved.Climate risks
Neighborhood: 29803
Nearby schools
Schools provided by the listing agent
- Elementary: Millbrook
- Middle: Aiken Intermediate 6th-Kennedy Middle 7th&8th
- High: South Aiken
Source: Aiken MLS. This data may not be complete. We recommend contacting the local school district to confirm school assignments for this home.


Similar homes
- $349,9003 bd2 ba1.7k sqft3 Southwood Ct, Aiken, SC 29803For Sale
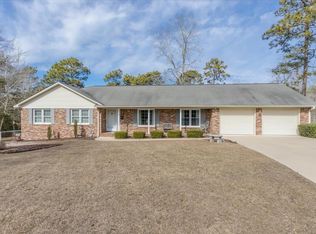 MLS ID #225582, Diane D Miniard, Meybohm Real Estate - Aiken. Aiken MLS
 - $349,5003 bd3 ba2.4k sqft30 Redwood Dr, Aiken, SC 29803For Sale
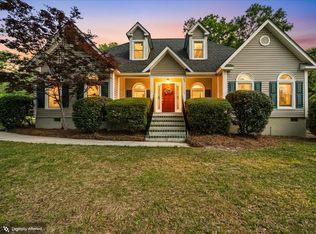 MLS ID #222959, Heather Hartley, Real Broker LLC/Aiken. Aiken MLS
 - $409,9004 bd3 ba2.4k sqft1375 Willow Woods Dr, Aiken, SC 29803For Sale
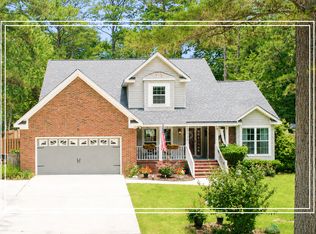 MLS ID #225716, Shannon D Rollings, Shannon Rollings Real Estate. Aiken MLS
 - $499,0005 bd4 ba3k sqft358 Wedgewood Dr, Aiken, SC 29803For Sale
 MLS ID #225858, Cathy Brennan, Meybohm Real Estate - Aiken. Aiken MLS
 - $349,9004 bd3 ba2.3k sqft1229 Woodbine Road, Aiken, SC 29803For Sale
 MLS ID #100594451, Lauren Hodge, The Realty Studio. Hive MLS
