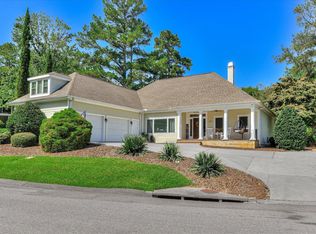
You won't want to miss this one! From the stylish curb appeal, till you step inside you will fall in love. This home is designed for large holiday gatherings. Very open, renovated, dream kitchen with double ovens, farm sink, new cabinets, granite countertops, ceramic backsplash, 4' x 8' snack bar and a large pantry. The kitchen opens to a huge dining area with a brick fireplace. This area can seat up to 20 people to make your own special memories. It has a seasonal cedar closet that could be converted into a small powder room. Beautiful hard wood floors in the main areas. Huge den with an accent wall for your big screen tv. Pine tongue and groove ceiling and a wall of glass look over the private backyard bordering Gem Lakes with tons of seating for party gatherings. Plus, a composite deck and cabana. 3 bedrooms on the main level. The primary suite has an updated bathroom with a large walk-in shower stall and walk-in closet. 2 additional bedrooms share a hall bathroom with generous sized walk-in shower. The upstairs bonus room is great for guests, separate heat pump and tons of built-in storage. 12' x 20' metal building with power and a small window unit will reman. Stick built outbuilding will remain. 79'' LG TV in living room with mount will remain. No HOA.
For sale
Price cut: $4.1K (9/21)
$424,900
1024 Water Oak Dr SW, Aiken, SC 29803
3beds
2,500sqft
Single Family Residence
Built in 1988
0.42 Acres Lot
$419,100 Zestimate®
$170/sqft
$-- HOA
What's special
Brick fireplaceFarm sinkNew cabinetsLarge pantryDouble ovensStick built outbuildingStylish curb appeal
- 140 days
- 600
- 43
Zillow last checked:
Listing updated:
Listed by:
Jackie Williams 803-644-1748,
Meybohm Real Estate - Aiken
Source: Aiken MLS,MLS#: 223615
Facts & features
Interior
Bedrooms & bathrooms
- Bedrooms: 3
- Bathrooms: 2
- Full bathrooms: 2
Heating
- Other, Gas Pack, Heat Pump
Cooling
- Other, Electric
Appliances
- Included: See Remarks, Microwave, Self Cleaning Oven, Cooktop, Dishwasher, Electric Water Heater
Features
- Walk-In Closet(s), Bedroom on 1st Floor, Cathedral Ceiling(s), Ceiling Fan(s), Primary Downstairs, Kitchen Island, Pantry
- Flooring: Carpet, Tile, Wood
- Basement: None
- Number of fireplaces: 1
- Fireplace features: Masonry, Wood Burning, Dining Room
Interior area
- Total structure area: 2,500
- Total interior livable area: 2,500 sqft
- Finished area above ground: 2,500
- Finished area below ground: 0
Video & virtual tour
Property
Parking
- Total spaces: 2
- Parking features: Attached, Driveway, Garage Door Opener
- Attached garage spaces: 2
- Has uncovered spaces: Yes
Features
- Levels: One and One Half
- Patio & porch: Deck, Patio
- Pool features: None
Lot
- Size: 0.42 Acres
- Dimensions: 98 x 183 x 99 x 192
- Features: Rolling Slope, Landscaped, Sprinklers In Front, Sprinklers In Rear
Details
- Additional structures: Shed(s)
- Parcel number: 0891612007
- Special conditions: Standard
- Horse amenities: None
Construction
Type & style
- Home type: SingleFamily
- Architectural style: Ranch
- Property subtype: Single Family Residence
Materials
- Brick
- Foundation: Brick/Mortar
- Roof: Composition
Condition
- New construction: No
- Year built: 1988
Utilities & green energy
- Sewer: Public Sewer
- Water: Public
- Utilities for property: Cable Available
Green energy
- Energy efficient items: Windows
Community & HOA
Community
- Features: None
- Subdivision: Southwood
HOA
- Has HOA: No
Location
- Region: Aiken
Financial & listing details
- Price per square foot: $170/sqft
- Tax assessed value: $189,510
- Annual tax amount: $559
- Date on market: 5/26/2026
- Cumulative days on market: 141 days
- Listing terms: Contract
- Road surface type: Asphalt
Estimated market value
$419,100
$398,000 - $440,000
$2,225/mo
Price history
| Date | Event | Price |
|---|---|---|
| 9/21/2026 | Price change | $424,900-1%$170/sqft |
Source:  Aiken MLS #223615 Report a problem Aiken MLS #223615 Report a problem | ||
| 8/7/2026 | Price change | $429,000-1.4%$172/sqft |
Source: Aiken MLS #223615 Report a problem | ||
| 6/9/2026 | Price change | $434,900-3.3%$174/sqft |
Source: Aiken MLS #223615 Report a problem | ||
| 5/26/2026 | Listed for sale | $449,900$180/sqft |
Source: Aiken MLS #223615 Report a problem | ||
Public tax history
| Year | Property taxes | Tax assessment |
|---|---|---|
| 2025 | $559 | $7,580 |
| 2024 | $559 -0.2% | $7,580 |
| 2023 | $560 +2.8% | $7,580 |
| 2022 | $545 -0.2% | $7,580 |
| 2021 | $546 +16.6% | $7,580 +12.8% |
| 2020 | $468 | $6,720 |
| 2019 | -- | $6,720 |
| 2018 | $469 | $6,720 |
| 2017 | $469 +5.2% | -- |
| 2016 | $446 | -- |
| 2015 | $446 -5.9% | -- |
| 2014 | $474 | -- |
| 2013 | $474 | -- |
| 2011 | -- | -- |
| 2009 | -- | -- |
| 2007 | -- | -- |
| 2006 | -- | -- |
| 2004 | -- | $5,500 |
| 2002 | -- | $5,500 +17.5% |
| 2000 | -- | $4,680 |
Find assessor info on the county website
Monthly payment
Est. payment
Payment breakdown
Explore the cost of this home by adjusting the details. Changes won't be saved.Climate risks
Neighborhood: 29803
Nearby schools
Schools provided by the listing agent
- Elementary: Aiken
- Middle: Aiken Intermediate 6th-Schofield Middle 7th&8th
- High: Aiken
Source: Aiken MLS. This data may not be complete. We recommend contacting the local school district to confirm school assignments for this home.
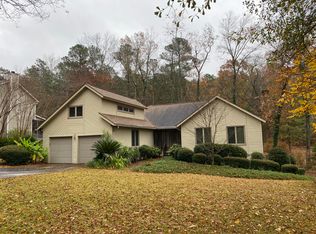
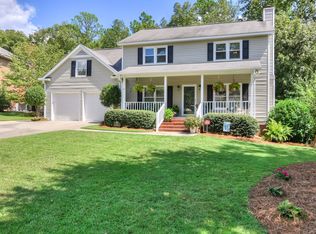
Similar homes
- $399,9003 bd3 ba2.2k sqft31 Deerwood Dr, Aiken, SC 29803For Sale
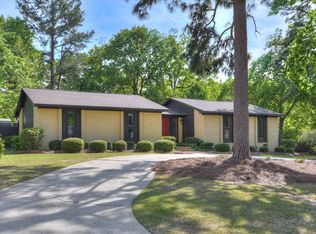 MLS ID #222742, Fabulous Aiken Homes Team, Fabulous Aiken Homes LLC. Aiken MLS
 - $349,5003 bd3 ba2.4k sqft30 Redwood Dr, Aiken, SC 29803For Sale
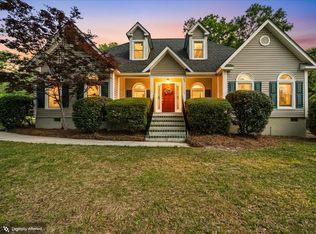 MLS ID #222959, Heather Hartley, Real Broker LLC/Aiken. Aiken MLS
 - $395,9004 bd3 ba2.7k sqft84 Troon Way, Aiken, SC 29803For Sale
 MLS ID #225875, Lori Salch, Carolina Real Estate Company. Aiken MLS
 - $379,0004 bd3 ba2.4k sqft117 Cherry Hills Dr, Aiken, SC 29803For Sale
 MLS ID #224195, Candace Rosbach, Real Broker LLC/Aiken. Aiken MLS
 - $429,9005 bd3 ba3.2k sqft410 Redds Branch Road, Aiken, SC 29801For Sale
 MLS ID #100592311, Lauren Hodge, The Realty Studio. Hive MLS
