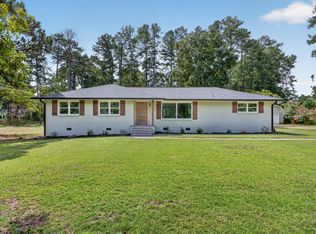
Welcome home to 1036 Water Oak Dr SW in beautiful Aiken, SC! This beautifully updated 3-bedroom, 2½-bathroom home is tucked away on a quiet cul-de-sac and has NO HOA! You will love this huge private 1/2 acre lot with no homes directly behind you, perfect for kids and entertaining! Enjoy relaxing on the rocking-chair front porch or unwinding with a cup of coffee on the screened-in back porch overlooking the backyard. A two-car garage provides plenty of room for parking and additional storage. Inside, you'll love the gorgeous bamboo flooring and inviting floor plan! The large family room features a cozy fireplace, and access to the screened in back porch. The updated eat-in kitchen features new countertops with a seamless matching backsplash, stainless steel farmhouse sink, updated fixtures, and newer stainless steel appliances. A separate formal dining room provides the perfect space for entertaining and special gatherings! Upstairs, you'll find all three bedrooms! The primary bedroom features bamboo floors, a walk-in closet, and a completely remodeled bathroom with a huge tile walk-in shower, and linen closet! Upstairs also features two additional guest bedrooms with new carpet, large closets, and a shared full bathroom with new countertops, sinks, and fixtures. Major 2026 updates include a NEW ROOF, fresh paint throughout the entire home, new carpet in the two guest bedrooms, light fixtures, ceiling fans, and a remodeled primary bathroom! Conveniently located to Downtown Aiken, Woodside Village, Centre South, shopping, golf, restaurants, grocery stores, and everyday conveniences! With its generous lot, peaceful cul-de-sac setting, extensive updates, and inviting indoor and outdoor living spaces, this home is TURN KEY and ready for its next owner. Schedule your showing today! Disclaimer: CMLS has not reviewed and, therefore, does not endorse vendors who may appear in listings.
For sale
$339,000
1036 Water Oak Dr SW, Aiken, SC 29803
3beds
1,871sqft
Single Family Residence
Built in 1989
0.51 Acres Lot
$331,600 Zestimate®
$181/sqft
$-- HOA
What's special
Rocking-chair front porchPeaceful cul-de-sac settingUpdated fixturesGenerous lotQuiet cul-de-sacNewer stainless steel appliancesStainless steel farmhouse sink
- 4 days
- 616
- 50
Likely to sell faster than
Zillow last checked:
Listing updated:
Listed by:
Wendy Kizer,
Meybohm Real Estate
Source: Consolidated MLS,MLS#: 643556
Facts & features
Interior
Bedrooms & bathrooms
- Bedrooms: 3
- Bathrooms: 3
- Full bathrooms: 2
- 1/2 bathrooms: 1
- Partial bathrooms: 1
- Main level bathrooms: 1
Primary bedroom
- Features: Cathedral Ceiling(s), Double Vanity, Bath-Private, Separate Shower, Walk-In Closet(s), Ceiling Fan(s)
- Level: Second
Bedroom 2
- Features: Walk-In Closet(s), Ceiling Fan(s)
- Level: Second
Bedroom 3
- Features: Ceiling Fan(s)
- Level: Second
Dining room
- Features: Tray Ceiling(s)
- Level: Main
Great room
- Level: Main
Kitchen
- Features: Bay Window, Eat-in Kitchen, Pantry
- Level: Main
Heating
- Gas Pac, Multiple Units
Cooling
- Central Air
Appliances
- Included: Smooth Surface, Dishwasher, Electric Water Heater, Microwave Above Stove, Refrigerator
- Laundry: Electric, Heated Space, Mud Room, Main Level
Features
- Flooring: Engineered Hardwood, Carpet
- Basement: Crawl Space
- Number of fireplaces: 1
Interior area
- Total structure area: 1,871
- Total interior livable area: 1,871 sqft
Property
Parking
- Total spaces: 2
- Parking features: Detached
- Garage spaces: 2
Lot
- Size: 0.51 Acres
Details
- Parcel number: 0891612010
Construction
Type & style
- Home type: SingleFamily
- Architectural style: Traditional
- Property subtype: Single Family Residence
Materials
- Vinyl
Condition
- New construction: No
- Year built: 1989
Utilities & green energy
- Sewer: Public Sewer
- Water: Public
Community & HOA
Community
- Subdivision: NONE
HOA
- Has HOA: No
Location
- Region: Aiken
Financial & listing details
- Price per square foot: $181/sqft
- Tax assessed value: $163,750
- Annual tax amount: $656
- Date on market: 9/20/2026
- Listing agreement: Exclusive Right To Sell
- Road surface type: Paved
Estimated market value
$331,600
$315,000 - $348,000
$1,998/mo
Price history
| Date | Event | Price |
|---|---|---|
| 9/21/2026 | Listed for sale | $339,000+192.2%$181/sqft |
Source:  Aiken MLS #225676 Report a problem Aiken MLS #225676 Report a problem | ||
| 8/14/1997 | Sold | $116,000$62/sqft |
Source: Agent Provided Report a problem | ||
Public tax history
| Year | Property taxes | Tax assessment |
|---|---|---|
| 2025 | $656 | $6,550 |
| 2024 | $656 -0.2% | $6,550 |
| 2023 | $657 +2.8% | $6,550 |
| 2022 | $639 -0.2% | $6,550 |
| 2021 | $641 +11% | $6,550 +12.5% |
| 2020 | $577 | $5,820 |
| 2019 | -- | $5,820 |
| 2018 | $579 | $5,820 |
| 2017 | $579 +5.2% | -- |
| 2016 | $550 | -- |
| 2015 | $550 -7.3% | -- |
| 2014 | $593 | -- |
| 2013 | $593 | -- |
| 2011 | -- | -- |
| 2009 | -- | -- |
| 2007 | -- | -- |
| 2006 | -- | -- |
| 2004 | -- | $5,320 |
| 2002 | -- | $5,320 +44.2% |
| 2000 | -- | $3,690 |
Find assessor info on the county website
Monthly payment
Est. payment
Payment breakdown
Explore the cost of this home by adjusting the details. Changes won't be saved.Climate risks
Neighborhood: 29803
Nearby schools
Schools provided by the listing agent
- Elementary: Aiken Elementary
- Middle: Aiken Middle
- High: Aiken High
- District: Aiken
Source: Consolidated MLS. This data may not be complete. We recommend contacting the local school district to confirm school assignments for this home.

Similar homes
- $339,9003 bd3 ba2.1k sqft801 Hickory Ridge Rd, Aiken, SC 29803For Sale
 MLS ID #225739, Jessie Turner Noble, RE/MAX Reinvented. Aiken MLS
 - $345,0003 bd2 ba1.6k sqft1425 Pine Log Rd, Aiken, SC 29803For Sale
 MLS ID #225725, The Cline Team, Meybohm Real Estate - Aiken. Aiken MLS
 - $340,0003 bd3 ba2.1k sqft1839 Partridge Dr, Aiken, SC 29803For Sale
 MLS ID #224438, Steve J Dubay, Meybohm Real Estate - North Au. Aiken MLS
 - $299,0004 bd2 ba1.6k sqft1791 Lundee Dr, Aiken, SC 29803For Sale
 MLS ID #225682, Kimberly R Holdren, Keller Williams Realty Aiken Partners. Aiken MLS
 - $293,0003 bd2 ba1.8k sqft2126 Huron Drive, Aiken, SC 29803For Sale
 MLS ID #100602058, Thomas Shoupe, Opendoor Brokerage LLC. Hive MLS
 - $310,0004 bd2 ba2.1k sqft1082 Kismet Dr, Aiken, SC 29803Active
 MLS ID #10847872, Stephanie Fuller, Evans Real Estate Group LLC. GAMLS
 - $349,9004 bd3 ba2.3k sqft1229 Woodbine Road, Aiken, SC 29803For SaleMLS ID #100594451, Lauren Hodge, The Realty Studio. Hive MLS
