Price Drop to $319,000 with a $5000 Buyer's Credit WITH A FULL PRICE OFFER .
Nestled on Aiken's desirable south side in one of the area's most sought-after communities, this charming 3-bedroom, 2.5-bath home is full of character, timeless architectural details, and endless potential. This move-in ready home awaits only your updates.
A spacious wrap-around porch welcomes you and offers the perfect spot for rocking chairs, morning coffee, or relaxing evenings with friends and neighbors.
Step through the tiled foyer, where you're greeted by elegant French doors leading to a beautiful home office or flex room featuring a soaring vaulted ceiling and abundant natural light from a dramatic high window. To the right, the formal dining room provides flexibility to suit your lifestyle--it could easily become a cozy den, library, or sitting room.
Designed for both everyday living and entertaining, the kitchen radiates warmth with its distinctive Mexican tile flooring, generous center island with storage on both sides, and casual breakfast area. The kitchen flows seamlessly into the inviting great room, where a cozy fireplace and newer hardwood floors create the perfect gathering space for guests.
The main-level primary suite is a peaceful retreat, complete with a vaulted ceiling, spacious walk-in closet, and private en suite bath. Upstairs, you'll find two additional bedrooms, a large full bath, and an oversized storage closet to keep everything organized.
The attached, two-car garage has built in shelves on one side and pull down attic storage available. Take your groceries from the garage directly into the kitchen.
Outside, the landscaping is ready for a fresh vision, but hidden among the trees and bushes are treasured mature plantings, including camellias, vibrant azaleas, Lorapellum and fragrant gardenias that provide a beautiful foundation for a stunning garden. The fenced backyard also features a deck and a storage shed, creating a wonderful space for outdoor living.
Creekside amenities include hiking trails and a neighborhood playground.
MOTIVATED SELLER HAS ADDED A $5000. Buyer's Credit to be used by buyer for updates, closing costs, rate buy-down.
Being sold As-Is, this home presents an incredible opportunity for investors, renovators, or buyers eager to add their own style and build instant equity in an established neighborhood.
All dimensions, floor plans, lot sizes, and layouts have not been independently verified. If precise dimensions are critical, the buyer should independently measure or hire a qualified professional.
For sale
Price cut: $10K (9/25)
$309,000
581 Timberchase Ln, Aiken, SC 29803
3beds
2,175sqft
Single Family Residence
Built in 1992
0.35 Acres Lot
$305,600 Zestimate®
$142/sqft
$15/mo HOA
What's special
Cozy fireplacePull down attic storageSpacious wrap-around porchCasual breakfast areaNewer hardwood floorsPrivate en suite bathDistinctive mexican tile flooring
- 50 days
- 841
- 54
Likely to sell faster than
Zillow last checked:
Listing updated:
Listed by:
Sharon Christine Hamilton 803-649-3484,
United Real Estate, Aiken
Source: Aiken MLS,MLS#: 224879
Facts & features
Interior
Bedrooms & bathrooms
- Bedrooms: 3
- Bathrooms: 3
- Full bathrooms: 2
- 1/2 bathrooms: 1
Primary bedroom
- Level: Lower
Bedroom 2
- Level: Upper
- Area: 120
- Dimensions: 12 x 10
Bedroom 3
- Level: Upper
- Area: 120
- Dimensions: 12 x 10
Dining room
- Description: Dining/Flex room
- Level: Main
- Area: 121
- Dimensions: 11 x 11
Other
- Description: Office
- Level: Main
- Area: 210
- Dimensions: 14 x 15
Other
- Description: Eat-In Kitchen
- Level: Main
- Area: 56
- Dimensions: 8 x 7
Other
- Description: Great Room
- Level: Main
- Area: 300
- Dimensions: 20 x 15
Heating
- Electric, Gas Pack
Cooling
- Central Air
Appliances
- Included: Range, Refrigerator, Ice Maker, Dishwasher
Features
- Walk-In Closet(s), Bedroom on 1st Floor, Cathedral Ceiling(s), Ceiling Fan(s), Kitchen Island, Primary Downstairs, Pantry, Eat-in Kitchen
- Flooring: Carpet, Ceramic Tile, Hardwood, Vinyl
- Basement: None
- Number of fireplaces: 1
- Fireplace features: Great Room
Interior area
- Total structure area: 2,175
- Total interior livable area: 2,175 sqft
- Finished area above ground: 2,175
- Finished area below ground: 0
Video & virtual tour
Property
Parking
- Total spaces: 2
- Parking features: Driveway, Garage Door Opener
- Garage spaces: 2
- Has uncovered spaces: Yes
Features
- Levels: One and One Half
- Patio & porch: Deck, Porch
- Pool features: None
- Fencing: Fenced
Lot
- Size: 0.35 Acres
- Features: Corner Lot, Cul-De-Sac
Details
- Additional structures: None
- Parcel number: 0901514013
- Special conditions: Standard
- Horse amenities: None
Construction
Type & style
- Home type: SingleFamily
- Architectural style: See Remarks
- Property subtype: Single Family Residence
Materials
- Vinyl Siding
- Foundation: Slab
- Roof: Shingle
Condition
- New construction: No
- Year built: 1992
Utilities & green energy
- Sewer: Septic Tank
- Water: Public
Community & HOA
Community
- Features: See Remarks
- Subdivision: Creekside
HOA
- Has HOA: Yes
- HOA fee: $175 annually
Location
- Region: Aiken
Financial & listing details
- Price per square foot: $142/sqft
- Tax assessed value: $193,100
- Annual tax amount: $783
- Date on market: 8/7/2026
- Cumulative days on market: 51 days
- Listing terms: Trust Deed
- Road surface type: Paved
Estimated market value
$305,600
$290,000 - $321,000
$2,438/mo
Price history
| Date | Event | Price |
|---|---|---|
| 9/25/2026 | Price change | $309,000-3.1%$142/sqft |
Source:  Aiken MLS #224879 Report a problem Aiken MLS #224879 Report a problem | ||
| 9/12/2026 | Price change | $319,000-4.5%$147/sqft |
Source: Aiken MLS #224879 Report a problem | ||
| 8/17/2026 | Price change | $334,000-2.6%$154/sqft |
Source: Aiken MLS #224879 Report a problem | ||
| 8/7/2026 | Listed for sale | $342,900+55.9%$158/sqft |
Source: Aiken MLS #224879 Report a problem | ||
| 5/23/2008 | Listing removed | $219,900$101/sqft |
Source: ERA #60902 Report a problem | ||
| 12/1/2007 | Listed for sale | $219,900+18.4%$101/sqft |
Source: ERA #60902 Report a problem | ||
| 1/19/2006 | Sold | $185,800+29.5%$85/sqft |
Source: Aiken MLS #52737 Report a problem | ||
| 8/19/2002 | Sold | $143,500$66/sqft |
Source: Public Record Report a problem | ||
Public tax history
| Year | Property taxes | Tax assessment |
|---|---|---|
| 2025 | $783 | $7,720 |
| 2024 | $783 -0.2% | $7,720 |
| 2023 | $785 +2.8% | $7,720 |
| 2022 | $763 -0.2% | $7,720 |
| 2021 | $765 +6.4% | $7,720 +8% |
| 2020 | $719 | $7,150 |
| 2019 | -- | $7,150 |
| 2018 | $727 | $7,150 |
| 2017 | $727 +5.1% | -- |
| 2016 | $692 | -- |
| 2015 | $692 -6.4% | -- |
| 2014 | $739 | -- |
| 2013 | $739 | -- |
| 2011 | -- | -- |
| 2009 | -- | -- |
| 2007 | -- | -- |
| 2006 | -- | -- |
| 2002 | -- | $6,040 |
Find assessor info on the county website
Monthly payment
Est. payment
Payment breakdown
Explore the cost of this home by adjusting the details. Changes won't be saved.Climate risks
Neighborhood: 29803
Nearby schools
Schools provided by the listing agent
- Elementary: Aiken
- Middle: Aiken Intermediate 6th-Schofield Middle 7th&8th
- High: Aiken
Source: Aiken MLS. This data may not be complete. We recommend contacting the local school district to confirm school assignments for this home.
Similar homes
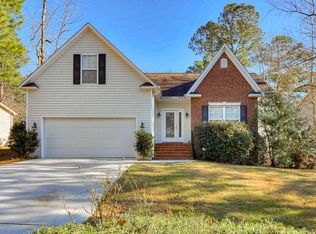
- $330,0003 bd2 ba1.8k sqft2553 Beaver Creek Ln, Aiken, SC 29803For Sale
 MLS ID #224145, Fabulous Aiken Homes Team, Fabulous Aiken Homes LLC. Aiken MLS
 - $349,9003 bd2 ba1.7k sqft3 Southwood Ct, Aiken, SC 29803For Sale
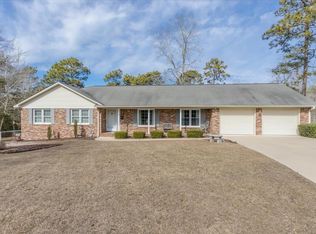 MLS ID #225582, Diane D Miniard, Meybohm Real Estate - Aiken. Aiken MLS
 - $374,8003 bd3 ba2.3k sqft150 Lagoon Lair, Aiken, SC 29803For Sale
 MLS ID #225140, Brandi Cook + Vikki Crossland - Aiken Homes Team, Meybohm Real Estate - Aiken. Aiken MLS
 - $340,0003 bd3 ba2.1k sqft1839 Partridge Dr, Aiken, SC 29803For Sale
 MLS ID #224438, Steve J Dubay, Meybohm Real Estate - North Au. Aiken MLS
 - $275,0003 bd2 ba1.6k sqft1242 Watsonia Drive, Aiken, SC 29803For Sale
 MLS ID #100585381, April McBride, David Greene Realty, Llc. Hive MLS
