Welcome to 509 Laurel Drive — a well-maintained brick ranch that blends timeless charm with modern updates, all tucked into an established Graniteville neighborhood. With 3 bedrooms, 2 full bathrooms, and a layout designed for both everyday comfort and effortless entertaining, this home is truly something special.
Step inside to find beautiful hardwood floors throughout, a formal dining room perfect for family gatherings, and a cozy breakfast area that adjoins the hearth room with a heartwarming wood-burning stove — the perfect spot to relax and unwind. The great room flows into the updated kitchen, which offers plenty of wood cabinetry, granite countertops, and stainless-steel appliances — ideal for the chef in the house. Custom built-ins in the living space add both character and convenience.
Living here is like being on vacation every day. Step outside to your own backyard retreat featuring a large entertainment deck, complete with a tiki bar and hot tub. Enjoy summer days around the sparkling in-ground pool, now enclosed with a brand-new iron safety fence. The entire backyard is fenced for added peace of mind.
Beyond the main home, you'll appreciate the detached cement workshop with electricity — perfect for extra storage or toys — a brand-new she/he shed ideal for hobbies, and a separate gardening shed to keep all your tools organized and tucked away.
Located in the desirable Gregg Park area, this home offers excellent access to recreational activities, shopping, medical facilities, USC Aiken, Downtown Aiken, and North Augusta/Georgia. Whether you're starting out, settling down, or simply looking for a change of pace, this property is ideal for many lifestyles.
509 Laurel Drive delivers the lifestyle you've been dreaming of — relaxed, functional, and full of charm. Come see for yourself what makes this home so special.
Sold for $311,900
$311,900
509 Laurel Dr, Graniteville, SC 29829
3beds
1,808sqft
Single Family Residence
Built in 1964
0.47 Acres Lot
$321,400 Zestimate®
$173/sqft
$1,689 Estimated rent
Home value
$321,400
$292,000 - $350,000
$1,689/mo
Zestimate® history
Owner options
List your home for rent
$1,689/mo
Rent Zestimate®
Find your next renter with Zillow Rental Manager. Plus, with online applications, you can quickly screen prospective tenants – for free.
$1,689/mo
Rent Zestimate®
Refinance and save
$1,814/mo
Est. payment
Refinancing to a lower rate could help reduce your monthly payments and save thousands over the life of the loan.
$1,814/mo
Est. payment
Explore your selling options
Work with a Zillow partner agent
Leverage their expertise and Zillow's premium Showcase listings to get your home seen by more buyers.
Get startedList with your own agent
Get your home in front of millions of buyers by listing it on Zillow.
Learn how to do itSell it yourself
Take full control of how buyers see your home on Zillow by listing For Sale by Owner (FSBO).
List your homeWhat's special
Updated kitchenHot tubSparkling in-ground poolLarge entertainment deckCozy breakfast areaHardwood floorsTiki bar
Zillow last checked:
Listing updated:
Listed by:
Brandi Cook + Vikki Crossland - Aiken Homes Team 803-645-3325,
Meybohm Real Estate - Aiken
Bought with:
Cynthia C Daniel, 222242
Property Partners
Source: Aiken MLS,MLS#: 217921
Facts & features
Interior
Bedrooms & bathrooms
- Bedrooms: 3
- Bathrooms: 2
- Full bathrooms: 2
Primary bedroom
- Level: Main
- Area: 156
- Dimensions: 13 x 12
Bedroom 2
- Level: Main
- Area: 132
- Dimensions: 11 x 12
Bedroom 3
- Level: Main
- Area: 132
- Dimensions: 11 x 12
Dining room
- Level: Main
- Area: 130
- Dimensions: 10 x 13
Family room
- Description: Breakfast Area/Den/Use Your Way!
- Level: Main
- Area: 228
- Dimensions: 19 x 12
Laundry
- Level: Main
- Area: 60
- Dimensions: 12 x 5
Living room
- Level: Main
- Area: 221
- Dimensions: 17 x 13
Other
- Description: Expansive Deck
- Level: Main
- Area: 938
- Dimensions: 67 x 14
Heating
- Forced Air, Natural Gas
Cooling
- Gas, Central Air
Appliances
- Included: See Remarks, Range, Gas Water Heater, Dishwasher
Features
- Snack Bar, See Remarks, Solid Surface Counters, Bedroom on 1st Floor, Ceiling Fan(s), Primary Downstairs
- Flooring: Hardwood, Tile
- Basement: Crawl Space
- Number of fireplaces: 1
- Fireplace features: Wood Burning Stove
Interior area
- Total structure area: 1,808
- Total interior livable area: 1,808 sqft
- Finished area above ground: 1,808
- Finished area below ground: 0
Property
Parking
- Total spaces: 2
- Parking features: Attached, Detached
- Attached garage spaces: 2
Features
- Levels: One
- Patio & porch: Deck
- Exterior features: See Remarks
- Has private pool: Yes
- Pool features: See Remarks, Diving Board, Fenced, In Ground
- Fencing: Fenced
Lot
- Size: 0.47 Acres
- Features: See Remarks, Landscaped, Level
Details
- Additional structures: See Remarks, Outbuilding, Shed(s), Garage(s), Gazebo
- Parcel number: 0681604012
- Zoning description: RC
- Special conditions: Standard
- Horse amenities: None
Construction
Type & style
- Home type: SingleFamily
- Architectural style: Ranch
- Property subtype: Single Family Residence
Materials
- Brick
- Foundation: Permanent
- Roof: Shingle
Condition
- New construction: No
- Year built: 1964
Utilities & green energy
- Sewer: Public Sewer
- Water: Public, Well
Community & HOA
Community
- Features: None
- Subdivision: Gregg Park
HOA
- Has HOA: No
Location
- Region: Graniteville
Financial & listing details
- Price per square foot: $173/sqft
- Tax assessed value: $240,970
- Annual tax amount: $1,055
- Date on market: 6/15/2025
- Cumulative days on market: 26 days
- Listing terms: Contract
- Road surface type: Paved
Price history
| Date | Event | Price |
|---|---|---|
| 7/11/2025 | Sold | $311,900-2.5%$173/sqft |
Source:  Aiken MLS #217921 Report a problem Aiken MLS #217921 Report a problem | ||
| 6/17/2025 | Pending sale | $319,900$177/sqft |
Source:  REALTORS® of Greater Augusta #543256 Report a problem REALTORS® of Greater Augusta #543256 Report a problem | ||
| 6/17/2025 | Contingent | $319,900$177/sqft |
Source: Aiken MLS #217921 Report a problem | ||
| 6/15/2025 | Listed for sale | $319,900+7.7%$177/sqft |
Source: Aiken MLS #217921 Report a problem | ||
| 6/20/2023 | Sold | $297,000$164/sqft |
Source: Public Record Report a problem | ||
| 4/20/2023 | Pending sale | $297,000$164/sqft |
Source: Aiken MLS #205890 Report a problem | ||
| 4/14/2023 | Listed for sale | $297,000+40.8%$164/sqft |
Source: Aiken MLS #205890 Report a problem | ||
| 4/30/2020 | Sold | $211,000+5.6%$117/sqft |
Source: Public Record Report a problem | ||
| 3/30/2020 | Pending sale | $199,900$111/sqft |
Source: MEYBOHM REAL ESTATE - AIKEN SOUTHSIDE #451140 Report a problem | ||
| 3/18/2020 | Listed for sale | $199,900$111/sqft |
Source: MEYBOHM REAL ESTATE - AIKEN SOUTHSIDE #451140 Report a problem | ||
| 2/3/2020 | Pending sale | $199,900$111/sqft |
Source: MEYBOHM REAL ESTATE - AIKEN SOUTHSIDE #451140 Report a problem | ||
| 1/29/2020 | Listed for sale | $199,900$111/sqft |
Source: Meybohm Real Estate #110579 Report a problem | ||
Public tax history
| Year | Property taxes | Tax assessment |
|---|---|---|
| 2025 | $1,055 | $9,640 |
| 2024 | $1,055 +25.1% | $9,640 +26.7% |
| 2023 | $844 +2.5% | $7,610 |
| 2022 | $823 -8.5% | $7,610 |
| 2021 | $899 +49.9% | $7,610 +39.9% |
| 2020 | $600 | $5,440 |
| 2019 | -- | $5,440 |
| 2018 | $597 | $5,440 |
| 2017 | $597 +4.7% | -- |
| 2016 | $570 | -- |
| 2015 | $570 -3.4% | -- |
| 2014 | $590 | -- |
| 2013 | $590 | -- |
| 2011 | -- | -- |
| 2009 | -- | -- |
| 2007 | -- | -- |
| 2006 | -- | -- |
| 2004 | -- | $4,380 |
Find assessor info on the county website
Neighborhood: 29829
Nearby homes
- $309,2004 bd2 ba1.9k sqft507 Laurel Dr, Graniteville, SC 29829Off Market
- $171,7003 bd1 ba1.2k sqft511 Laurel Dr, Graniteville, SC 29829Off Market
- $296,1003 bd3 ba2.2k sqft508 Trolley Line Rd, Graniteville, SC 29829Off Market
- $274,8003 bd2 ba2.2k sqft505 Laurel Dr, Graniteville, SC 29829Off Market
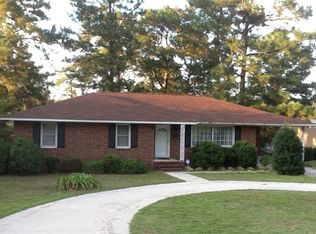
- $207,7003 bd1 ba1.3k sqft513 Laurel Dr, Graniteville, SC 29829Off Market
- $159,9004 bd3 ba2k sqft506 Trolley Line Rd, Graniteville, SC 29829Sold
- $174,5003 bd1 ba1.4k sqft510 Trolley Line Rd, Graniteville, SC 29829Off Market
- $276,2003 bd2 ba2k sqft508 Laurel Dr, Graniteville, SC 29829Off Market
Nearby schools
GreatSchools rating
- 5/10Graniteville ElementaryGrades: PK-5Distance: 1.6 mi
- 3/10Leavelle Mccampbell Middle SchoolGrades: 6-8Distance: 2.6 mi
- 4/10Midland Valley High SchoolGrades: 9-12Distance: 5.6 mi
Schools provided by the listing agent
- Elementary: Graniteville
- Middle: Leavelle Mccampbell
- High: Midland Valley
Source: Aiken MLS. This data may not be complete. We recommend contacting the local school district to confirm school assignments for this home.


Get pre-qualified for a loan
At Zillow Home Loans, we can pre-qualify you in as little as 5 minutes with no impact to your credit score.An equal housing lender. NMLS #10287.
Sell for more on Zillow
Get a Zillow Showcase℠ listing at no additional cost and you could sell for .
$321,400
2% more
+$6,428
With Zillow Showcase(estimated)
$327,828
- South Carolina
- Aiken County
- Graniteville
- 29829
- 509 Laurel Dr
Nearby cities
Nearby zip codes
Other Graniteville Topics
