
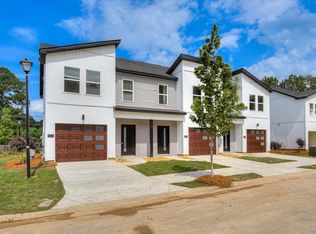
Looking for low-maintenance luxury in the Greater Augusta, GA/ North Augusta, SC area? Discover 846 Felix Way, a stunning, newer construction 3-bedroom, 2.5-bathroom townhome in North Augusta, SC. This move-in-ready home offers premium modern living just steps from the popular, public-access North Augusta Greeneway. Home Highlights: Modern Kitchen - Features quartz countertops, stainless steel appliances (refrigerator included,) and a large pantry. Open Layout - The kitchen flows seamlessly into a great room with custom built-ins and designer lighting. Owner's Suite - Upstairs retreat with a private sitting area, walk-in closet, and en-suite bath. Flexible Living - Two additional upstairs bedrooms share a full bath--ideal for a family, guests, or a home office. Extras include - Upstairs laundry room, custom mud bench at the entry, window blinds, covered patio, and a private, fenced backyard. Prime CSRA Location! Enjoy direct property access to miles of walking and biking trails on the Greeneway. This location is a commuter's dream, placing you minutes from: Augusta University, the Augusta Medical District, (Wellstar / MCG Health / Piedmont,) Downtown Augusta, GA & North Augusta, SC riverfronts, Ft. Gordon, Savannah River Site (SRS) and major regional employers, Interstate 20 (I-20) and SRP Park. Perfect for anyone searching for homes for sale near Augusta, GA, this property combines a luxury lifestyle with unbeatable convenience.
For sale
$244,900
846 Felix Way, North Augusta, SC 29841
3beds
1,420sqft
Townhouse
Built in 2024
2,178 Square Feet Lot
$243,900 Zestimate®
$172/sqft
$90/mo HOA
What's special
En-suite bathLarge pantryOpen layoutModern kitchenCovered patioUpstairs laundry roomTwo additional upstairs bedrooms
- 23 days
- 302
- 24
Likely to sell faster than
Zillow last checked:
Listing updated:
Listed by:
Janet Herbert 706-834-6669,
Meybohm Real Estate - Evans,
The Thompson Team 706-840-1528,
Meybohm Real Estate - Evans
Source: Hive MLS,MLS#: 100603944 Originating MLS: REALTORS® of Greater Augusta
Originating MLS: REALTORS® of Greater AugustaFacts & features
Interior
Bedrooms & bathrooms
- Bedrooms: 3
- Bathrooms: 3
- Full bathrooms: 2
- 1/2 bathrooms: 1
Rooms
- Room types: Dining Room, Great Room, Master Bedroom, Bedroom 2, Bedroom 3
Primary bedroom
- Level: Upper
- Dimensions: 12 x 15
Bedroom 2
- Level: Upper
- Dimensions: 9 x 16
Bedroom 3
- Level: Upper
- Dimensions: 9 x 11
Dining room
- Level: Main
- Dimensions: 13 x 10
Great room
- Level: Main
- Dimensions: 13 x 9
Kitchen
- Level: Main
- Dimensions: 19 x 10
Heating
- Electric, Forced Air
Cooling
- Central Air, Ceiling Fan(s)
Appliances
- Included: Built-In Microwave, Built-In Electric Oven, Refrigerator, Disposal, Dishwasher
- Laundry: Dryer Hookup, Washer Hookup
Features
- Walk-in Closet(s), Entrance Foyer, Pantry, Blinds/Shades, Built-in Features, Eat-in Kitchen, Walk-In Closet(s)
- Flooring: LVT/LVP, Carpet
- Windows: Thermal Windows
- Basement: None
- Attic: Pull Down Stairs
- Has fireplace: No
Interior area
- Total structure area: 1,420
- Total interior livable area: 1,420 sqft
Property
Parking
- Total spaces: 1
- Parking features: Attached, Garage Door Opener, Garage, Parking Pad
- Attached garage spaces: 1
Accessibility
- Accessibility features: None
Features
- Levels: Two
- Patio & porch: Covered, Patio
- Fencing: Privacy
- Has view: Yes
- View description: See Remarks
- Frontage type: See Remarks
Lot
- Size: 2,178 Square Feet
- Dimensions: 19.36 x 98.50 x 19.36 x 98.50
- Features: Cul-De-Sac, Level, Landscaped
Details
- Parcel number: 0060713003
- Zoning: RUD
- Special conditions: Standard
Construction
Type & style
- Home type: Townhouse
- Property subtype: Townhouse
Materials
- Fiber Cement, Wood Frame
- Foundation: Slab
- Roof: Composition
Condition
- New construction: No
- Year built: 2024
Utilities & green energy
- Sewer: Public Sewer
- Water: Public
- Utilities for property: See Remarks
Community & HOA
Community
- Security: Smoke Detector(s)
- Subdivision: Green Forest
HOA
- Has HOA: Yes
- Amenities included: Jogging Path, Maintenance Grounds, Sidewalks, Street Lights
- HOA fee: $1,080 annually
- HOA name: Park Ridge Builders
- HOA phone: 706-564-6099
Location
- Region: North Augusta
Financial & listing details
- Price per square foot: $172/sqft
- Tax assessed value: $14,510
- Annual tax amount: $4,815
- Date on market: 9/16/2026
- Cumulative days on market: 23 days
- Listing agreement: Exclusive Right To Sell
- Listing terms: Cash,Conventional,FHA,VA Loan
Estimated market value
$243,900
$232,000 - $256,000
$1,714/mo
Price history
| Date | Event | Price |
|---|---|---|
| 9/16/2026 | Listed for sale | $244,900+34.2%$172/sqft |
Source:  Hive MLS #100603944 Report a problem Hive MLS #100603944 Report a problem | ||
| 7/28/2026 | Sold | $182,500-25.5%$129/sqft |
Source: Hive MLS #100581434 Report a problem | ||
| 8/16/2024 | Sold | $244,900$172/sqft |
Source:  Aiken MLS #213107 Report a problem Aiken MLS #213107 Report a problem | ||
| 8/8/2024 | Pending sale | $244,900$172/sqft |
Source: Aiken MLS #213107 Report a problem | ||
| 8/1/2024 | Listed for sale | $244,900$172/sqft |
Source:  REALTORS® of Greater Augusta #532301 Report a problem REALTORS® of Greater Augusta #532301 Report a problem | ||
Public tax history
| Year | Property taxes | Tax assessment |
|---|---|---|
| 2025 | $3,690 +399.9% | $14,510 +360.6% |
| 2024 | $738 | $3,150 |
Find assessor info on the county website
Monthly payment
Est. payment
Payment breakdown
Explore the cost of this home by adjusting the details. Changes won't be saved.Climate risks
Neighborhood: 29841
Nearby schools
Schools provided by the listing agent
- Elementary: Hammond Hill
- Middle: Paul Knox
- High: North Augusta
Source: Hive MLS. This data may not be complete. We recommend contacting the local school district to confirm school assignments for this home.
Similar homes
- from $259,9003 bd3 ba1.6k sqftMacon 3 Bedroom Plan, Forrest Bluff, North Augusta, GA 29841New Construction
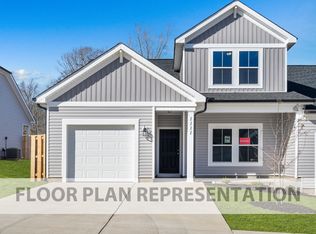 Ivey Homes
 - from $247,0003 bd3 ba1.4k sqftAthens 3 Bedroom Plan, Forrest Bluff, North Augusta, GA 29841New Construction
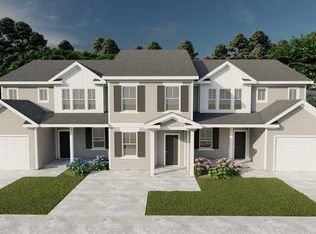 Ivey Homes
 - $275,0003 bd2 ba1.3k sqft48 Jones St, North Augusta, SC 29841New Construction
 MLS ID #224960, Sullivan Turner Team, Meybohm Real Estate - Aiken. Aiken MLS
 - from $243,0003 bd3 ba1.4k sqftAthens 3 Bedroom Plan, Windsor, North Augusta, SC 29860New ConstructionIvey Homes
- $259,9003 bd3 ba1.4k sqft629 Hampton Drive #3c, North Augusta, SC 29860For Sale
 MLS ID #100577097, Tammy McAlpin, Southeastern Residential, LLC. Hive MLS
 - $294,9003 bd3 ba1.4k sqft1830 Lowe Street, North Augusta, SC 29841For SaleMLS ID #100586893, Mary C Baker, The Realty Studio. Hive MLS
- $272,9003 bd3 ba1.6k sqft362 Sumac Trail, Evans, GA 30809For SaleMLS ID #100599783, Peter Larson, Summer House Realty. Hive MLS
- $305,0003 bd2 ba1.5k sqft333 Wood Fall Court, North Augusta, SC 29860For SaleMLS ID #100587512, Robert Haywood Duke, Dogwood Real Estate, LLC. Hive MLS
- $259,9003 bd2 ba1.2k sqft14 Lake Shore Loop, Augusta, GA 30904Active
 MLS ID #10772554, Veronica Lee Norton, Tributary Real Estate Group. GAMLS
 - $249,9003 bd2 ba1.3k sqft219 Dry Creek Road, Evans, GA 30809For SaleMLS ID #100575137, Masiana Geter, Keller Williams Realty Augusta Partners. Hive MLS
- $245,0003 bd3 ba1.6k sqft1411 Maple Street, Augusta, GA 30901New ConstructionMLS ID #98194508, Stuart Brooks, Realty One Group Visionaries. Hive MLS
- $280,0003 bd2 ba1.3k sqft327 Sims Avenue, Augusta, GA 30906New ConstructionMLS ID #100607673, Vanessa Silman, Keller Williams Realty Augusta Partners. Hive MLS
- $249,9003 bd2 ba1.3k sqft3028 Brighton Street, Augusta, GA 30906New ConstructionMLS ID #100593342, Monica Simpson, Keller Williams Realty Augusta Partners. Hive MLS
- $239,0004 bd2 ba1.7k sqft2208 Bungalow Road, Augusta, GA 30906For SaleMLS ID #100600361, Aracelis Saladin, Keller Williams Realty Augusta Partners. Hive MLS
- $239,9003 bd3 ba1.6k sqft3403 Wisteria Lane, Augusta, GA 30906For SaleMLS ID #100585432, Lauren Hodge, The Realty Studio. Hive MLS
