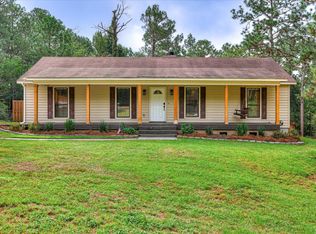
✨Beautifully Updated Home with Brand-New Backyard Space, and NO HOA! Get that private country living feeling in the city. ✨
This move-in-ready home has been thoughtfully updated with fresh interior paint, new flooring, updated light fixtures, ALL NEW kitchen appliances, and numerous additional improvements throughout.
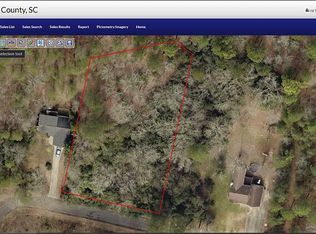
Situated on a spacious lot in a peaceful setting on the outskirts of town, the property offers added privacy and the opportunity to enjoy nature--including the chance to see deer and other wildlife right in your backyard. All while still being conveniently located near shopping, dining, schools, and commuter routes, this home combines modern updates, comfortable living, and an ideal location
The functional floor plan offers spacious living areas, comfortable bedrooms, and a warm, welcoming atmosphere that's perfect for everyday living and entertaining. A brand-new backyard space provides even more room to relax, host guests, enjoy outdoor activities, garden, or create your own private retreat.
With approximately 1,750 square feet of living space, this home includes **3 bedrooms and 2.5 bathrooms**
For sale
Price cut: $100 (9/21)
$278,900
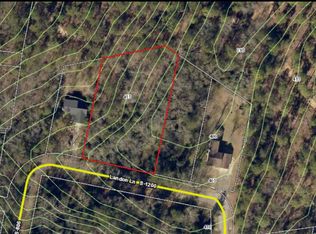
107 Landon Lane, North Augusta, SC 29841
3beds
1,750sqft
Single Family Residence
Built in 1991
0.38 Acres Lot
$278,200 Zestimate®
$159/sqft
$-- HOA
What's special
Fresh interior paintSpacious lotAll new kitchen appliancesNew flooringFunctional floor planWarm welcoming atmosphereComfortable bedrooms
- 99 days
- 907
- 102
Zillow last checked:
Listing updated:
Listed by:
Tola Morris 478-206-6948,
Keller Williams Realty Augusta Partners
Source: Hive MLS,MLS#: 100585884 Originating MLS: REALTORS® of Greater Augusta
Originating MLS: REALTORS® of Greater AugustaFacts & features
Interior
Bedrooms & bathrooms
- Bedrooms: 3
- Bathrooms: 3
- Full bathrooms: 2
- 1/2 bathrooms: 1
Rooms
- Room types: Dining Room, Bedroom 3, Bedroom 2, Master Bedroom, Living Room, Other, Bathroom 1, Bathroom 2, Bathroom 3, Bonus Room
Primary bedroom
- Level: Upper
- Dimensions: 17 x 16
Bedroom 2
- Level: Main
- Dimensions: 10 x 11
Bedroom 3
- Level: Main
- Dimensions: 12 x 13
Bathroom 1
- Description: Shower/Vanity
- Level: Main
- Dimensions: 9 x 6
Bathroom 1
- Description: Bath/Toilet
- Level: Main
- Dimensions: 5 x 6
Bathroom 2
- Description: 1/2 bath
- Level: Main
- Dimensions: 3 x 6
Bathroom 3
- Description: Master Bath/Toilet
- Level: Upper
- Dimensions: 7 x 6
Bathroom 3
- Description: Master Vanity
- Level: Upper
- Dimensions: 8 x 6
Bathroom 3
- Description: Master Shower
- Level: Upper
- Dimensions: 4 x 6
Bonus room
- Description: Attic Area
- Level: Upper
- Dimensions: 22 x 14
Dining room
- Level: Main
- Dimensions: 11 x 11
Kitchen
- Level: Main
- Dimensions: 16 x 11
Living room
- Level: Main
- Dimensions: 18 x 14
Other
- Description: Foyer
- Level: Main
- Dimensions: 9 x 7
Heating
- Electric, Hot Water, Radiant
Cooling
- Central Air, Ceiling Fan(s)
Appliances
- Included: Electric Oven, Electric Cooktop, Built-In Microwave, Refrigerator, Ice Maker, Dishwasher, Electric Range
- Laundry: Dryer Hookup, Washer Hookup, Laundry Closet
Features
- Entrance Foyer, Eat-in Kitchen
- Flooring: LVT/LVP, Carpet, Tile
- Basement: None
- Attic: Floored,Storage,Walk-In
- Number of fireplaces: 1
- Common walls with other units/homes: End Unit
Interior area
- Total structure area: 1,750
- Total interior livable area: 1,750 sqft
Property
Parking
- Total spaces: 2
- Parking features: Garage Faces Front, Concrete, Garage Door Opener, Lighted, Paved, Garage
- Attached garage spaces: 2
Accessibility
- Accessibility features: None
Features
- Levels: Two
- Patio & porch: Deck, Balcony, Rear Porch
- Exterior features: End Unit
- Pool features: None
- Fencing: None
- View description: None
- Waterfront features: None
- Frontage type: See Remarks
Lot
- Size: 0.38 Acres
- Dimensions: 81' x 195' x 87' x 221'
- Features: Landscaped
Details
- Parcel number: 0111808001
- Zoning: R
- Special conditions: Standard
Construction
Type & style
- Home type: SingleFamily
- Property subtype: Single Family Residence
- Attached to another structure: Yes
Materials
- Concrete, Vinyl Siding, Wood Frame
- Foundation: Slab
- Roof: Architectural Shingle
Condition
- New construction: No
- Year built: 1991
Utilities & green energy
- Sewer: Septic Tank
- Water: Public
- Utilities for property: Cable Available
Green energy
- Green verification: None
Community & HOA
Community
- Security: Smoke Detector(s)
- Subdivision: Heritage
HOA
- Has HOA: No
Location
- Region: North Augusta
Financial & listing details
- Price per square foot: $159/sqft
- Tax assessed value: $6,122
- Annual tax amount: $784
- Date on market: 7/1/2026
- Cumulative days on market: 99 days
- Listing agreement: Exclusive Agency
- Listing terms: Cash,Conventional,FHA,USDA Loan,VA Loan
- Road surface type: Paved
Estimated market value
$278,200
$264,000 - $292,000
$1,825/mo
Price history
| Date | Event | Price |
|---|---|---|
| 9/21/2026 | Price change | $278,9000%$159/sqft |
Source:  Hive MLS #100585884 Report a problem Hive MLS #100585884 Report a problem | ||
| 9/5/2026 | Price change | $279,000-3.1%$159/sqft |
Source: Hive MLS #100585884 Report a problem | ||
| 8/22/2026 | Price change | $287,900-1.9%$165/sqft |
Source: Hive MLS #100585884 Report a problem | ||
| 8/8/2026 | Price change | $293,500+2.4%$168/sqft |
Source: Hive MLS #100585884 Report a problem | ||
| 7/29/2026 | Price change | $286,500-0.9%$164/sqft |
Source: Hive MLS #100585884 Report a problem | ||
| 7/1/2026 | Listed for sale | $289,000+228.8%$165/sqft |
Source: Hive MLS #100585884 Report a problem | ||
| 3/21/2002 | Sold | $87,900$50/sqft |
Source: Public Record Report a problem | ||
Public tax history
| Year | Property taxes | Tax assessment |
|---|---|---|
| 2025 | $785 0% | $6,120 |
| 2024 | $785 -0.2% | $6,120 |
| 2023 | $786 +7.5% | $6,120 -13.4% |
| 2022 | $731 -0.2% | $7,070 |
| 2021 | $733 +10.7% | $7,070 +32.9% |
| 2020 | $662 | $5,320 |
| 2019 | -- | $5,320 |
| 2018 | $669 | $5,320 |
| 2017 | $669 +10.5% | -- |
| 2016 | $606 | -- |
| 2015 | $606 +7.8% | -- |
| 2014 | $562 | -- |
| 2013 | $562 | -- |
| 2011 | -- | -- |
| 2009 | -- | -- |
| 2007 | -- | -- |
| 2006 | -- | -- |
| 2004 | -- | $3,500 |
Find assessor info on the county website
Monthly payment
Est. payment
Payment breakdown
Explore the cost of this home by adjusting the details. Changes won't be saved.Climate risks
Neighborhood: Belvedere
Nearby schools
Schools provided by the listing agent
- Elementary: Belvedere
- Middle: Highland Springs
- High: North Augusta
Source: Hive MLS. This data may not be complete. We recommend contacting the local school district to confirm school assignments for this home.
Similar homes
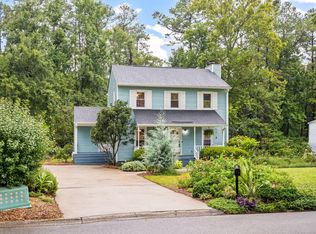
- $299,9004 bd3 ba2k sqft804 Shawnee Dr, North Augusta, SC 29841For Sale
 MLS ID #224916, Jessica Thompson, Meybohm Real Estate - Augusta. Aiken MLS
 - $294,9003 bd3 ba1.4k sqft1830 Lowe Street, North Augusta, SC 29841For Sale

 MLS ID #100586893, Mary C Baker, The Realty Studio. Hive MLS
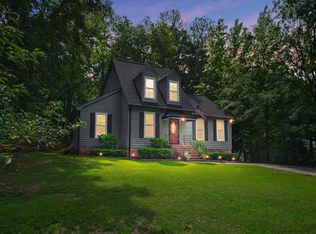
 - $289,0004 bd2 ba1.7k sqft8 Foxhil Dr, North Augusta, SC 29860For Sale
 MLS ID #223812, Kaitlin Collins, eXp Realty - Columbia. Aiken MLS
 - $259,9003 bd2 ba1.3k sqft314 Pine Bark Ln, North Augusta, SC 29860For Sale
 MLS ID #225233, William Seamon, Real Broker LLC. Aiken MLS
 - $247,000-- bd-- ba1.9k sqft2 Carriee Lane, North Augusta, SC 29860For SaleMLS ID #100608346, Robert Harwood, WRKHORSE REAL ESTATE. Hive MLS
- $259,0003 bd2 ba2.1k sqft1166 Bubbling Springs Drive, Graniteville, SC 29829For SaleMLS ID #100603077, Tracy P Dowling, Homecoin.com. Hive MLS
- $285,0003 bd2 ba1.4k sqft353 Stagecoach Way, Martinez, GA 30907For SaleMLS ID #100601573, Jeremy L. Hoffman, Meybohm Real Estate - Wheeler. Hive MLS
- $299,9993 bd2 ba1.6k sqft1071 Ackerman Drive, Graniteville, SC 29829For SaleMLS ID #100601206, Jeffery Osborne, EXP Realty, LLC. Hive MLS
- $289,9993 bd2 ba1.5k sqft666 Kemper Drive, Evans, GA 30809For SaleMLS ID #100593409, Amy Glover Scherer, Southeastern Residential, LLC. Hive MLS
- $257,0003 bd2 ba1.4k sqft3773 Silver Mine Road, Martinez, GA 30907For SaleMLS ID #98256335, Gerilyn Delaurentys, Meybohm Real Estate - Evans. Hive MLS
- $274,9004 bd2 ba1.7k sqft4107 Melrose Drive, Martinez, GA 30907For SaleMLS ID #100586369, Isila Enid Lopez, Method Real Estate Group. Hive MLS
