Move-in Ready! Welcome to the easy-living HOMESTEAD 16, a 4-bedroom, 2.5-bathroom home, built by Bill Beazley Homes in beautiful Clearwater Preserve. From the moment you enter, you'll notice how perfectly this home blends comfort, style, and practicality... making everyday life a breeze! Thoughtful features like a step-free entrance into the home, 3-foot-wide interior doorway passages and sufficient maneuvering space in a bathroom all add to everyday convenience. The mud bench is a perfect place to drop bags, jackets and shoes too! The smart, energy-efficient amenities, like the programmable Smart thermostats, R-30 insulated ceilings, and a tankless water heater are all designed to keep the home running smoothly without extra effort, plus the insulated fiberglass front door and low-E windows help to maintain a comfortable temperature inside. The two-panel arched interior doors give the space a polished, modern look while the Evacore waterproof click flooring in the living areas adds durability and easy maintenance. The kitchen is truly the heart of the home. With sleek granite countertops, a full tile backsplash, and soft-close cabinets, it's as stylish as it is functional. The white ceramic farmhouse sink and polished chrome pull-out faucet make clean-up effortless, and the garbage disposal and ice maker line are just a couple of added conveniences to make life a little easier too. The kitchen is fully equipped with a power pantry and GE stainless steel appliances, including an ENERGY STAR® dishwasher, a smooth-top range, and a built-in microwave vented to the outside. Spacious, open living areas add a light, airy feel. The 36'' ventless gas fireplace and ceiling fans in the great room and owner's bedroom, ensure comfort year round. In the owner's suite, the bathroom is designed for ultimate relaxation, with quartz countertops, framed mirrors, and a walk-in shower with a semi-frameless door. The 5' garden tub and double vanities make getting ready in the morning a breeze. Outside, there is a programmable sprinkler system and a 6-foot privacy fence enclosing the usable area in the back yard. To make outdoor living more enjoyable, the home provides a covered back porch and patio area. The stone accent on the front of the home elevates the curb appeal. Security has not been overlooked; the home is pre-wired with the Qolsys Smart Home Security system. To top it off, this home comes with a 10-year StrucSure Home Warranty and a one-year builder's warranty. Bill Beazley Homes has a local, full-time warranty staff for after-close warranty needs. With sidewalks, underground utilities, street lights, a large pavilion, pickle ball courts, recreation trails and a pool, the Clearwater Preserve community makes it easy to enjoy time outside, too. It's the perfect place to experience low-maintenance, easy living. This home is all about making life simpler... come check it out for yourself! Builder is also offering a permanent interest rate buydown as low as 4.99% for qualified buyers, on VA and FHA loans with preferred lenders, through February 28, 2026. Builder is also offering a 7,000 dollar incentive to use towards closing costs or upgrades. Experience a 360-degree tour of a previously built home with this floor plan. Professional photographs may contain virtual staging.
625-CP-7009-01
Sold for $349,900
$349,900
3229 Banter Drive, Graniteville, SC
4beds
2,221sqft
Single Family Residence
Built in 2025
9,147 Square Feet Lot
$353,600 Zestimate®
$158/sqft
$2,322 Estimated rent
Home value
$353,600
$329,000 - $382,000
$2,322/mo
Zestimate® history
Owner options
List your home for rent
$2,322/mo
Rent Zestimate®
Find your next renter with Zillow Rental Manager. Plus, with online applications, you can quickly screen prospective tenants – for free.
$2,322/mo
Rent Zestimate®
Refinance and save
$2,578/mo
Est. payment
Refinancing to a lower rate could help reduce your monthly payments and save thousands over the life of the loan.
$2,578/mo
Est. payment
Explore your selling options
Work with a Zillow partner agent
Leverage their expertise and Zillow's premium Showcase listings to get your home seen by more buyers.
Get startedList with your own agent
Get your home in front of millions of buyers by listing it on Zillow.
Learn how to do itSell it yourself
Take full control of how buyers see your home on Zillow by listing For Sale by Owner (FSBO).
List your homeWhat's special
Zillow last checked:
Listing updated:
Listed by:
Justin Weegar 706-863-1775,
Berkshire Hathaway HomeServices Beazley Realtors,
Eric Crawford 706-267-5585,
Berkshire Hathaway HomeServices Beazley Realtors
Bought with:
Laurie Merrill Preis, 405853
Jason Mitchell Real Estate
Source: Hive MLS,MLS#: 98197630 Originating MLS: REALTORS® of Greater Augusta
Originating MLS: REALTORS® of Greater AugustaFacts & features
Interior
Bedrooms & bathrooms
- Bedrooms: 4
- Bathrooms: 3
- Full bathrooms: 2
- 1/2 bathrooms: 1
Rooms
- Room types: Great Room, Dining Room, Master Bedroom, Bedroom 2, Bedroom 3, Bedroom 4
Primary bedroom
- Level: Main
- Dimensions: 16 x 16
Bedroom 2
- Level: Main
- Dimensions: 11 x 11
Bedroom 3
- Level: Main
- Dimensions: 11 x 11
Bedroom 4
- Level: Main
- Dimensions: 12 x 10
Dining room
- Level: Main
- Dimensions: 16 x 15
Great room
- Level: Main
- Dimensions: 19 x 16
Kitchen
- Level: Main
- Dimensions: 15 x 13
Heating
- Fireplace(s), Natural Gas
Cooling
- Central Air
Appliances
- Included: Built-In Microwave, Range, Disposal, Dishwasher
- Laundry: Dryer Hookup, Washer Hookup
Features
- Walk-in Closet(s), Kitchen Island, Pantry, Walk-In Closet(s), Wired for Data
- Flooring: LVT/LVP, Carpet, See Remarks, Other
- Doors: Thermal Doors
- Windows: Thermal Windows
- Basement: None
- Attic: Pull Down Stairs,Storage
Interior area
- Total structure area: 2,221
- Total interior livable area: 2,221 sqft
Property
Parking
- Total spaces: 2
- Parking features: Attached, Garage Door Opener, Garage
- Has attached garage: Yes
Features
- Levels: One
- Patio & porch: Covered, Patio, Rear Porch
- Exterior features: Thermal Doors
- Fencing: Fenced
Lot
- Size: 9,147 Square Feet
- Dimensions: 60 x 150 x 60 x 150
- Features: Sprinklers in Front, Sprinklers in Rear
Details
- Parcel number: 16
Construction
Type & style
- Home type: SingleFamily
- Property subtype: Single Family Residence
Materials
- Vinyl Siding
- Foundation: Slab
- Roof: Composition
Condition
- New construction: Yes
- Year built: 2025
Utilities & green energy
- Sewer: Public Sewer
- Water: Public
- Utilities for property: Cable Available
Community & HOA
Community
- Security: Smoke Detector(s), Security System Owned
- Subdivision: Clearwater Preserve
HOA
- Has HOA: Yes
- Amenities included: Pool, Pickleball, Sidewalks, Street Lights, Trail(s)
- HOA fee: $533 annually
Location
- Region: Graniteville
Financial & listing details
- Price per square foot: $158/sqft
- Date on market: 4/1/2025
- Listing agreement: Exclusive Right To Sell
- Listing terms: Cash,Conventional,FHA,USDA Loan,VA Loan
Price history
| Date | Event | Price |
|---|---|---|
| 3/16/2026 | Sold | $349,900$158/sqft |
Source:  Hive MLS #98197630 Report a problem Hive MLS #98197630 Report a problem | ||
| 2/23/2026 | Pending sale | $349,900$158/sqft |
Source: Hive MLS #540058 Report a problem | ||
| 2/2/2026 | Price change | $349,900-1.7%$158/sqft |
Source: Hive MLS #540058 Report a problem | ||
| 4/1/2025 | Listed for sale | $355,900$160/sqft |
Source:  REALTORS® of Greater Augusta #540058 Report a problem REALTORS® of Greater Augusta #540058 Report a problem | ||
Public tax history
Tax history is unavailable.
Neighborhood: 29829
Nearby homes
- $329,9004 bd3 ba1.8k sqft3216 Banter Dr, Graniteville, SC 29829Sold
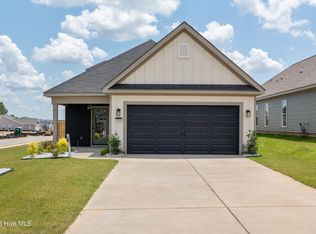
- $369,9004 bd3 ba2.1k sqft3215 Banter Dr, Graniteville, SC 29829Sold
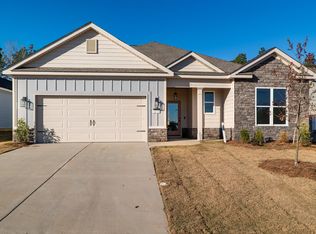
- $359,9004 bd5 ba1.9k sqft3188 Banter Dr, Graniteville, SC 29829New Construction

- $359,9004 bd2 ba2k sqft3251 Banter Dr, Graniteville, SC 29829Sold

- $361,9004 bd2 ba2k sqft3193 Banter Dr, Graniteville, SC 29829Sold
- $470,4004 bd3 ba2.3k sqft3307 Banter Dr, Graniteville, SC 29829Pending
- $350,6003 bd2 ba1.6k sqft3169 Banter Dr, Graniteville, SC 29829Sold
- $339,9003 bd2 ba1.7k sqft3162 Banter Dr, Graniteville, SC 29829Sold
Nearby schools
GreatSchools rating
- 3/10Clearwater Elementary SchoolGrades: PK-5Distance: 1.3 mi
- 3/10Langley-Bath-Clearwater Middle SchoolGrades: 6-8Distance: 1.3 mi
- 4/10Midland Valley High SchoolGrades: 9-12Distance: 1.5 mi
Schools provided by the listing agent
- Elementary: Clearwater
- Middle: LBC
- High: Midland Valley
Source: Hive MLS. This data may not be complete. We recommend contacting the local school district to confirm school assignments for this home.


Get pre-qualified for a loan
At Zillow Home Loans, we can pre-qualify you in as little as 5 minutes with no impact to your credit score.An equal housing lender. NMLS #10287.
Sell for more on Zillow
Get a Zillow Showcase℠ listing at no additional cost and you could sell for .
$353,600
2% more
+$7,072
With Zillow Showcase(estimated)
$360,672
- South Carolina
- Aiken County
- Burnettown
- 29829
- 3229 Banter Drive
Nearby cities
Nearby zip codes
Other Burnettown Topics
