**Pre-sale** Welcome to the Litchfield plan by Pierwood Construction, thoughtfully built in the desirable Clearwater Preserve community. This beautifully designed home blends quality craftsmanship with modern comfort, set in a neighborhood that encourages connection and outdoor living. Residents enjoy access to a resort-style pool, scenic nature trails, pickleball courts, a pavilion with fire pit, street lights, and inviting sidewalks throughout the community. The Litchfield plan features a durable concrete slab foundation and 25-year standard 3-tab shingles, offering peace of mind and long-term value. Inside, ceiling heights, trim, doors, and windows are all completed per plan, highlighted by a stainable fiberglass front door and a charming pantry barn door that adds character and functionality. Finished flooring flows seamlessly throughout the home, complementing the standard Clearwater Preserve cabinet finishes and well-appointed plumbing fixtures. Outdoor living is just as impressive, with an 18' x 10' concrete patio and a stunning tongue-and-groove wood back porch ceiling, perfect for relaxing or entertaining. The home also includes a side-entry garage with an 18' x 7' garage door, opener, and two remotes, along with a concrete driveway and walkway. An 8-foot perimeter wall height, vinyl soffits, a finished front porch ceiling, exterior veneer per plan, and gutters installed as applicable complete the exterior. Additional highlights include a 50-gallon gas water heater, standard landscaping with sod, sprinkler system, and plants—making this home truly move-in ready. The Litchfield plan at Clearwater Preserve offers the perfect balance of style, comfort, and community living—an exceptional place to call home. Builder is offering a 7,000 incentive that can be used towards closing costs, upgrades, or to buy down the interest rate. 625-CP-0803-00
Pending
$470,400
3307 Banter Drive, Graniteville, SC 29829
4beds
2,397sqft
:
Get pre-qualified$2,788/mo
Single Family Residence
Built in 2026
0.3 Acres Lot
$363,400 Zestimate®
$196/sqft
$44/mo HOA
What's special
- 209 days |
- 3 |
- 0 |
Zillow last checked:
Listing updated:
Listed by:
Eric Crawford 706-863-1775,
Berkshire Hathaway HomeServices Beazley Realtors,
Justin Weegar 706-495-5287,
Berkshire Hathaway HomeServices Beazley Realtors
Source: Hive MLS,MLS#: 98253779 Originating MLS: REALTORS® of Greater Augusta
Originating MLS: REALTORS® of Greater AugustaFacts & features
Interior
Bedrooms & bathrooms
- Bedrooms: 4
- Bathrooms: 3
- Full bathrooms: 3
Rooms
- Room types: Great Room, Dining Room, Master Bedroom, Bedroom 2, Bedroom 3, Bedroom 4
Primary bedroom
- Level: Main
- Dimensions: 16 x 15
Bedroom 2
- Level: Main
- Dimensions: 12 x 14
Bedroom 3
- Level: Main
- Dimensions: 11 x 12
Bedroom 4
- Level: Main
- Dimensions: 11 x 12
Dining room
- Level: Main
- Dimensions: 12 x 16
Great room
- Level: Main
- Dimensions: 19 x 18
Kitchen
- Level: Main
- Dimensions: 11 x 12
Heating
- Fireplace(s), Natural Gas
Cooling
- Central Air
Appliances
- Included: Built-In Microwave, Range, Disposal, Dishwasher
- Laundry: Dryer Hookup, Washer Hookup
Features
- Walk-in Closet(s), Kitchen Island, Pantry, Walk-In Closet(s), Wired for Data
- Flooring: LVT/LVP, Carpet, Ceramic Tile
- Windows: Thermal Windows
- Basement: None
- Attic: Pull Down Stairs
Interior area
- Total structure area: 2,397
- Total interior livable area: 2,397 sqft
Property
Parking
- Total spaces: 2
- Parking features: Attached, Concrete, Garage Door Opener, Garage
- Attached garage spaces: 2
Features
- Levels: One
- Patio & porch: Covered, Patio
- Fencing: Fenced
- Has view: Yes
- View description: See Remarks
- Frontage type: See Remarks
Lot
- Size: 0.3 Acres
- Dimensions: 104 x 164 x 50 x 150
- Features: Landscaped, Sprinklers in Front, Sprinklers in Rear
Details
- Parcel number: 0361720002
- Zoning: Residential
- Special conditions: Standard
Construction
Type & style
- Home type: SingleFamily
- Property subtype: Single Family Residence
Materials
- See Remarks, Brick, Vinyl Siding, Fiber Cement
- Foundation: Slab
- Roof: Composition
Condition
- New construction: Yes
- Year built: 2026
Details
- Warranty included: Yes
Utilities & green energy
- Sewer: Public Sewer
- Water: Public
- Utilities for property: Cable Available
Community & HOA
Community
- Security: Smoke Detector(s)
- Subdivision: Clearwater Preserve
HOA
- Has HOA: Yes
- Amenities included: Pool, Pickleball, Sidewalks, Street Lights, Trail(s)
- HOA fee: $533 annually
- HOA name: Bill Beazley Homes
- HOA phone: 706-863-4888
Location
- Region: Graniteville
Financial & listing details
- Price per square foot: $196/sqft
- Date on market: 1/27/2026
- Cumulative days on market: 209 days
- Listing agreement: Exclusive Right To Sell
- Listing terms: Cash,Conventional,FHA,USDA Loan,VA Loan
- Road surface type: Paved
Estimated market value
$363,400
$345,000 - $382,000
$2,405/mo
Price history
| Date | Event | Price |
|---|---|---|
| 1/23/2026 | Pending sale | $362,900$151/sqft |
Source:  Hive MLS #543906 Report a problem Hive MLS #543906 Report a problem | ||
| 7/1/2025 | Listed for sale | $362,900$151/sqft |
Source:  REALTORS® of Greater Augusta #543906 Report a problem REALTORS® of Greater Augusta #543906 Report a problem | ||
Public tax history
Tax history is unavailable.
Monthly payment
Est. payment
Payment breakdown
Explore the cost of this home by adjusting the details. Changes won't be saved.Climate risks
Neighborhood: 29829
Nearby schools
GreatSchools rating
- 3/10Clearwater Elementary SchoolGrades: PK-5Distance: 1.3 mi
- 3/10Langley-Bath-Clearwater Middle SchoolGrades: 6-8Distance: 1.3 mi
- 4/10Midland Valley High SchoolGrades: 9-12Distance: 1.4 mi
Schools provided by the listing agent
- Elementary: Clearwater
- Middle: LBC
- High: Midland Valley
Source: Hive MLS. This data may not be complete. We recommend contacting the local school district to confirm school assignments for this home.
- $359,9004 bd2 ba2k sqft3251 Banter Dr, Graniteville, SC 29829Sold

- $349,9004 bd3 ba2.2k sqft3229 Banter Dr, Graniteville, SC 29829Sold
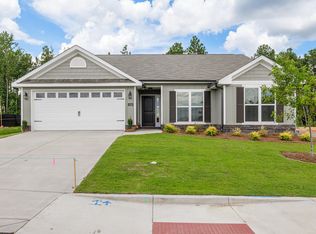
- $369,9004 bd3 ba2.1k sqft3215 Banter Dr, Graniteville, SC 29829Sold
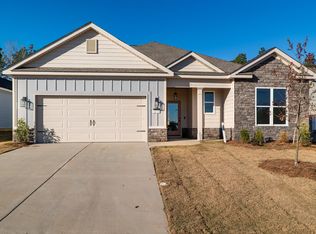
- $329,9004 bd3 ba1.8k sqft3216 Banter Dr, Graniteville, SC 29829Sold
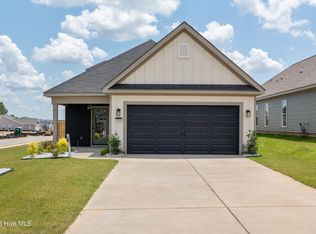
- $361,9004 bd2 ba2k sqft3193 Banter Dr, Graniteville, SC 29829Sold
- $242,9002 bd2 ba1.2k sqft8039 Bannock Cir, Graniteville, SC 29829New Construction
- $359,9004 bd5 ba1.9k sqft3188 Banter Dr, Graniteville, SC 29829New Construction
- $236,9002 bd2 ba1.2k sqft8043 Bannock Cir, Graniteville, SC 29829New Construction
A local agent can set up tours, give advice and negotiate with sellers.
A local lender can help you make sure your offer is ready when you are.
Similar homes
- $359,9004 bd5 ba1.9k sqft3188 Banter Drive, Graniteville, SC 29829New Construction

 MLS ID #98256628, Eric Crawford, Berkshire Hathaway HomeServices Beazley Realtors. Hive MLS
 - $345,0004 bd2 ba2.1k sqft7530 Paisley Cir, Graniteville, SC 29829For Sale
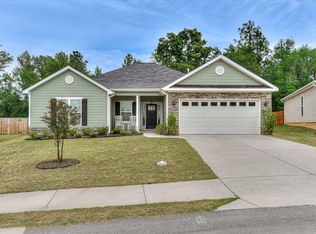 MLS ID #223483, Betsey W Davis, Rosco Real Estate. Aiken MLS
 - $319,9003 bd2 ba1.7k sqft8455 Bannock Circle, Graniteville, SC 29829New Construction
 MLS ID #98199565, Eric Crawford, Berkshire Hathaway HomeServices Beazley Realtors. Hive MLS
 - $309,9003 bd2 ba1.5k sqft8548 Bannock Circle, Graniteville, SC 29829New Construction
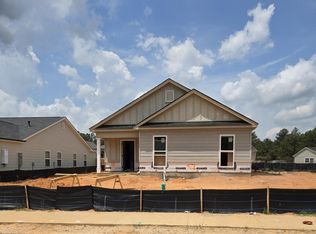 MLS ID #98256625, Eric Crawford, Berkshire Hathaway HomeServices Beazley Realtors. Hive MLS
 - $389,9004 bd2 ba2.1k sqft8000 Crossbow Lndg, Graniteville, SC 29829New ConstructionMLS ID #224417, Lisa M Moss, Blanchard & Calhoun - Evans. Aiken MLS
- $380,0005 bd3 ba2.3k sqft4933 Fairmont Dr, Graniteville, SC 29829For SaleMLS ID #224467, Rodolfo Cavero, Real Broker LLC/Aiken. Aiken MLS
- $325,9003 bd2 ba1.7k sqft3101 Banter Drive, Graniteville, SC 29829New ConstructionMLS ID #98200750, Eric Crawford, Berkshire Hathaway HomeServices Beazley Realtors. Hive MLS
- $299,9003 bd2 ba1.5k sqft8483 Bannock Circle, Graniteville, SC 29829New ConstructionMLS ID #98252390, Eric Crawford, Berkshire Hathaway HomeServices Beazley Realtors. Hive MLS
- $299,9003 bd2 ba1.5k sqft8471 Bannock Circle, Graniteville, SC 29829New ConstructionMLS ID #98252297, Eric Crawford, Berkshire Hathaway HomeServices Beazley Realtors. Hive MLS
- $522,4654 bd3 ba2.3k sqft4066 Shimmer Lake Lane Lot27, North Augusta, SC 29841New ConstructionMLS ID #98253608, Shannon D Rollings, Shannon Rollings Real Estate. Hive MLS
- $459,9004 bd3 ba2.5k sqft114 Cascade Dr, North Augusta, SC 29841New ConstructionMLS ID #223636, Betty Beard, Meybohm Real Estate - North Au. Aiken MLS
- $461,8954 bd3 ba2.5k sqftLOT 11 Crater Lake Ct, North Augusta, SC 29841New ConstructionWelsh Custom Homes
- $522,4654 bd3 ba2.3k sqft4066 Shimmer Lake Ln, North Augusta, SC 29841New ConstructionMLS ID #222226, Shannon D Rollings, Shannon Rollings Real Estate. Aiken MLS
- $449,0003 bd2 ba1.8k sqft242 Colorado Ct, North Augusta, SC 29841For SaleMLS ID #224335, William Seamon, Real Broker LLC. Aiken MLS
- $523,2005 bd4 ba2.4k sqft686 Slade Lake Dr, North Augusta, SC 29841New ConstructionAiken MLS
- $236,9002 bd2 ba1.2k sqft8047 Bannock Circle, Graniteville, SC 29829New ConstructionMLS ID #100578107, Eric Crawford, Berkshire Hathaway HomeServices Beazley Realtors. Hive MLS
- $242,9002 bd2 ba1.2k sqft8039 Bannock Circle, Graniteville, SC 29829New ConstructionMLS ID #100578103, Eric Crawford, Berkshire Hathaway HomeServices Beazley Realtors. Hive MLS
- $549,9994 bd3 ba2.5k sqft1006 Tamarack Drive, North Augusta, SC 29841For SaleMLS ID #100581680, Jonathan Murphy, Fathom Realty GA. Hive MLS
- from $459,2454 bd2 ba2.3k sqftPalmetto Plan, Lakes and Streams, North Augusta, SC 29841New ConstructionWelsh Custom Homes
- $245,9002 bd2 ba1.2k sqft8055 Bannock Circle, Graniteville, SC 29829New ConstructionMLS ID #100578111, Eric Crawford, Berkshire Hathaway HomeServices Beazley Realtors. Hive MLS
