BETTER THAN BRAND NEW! UPGRADES GALOR!!
This beautifully updated end-unit townhome offers 1,728 square feet of comfortable living space with 3 bedrooms, an office, and 2.5 baths in a desirable community with outstanding amenities.
Step inside to discover hardwood flooring throughout the main level, soaring vaulted ceilings, and a bright, open floor plan that's perfect for everyday living and entertaining. The home has been freshly painted in timeless Sherwin-Williams Alabaster, creating a light, fresh, and inviting atmosphere.
The spacious primary suite on the main level features a large en-suite bathroom and a generous walk-in closet, while all three bedrooms include walk-in closets, providing exceptional storage. Brand-new carpet and updated linoleum flooring in the bathrooms add comfort and style throughout.
Enjoy your morning coffee or evening relaxation on the private rear patio, and take advantage of the neighborhood amenities, including a community pool, clubhouse, and playground.
Whether you're an investor , first-time homebuyer, downsizing, or looking for a low-maintenance lifestyle, this move-in-ready home offers the perfect combination of space, comfort, and convenience.
Listing agent is married to owner who is also a licensed realtor.
Pending
Price cut: $3K (8/18)
$226,900
801 Landing Drive, Grovetown, GA 30813
3beds
1,728sqft
Townhouse
Built in 2006
2,091 Square Feet Lot
$225,100 Zestimate®
$131/sqft
$31/mo HOA
What's special
Bright open floor planGenerous walk-in closetBrand-new carpetLarge en-suite bathroomPrivate rear patioSoaring vaulted ceilings
- 38 days
- 55
- 0
Zillow last checked:
Listing updated:
Listed by:
Lisa Stoms 706-830-5068,
AMY COOK & CO., LLC
Source: Hive MLS,MLS#: 100593593 Originating MLS: REALTORS® of Greater Augusta
Originating MLS: REALTORS® of Greater AugustaFacts & features
Interior
Bedrooms & bathrooms
- Bedrooms: 3
- Bathrooms: 3
- Full bathrooms: 2
- 1/2 bathrooms: 1
Rooms
- Room types: Living Room, Office, Master Bedroom, Bedroom 2, Bedroom 3
Primary bedroom
- Dimensions: 12 x 15
Bedroom 2
- Dimensions: 15 x 15
Bedroom 3
- Dimensions: 11.8 x 12
Kitchen
- Dimensions: 11.5 x 14.5
Living room
- Description: See Remarks
- Dimensions: 14 x 15
Office
- Dimensions: 10 x 10.5
Heating
- Electric, Heat Pump
Cooling
- Central Air
Appliances
- Included: Built-In Microwave, Range, Dishwasher
Features
- Kitchen Island, Ceiling Fan(s), Blinds/Shades
- Flooring: Carpet, Vinyl, Hardwood
- Basement: None
- Attic: Partially Floored
- Has fireplace: No
Interior area
- Total structure area: 1,728
- Total interior livable area: 1,728 sqft
Property
Parking
- Total spaces: 1
- Parking features: Concrete
- Attached garage spaces: 1
Features
- Levels: One
- Patio & porch: None
- Fencing: Privacy,Back Yard,Fenced
- Has view: Yes
- View description: See Remarks
- Frontage type: See Remarks
Lot
- Size: 2,091 Square Feet
- Dimensions: 27 x 77
- Features: See Remarks, Other
Details
- Parcel number: 062 1495
- Zoning: R-1A
Construction
Type & style
- Home type: Townhouse
- Property subtype: Townhouse
Materials
- Brick, Vinyl Siding, Wood Frame
- Foundation: Slab
- Roof: Composition
Condition
- New construction: No
- Year built: 2006
Utilities & green energy
- Sewer: Public Sewer
- Water: Public
- Utilities for property: Cable Available
Community & HOA
Community
- Subdivision: Grove Landing
HOA
- Has HOA: Yes
- Amenities included: Clubhouse, Pool
- HOA fee: $375 annually
- HOA name: Association Link
- HOA phone: 706-922-0903
Location
- Region: Grovetown
Financial & listing details
- Price per square foot: $131/sqft
- Tax assessed value: $88,434
- Annual tax amount: $2,475
- Date on market: 8/4/2026
- Cumulative days on market: 38 days
- Listing agreement: Exclusive Right To Sell
- Listing terms: Cash,Conventional,FHA,VA Loan
Estimated market value
$225,100
$214,000 - $236,000
$1,692/mo
Price history
| Date | Event | Price |
|---|---|---|
| 8/29/2026 | Pending sale | $226,900$131/sqft |
Source:  Hive MLS #100593593 Report a problem Hive MLS #100593593 Report a problem | ||
| 8/18/2026 | Price change | $226,900-1.3%$131/sqft |
Source: Hive MLS #100593593 Report a problem | ||
| 8/4/2026 | Listed for sale | $229,900+129.9%$133/sqft |
Source: Hive MLS #100593593 Report a problem | ||
| 9/29/2018 | Listing removed | $1,075$1/sqft |
Source: MEYBOHM REAL ESTATE-WHEELER RD #430632 Report a problem | ||
| 8/1/2018 | Listed for rent | $1,075+7.5%$1/sqft |
Source: Meybohm LLC Report a problem | ||
| 5/19/2015 | Listing removed | $1,000$1/sqft |
Source: CENTURY 21 LARRY MILLER REALTY-EVANS #369305 Report a problem | ||
| 4/30/2015 | Listed for rent | $1,000$1/sqft |
Source: CENTURY 21 LARRY MILLER REALTY-EVANS #369305 Report a problem | ||
| 4/8/2014 | Listing removed | $1,000$1/sqft |
Source: CENTURY 21 Larry Miller #369305 Report a problem | ||
| 1/10/2014 | Listed for rent | $1,000$1/sqft |
Source: CENTURY 21 Larry Miller #369305 Report a problem | ||
| 12/2/2011 | Sold | $100,000-4.2%$58/sqft |
Source: Hive MLS #98096100 Report a problem | ||
| 9/19/2011 | Price change | $104,400-10%$60/sqft |
Source: CENTURY 21 Jeff Keller Realty #105-327639 Report a problem | ||
| 7/30/2011 | Listed for sale | $116,000-13.4%$67/sqft |
Source: isNowListed.com Report a problem | ||
| 5/3/2011 | Sold | $133,922-0.7%$78/sqft |
Source: Public Record Report a problem | ||
| 11/9/2007 | Sold | $134,900$78/sqft |
Source: Hive MLS #98013598 Report a problem | ||
Public tax history
| Year | Property taxes | Tax assessment |
|---|---|---|
| 2025 | $2,476 -4.5% | $221,087 +0.7% |
| 2024 | $2,592 +9.8% | $219,645 +12.7% |
| 2023 | $2,361 +16.9% | $194,958 +19% |
| 2022 | $2,019 +6.5% | $163,897 +11.3% |
| 2021 | $1,896 -0.5% | $147,303 +153.3% |
| 2020 | $1,905 +5.9% | $58,148 +8.6% |
| 2019 | $1,799 +0.8% | $53,552 +0.8% |
| 2018 | $1,784 +10.8% | $53,108 +7.5% |
| 2017 | $1,611 | $49,418 +3.7% |
| 2016 | $1,611 +6.4% | $47,664 +0.2% |
| 2015 | $1,514 +1.1% | $47,575 +2.5% |
| 2014 | $1,497 +2.1% | $46,420 -0.7% |
| 2012 | $1,466 +125.2% | $46,754 -8.9% |
| 2011 | $651 -4% | $51,329 -1.5% |
| 2010 | $678 -2.3% | $52,130 -0.8% |
| 2009 | $694 -49.3% | $52,530 -1.7% |
| 2008 | $1,367 | $53,464 |
Find assessor info on the county website
Monthly payment
Est. payment
Payment breakdown
Explore the cost of this home by adjusting the details. Changes won't be saved.Climate risks
Neighborhood: 30813
Nearby schools
Schools provided by the listing agent
- Elementary: Cedar Ridge
- Middle: Grovetown
- High: Grovetown High
Source: Hive MLS. This data may not be complete. We recommend contacting the local school district to confirm school assignments for this home.

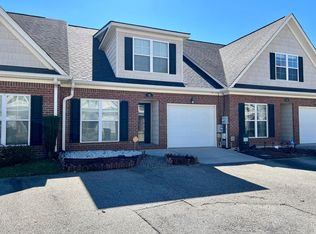

Similar homes
- $245,0003 bd3 ba1.7k sqft126 Grove Landing Court, Grovetown, GA 30813For Sale

 MLS ID #100604374, Jennifer Viger, Market House Realty, LLC. Hive MLS
 - $207,9003 bd3 ba1.3k sqft707 Benelli Court, Grovetown, GA 30813For Sale
 MLS ID #100595133, Tommy Stephenson, Better Homes & Gardens Executive Partners. Hive MLS
 - $207,9003 bd3 ba1.3k sqft709 Benelli Court, Grovetown, GA 30813For SaleMLS ID #100595136, Tommy Stephenson, Better Homes & Gardens Executive Partners. Hive MLS
- $245,0003 bd3 ba1.5k sqft5334 Nikki Way, Grovetown, GA 30813For Sale
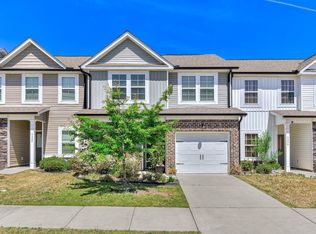 MLS ID #98256449, Roland Christophe, Meybohm Real Estate - Wheeler. Hive MLS
 - $250,0003 bd2 ba1.4k sqft1146 Fawn Forest Road, Grovetown, GA 30813For SaleMLS ID #98257080, LHP And Company, Meybohm Real Estate - Evans. Hive MLS
- $259,9003 bd3 ba1.6k sqft1011 Candleberry Drive #Ctth2a, Grovetown, GA 30813For SaleMLS ID #100578371, Terri O'Neil, Ivey Realty Associates, Llc. Hive MLS
- $314,9004 bd3 ba2.2k sqft2054 Lake Forest Drive, Grovetown, GA 30813For SaleMLS ID #100608058, P-r Group, Blanchard & Calhoun - Evans. Hive MLS
- $269,5003 bd3 ba1.5k sqft1975 Shoreline Drive, Grovetown, GA 30813For SaleMLS ID #100608029, Diana Edwards, Meybohm Real Estate - Evans. Hive MLS
- $299,0004 bd3 ba2k sqft2126 Grove Landing Way, Grovetown, GA 30813For SaleMLS ID #100602724, Regina Howard Sanders, Berkshire Hathaway HomeServices Beazley Realtors. Hive MLS
- $285,0003 bd2 ba1.6k sqft323 Koweta Way, Grovetown, GA 30813For SaleMLS ID #100600587, Joanna Wise-MacDonald, Re/max True Advantage. Hive MLS
- $249,9003 bd3 ba1.5k sqft1067 Linsmore Avenue, Grovetown, GA 30813For SaleMLS ID #98252382, Gerald Merriweather, Meybohm Real Estate - Wheeler. Hive MLS
- $244,9993 bd2 ba1.2k sqft762 Keyes Drive, Grovetown, GA 30813For SaleMLS ID #100576652, Christina Ansley Brown, Auben Realty, LLC. Hive MLS
- $299,0003 bd2 ba1.5k sqft420 Arrowwood Drive, Grovetown, GA 30813For SaleMLS ID #100591031, Berry Team Augusta, Meybohm Real Estate - Evans. Hive MLS
- $210,9002 bd3 ba1.3k sqft2214 Jasmine Way, Grovetown, GA 30813For SaleMLS ID #100576731, Tommy Stephenson, Better Homes & Gardens Executive Partners. Hive MLS
- $309,9004 bd3 ba2.1k sqft1628 Cedar Hill Drive, Grovetown, GA 30813For SaleMLS ID #100592414, Theresa Chesnick, Blanchard & Calhoun - Evans. Hive MLS
- $286,9003 bd3 ba1.9k sqft836 Westlawn Drive, Grovetown, GA 30813For SaleMLS ID #100593318, Lili M Youngblood, Meybohm Real Estate - Wheeler. Hive MLS
- $274,9004 bd3 ba1.7k sqft300 Dorn Street, Grovetown, GA 30813For SaleMLS ID #100603759, Aracelis Saladin, Keller Williams Realty Augusta Partners. Hive MLS
