Build Your Dream Home on Over an Acre and No HOA!
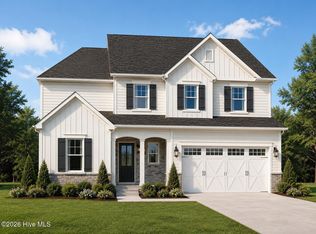
Welcome to the Ashford, a thoughtfully designed two-story home offering approximately 2,000 square feet of modern living space with 3 bedrooms, 2.5 bathrooms, and a 2-car garage. The open-concept layout is perfect for everyday living and entertaining, featuring a spacious family room, beautiful kitchen with island, dedicated dining area, and an upstairs loft that provides flexible space for a home office, playroom, or media area.
The private owner's suite offers a generous walk-in closet and an en-suite bath designed for comfort and convenience, while two additional bedrooms provide plenty of room for family or guests.
Situated on a spacious 1+ acre homesite, you'll enjoy the peace, privacy, and elbow room you've been looking for and with NO HOA!
Looking for something different? Multiple homesites are available, along with several floor plans, giving you the opportunity to choose the lot and home that best fits your lifestyle. Personalize your finishes and build a home that's uniquely yours.
Don't miss your chance to create the home you've always wanted in a quiet setting with room to grow.
Contact me today to choose your lot, select your floor plan(or BRING ONE OF YOUR OWN), and start building your dream home!
Renderings, floor plans, and photos are for illustrative purposes only and may depict optional upgrades or features not included in the base price. Builder reserves the right to modify plans, specifications, dimensions, and materials without notice.
New construction
$330,000
Lot 3 Hummingbird Dr, Trenton, SC 29847
3beds
2,008sqft
Single Family Residence
Built in 2026
1.02 Acres Lot
$329,900 Zestimate®
$164/sqft
$-- HOA
What's special
- 71 days
- 28
- 1
Zillow last checked:
Listing updated:
Listed by:
Ashley Shayna Smith 706-664-4421,
Meybohm Real Estate - Evans
Source: Hive MLS,MLS#: 100592525 Originating MLS: REALTORS® of Greater Augusta
Originating MLS: REALTORS® of Greater AugustaFacts & features
Interior
Bedrooms & bathrooms
- Bedrooms: 3
- Bathrooms: 3
- Full bathrooms: 2
- 1/2 bathrooms: 1
Rooms
- Room types: Living Room, Breakfast Room, Master Bedroom, Bedroom 1, Bedroom 2
Primary bedroom
- Level: Second
- Dimensions: 13 x 12
Bedroom 1
- Level: Second
- Dimensions: 12 x 12
Bedroom 2
- Level: Second
- Dimensions: 12 x 12
Breakfast room
- Level: First
- Dimensions: 12 x 12
Living room
- Level: First
- Dimensions: 15 x 15
Heating
- Electric, Forced Air
Cooling
- Central Air, Ceiling Fan(s)
Appliances
- Included: Electric Oven, Built-In Microwave
- Laundry: Laundry Room
Features
- Walk-in Closet(s), Kitchen Island, Ceiling Fan(s), Pantry, Walk-in Shower, Eat-in Kitchen, Walk-In Closet(s)
- Flooring: LVT/LVP, Carpet, Tile
- Has fireplace: No
Interior area
- Total structure area: 2,008
- Total interior livable area: 2,008 sqft
Property
Parking
- Total spaces: 2
- Parking features: Garage Door Opener, Paved, Garage
- Attached garage spaces: 2
Features
- Levels: Two
- Patio & porch: Rear Porch
- Fencing: None
- View description: None
- Frontage type: See Remarks
Lot
- Size: 1.02 Acres
- Dimensions: 220 x 190.27 x 170.69 x 308.12
Details
- Parcel number: 0000000000000
- Zoning: R
- Special conditions: Standard
Construction
Type & style
- Home type: SingleFamily
- Property subtype: Single Family Residence
Materials
- Vinyl Siding, Fiber Cement, Wood Frame
- Foundation: Slab
- Roof: Architectural Shingle
Condition
- New construction: Yes
- Year built: 2026
Utilities & green energy
- Utilities for property: See Remarks
Community & HOA
Community
- Subdivision: Not In Subdivision
HOA
- Has HOA: No
Location
- Region: Trenton
Financial & listing details
- Price per square foot: $164/sqft
- Date on market: 7/30/2026
- Cumulative days on market: 71 days
- Listing agreement: Exclusive Right To Sell
- Listing terms: Cash,Conventional,FHA,USDA Loan,VA Loan
Estimated market value
$329,900
$313,000 - $346,000
Not available
Price history
| Date | Event | Price |
|---|---|---|
| 7/30/2026 | Listed for sale | $330,000$164/sqft |
Source:  Hive MLS #100592525 Report a problem Hive MLS #100592525 Report a problem | ||
Public tax history
Tax history is unavailable.
Monthly payment
Est. payment
Payment breakdown
Explore the cost of this home by adjusting the details. Changes won't be saved.Climate risks
Neighborhood: 29847
Nearby schools
Schools provided by the listing agent
- Elementary: Douglas
- Middle: JET
- High: Strom Thurmond
Source: Hive MLS. This data may not be complete. We recommend contacting the local school district to confirm school assignments for this home.
Similar homes
- $345,0004 bd3 ba2.1k sqftLOT 1 Hummingbird Dr, Trenton, SC 29847New Construction
 MLS ID #225009, Ashley Shayna Smith, Meybohm Real Estate - Augusta. Aiken MLS
 - $375,0005 bd4 ba2.1k sqftLOT 8 Hummingbird Dr, Trenton, SC 29847New ConstructionMLS ID #225030, Ashley Shayna Smith, Meybohm Real Estate - Augusta. Aiken MLS
- $304,9004 bd3 ba2.2k sqft142 Copperfield Dr, Trenton, SC 29847For Sale
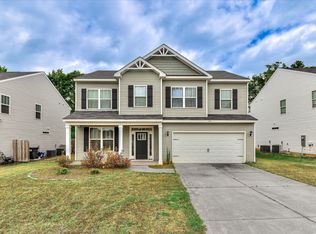 MLS ID #223199, Miah Love Ellis, Olde South Properties - Aiken. Aiken MLS
 - $299,9004 bd3 ba2.2k sqft217 Silver Ct, Trenton, SC 29847For Sale
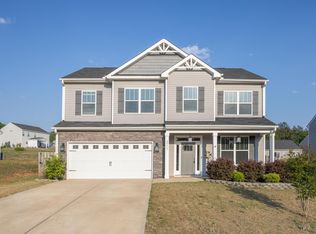 MLS ID #222567, Melanie English, Donna Hamilton Realty. Aiken MLS
 - $350,0004 bd3 ba2.2k sqft1423 Edgefield Road, North Augusta, SC 29860For Sale
 MLS ID #100596065, Greg Oldham, Meybohm Real Estate - Evans. Hive MLS
 - $350,0004 bd3 ba2k sqft1421 Edgefield Road, North Augusta, SC 29860For SaleMLS ID #100596084, Greg Oldham, Meybohm Real Estate - Evans. Hive MLS
- $323,9003 bd2 ba1.7k sqft6971 Streamside Drive, Graniteville, SC 29829New ConstructionMLS ID #100607539, Eric Crawford, Berkshire Hathaway HomeServices Beazley Realtors. Hive MLS
- $247,000-- bd-- ba1.9k sqft2 Carriee Lane, North Augusta, SC 29860For SaleMLS ID #100608346, Robert Harwood, WRKHORSE REAL ESTATE. Hive MLS
- $250,0003 bd2 ba1.5k sqft332 Brass Court, Trenton, SC 29847For SaleMLS ID #98256741, Chemikia Johnson, GREI Realty. Hive MLS
- $279,9004 bd2 ba1.7k sqft635 Bakers Branch Drive, North Augusta, SC 29860For SaleMLS ID #100589899, Caleb Willing, Better Homes & Gardens Executive Partners. Hive MLS
- $305,0003 bd2 ba1.5k sqft333 Wood Fall Court, North Augusta, SC 29860For SaleMLS ID #100587512, Robert Haywood Duke, Dogwood Real Estate, LLC. Hive MLS
