Welcome home to 300 Foxchase Circle, located in a sought-after North Augusta area of Edgefield County! Built in 2013, this well-maintained 4-bedroom, 2-bath home offers approximately 1,886 square feet and sits on a spacious 0.71-acre lot with a fenced backyard.
Inside, you'll find a comfortable and functional floor plan featuring a family room, dining room, breakfast area and spacious kitchen. The split-bedroom layout provides privacy, with the primary suite featuring a walk-in closet and private bath. Three additional bedrooms offer plenty of space for guests, a home office or hobbies.
Recent improvements include a new HVAC system installed in 2024, updated LVP and tile flooring in 2024 and 2025, fresh interior paint, and a roof updated in April 2025. Outside, enjoy the large fenced backyard, front and rear porches, 4-zone sprinkler system and attached 2-car garage.
Conveniently located near Fox Creek High School and the new Fox Creek Middle School, this home combines space, location and recent updates in an established North Augusta community.
100% financing may be available for qualified buyers, making this an excellent opportunity to own a move-in-ready home on nearly three-quarters of an acre. Schedule your private showing today!
For sale
Price cut: $5K (10/13)
$389,900
300 Foxchase Cir, North Augusta, SC 29860
4beds
1,886sqft
Single Family Residence
Built in 2013
0.71 Acres Lot
$388,100 Zestimate®
$207/sqft
$13/mo HOA
What's special
Front and rear porchesSpacious kitchenFamily roomFresh interior paintSplit-bedroom layout provides privacyLarge fenced backyardBreakfast area
- 20 days
- 371
- 21
Likely to sell faster than
Zillow last checked:
Listing updated:
Listed by:
No Place Like Home G Team 706-394-0840,
Keller Williams Realty Augusta Partners,
Catherine Metts 706-394-0840,
Keller Williams Realty Augusta Partners
Source: Aiken MLS,MLS#: 225863
Facts & features
Interior
Bedrooms & bathrooms
- Bedrooms: 4
- Bathrooms: 2
- Full bathrooms: 2
Primary bedroom
- Level: Main
- Area: 208
- Dimensions: 16 x 13
Bedroom 2
- Level: Main
- Area: 143
- Dimensions: 13 x 11
Bedroom 3
- Level: Main
- Area: 110
- Dimensions: 11 x 10
Bedroom 4
- Level: Main
- Area: 120
- Dimensions: 12 x 10
Dining room
- Level: Main
- Area: 132
- Dimensions: 12 x 11
Great room
- Level: Main
- Area: 285
- Dimensions: 19 x 15
Kitchen
- Level: Main
- Area: 156
- Dimensions: 13 x 12
Laundry
- Level: Main
- Area: 42
- Dimensions: 7 x 6
Other
- Description: Breakfast Room
- Level: Main
- Area: 132
- Dimensions: 12 x 11
Other
- Description: Entrance Foyer
- Level: Main
- Area: 49
- Dimensions: 7 x 7
Heating
- Electric, Forced Air, Heat Pump
Cooling
- Central Air, Electric, Heat Pump
Appliances
- Included: Microwave, Range, Tankless Water Heater, Dishwasher
Features
- Solid Surface Counters, Walk-In Closet(s), Bedroom on 1st Floor, Ceiling Fan(s), Pantry, Eat-in Kitchen, High Speed Internet
- Flooring: Carpet, Hardwood, Vinyl
- Basement: None
- Has fireplace: No
Interior area
- Total structure area: 1,886
- Total interior livable area: 1,886 sqft
- Finished area above ground: 1,886
- Finished area below ground: 0
Video & virtual tour
Property
Parking
- Total spaces: 2
- Parking features: Attached, Garage Door Opener
- Attached garage spaces: 2
Features
- Levels: One
- Patio & porch: Porch
- Pool features: None
Lot
- Size: 0.71 Acres
- Features: Wooded
Details
- Additional structures: None
- Parcel number: 1250009001000
- Special conditions: Standard
- Horse amenities: None
Construction
Type & style
- Home type: SingleFamily
- Architectural style: Ranch
- Property subtype: Single Family Residence
Materials
- HardiPlank Type, Vinyl Siding
- Foundation: Slab
- Roof: Composition
Condition
- New construction: No
- Year built: 2013
Utilities & green energy
- Sewer: Septic Tank
- Water: Public
- Utilities for property: Cable Available
Community & HOA
Community
- Features: Other
- Subdivision: Foxchase
HOA
- Has HOA: Yes
- HOA fee: $150 annually
Location
- Region: North Augusta
Financial & listing details
- Price per square foot: $207/sqft
- Tax assessed value: $267,000
- Annual tax amount: $1,246
- Date on market: 10/1/2026
- Cumulative days on market: 21 days
- Listing terms: Contract
- Road surface type: Concrete
Estimated market value
$388,100
$369,000 - $408,000
$2,062/mo
Price history
| Date | Event | Price |
|---|---|---|
| 10/13/2026 | Price change | $389,900-1.3%$207/sqft |
Source:  Aiken MLS #225863 Report a problem Aiken MLS #225863 Report a problem | ||
| 10/1/2026 | Listed for sale | $394,900+47.9%$209/sqft |
Source: Aiken MLS #225863 Report a problem | ||
| 2/27/2023 | Sold | $267,000-2.9%$142/sqft |
Source: Aiken MLS #204514 Report a problem | ||
| 2/15/2023 | Pending sale | $274,900$146/sqft |
Source: Aiken MLS #204514 Report a problem | ||
| 2/3/2023 | Contingent | $274,900$146/sqft |
Source:  REALTORS® of Greater Augusta #510955 Report a problem REALTORS® of Greater Augusta #510955 Report a problem | ||
| 1/20/2023 | Price change | $274,900-1.8%$146/sqft |
Source: REALTORS® of Greater Augusta #510955 Report a problem | ||
| 1/6/2023 | Listed for sale | $279,900-3.5%$148/sqft |
Source: REALTORS® of Greater Augusta #510955 Report a problem | ||
| 1/6/2023 | Listing removed | -- |
Source: Owner Report a problem | ||
| 12/19/2022 | Listed for sale | $290,000+80.1%$154/sqft |
Source: Owner Report a problem | ||
| 3/27/2013 | Sold | $161,000+648.8%$85/sqft |
Source:  Aiken MLS #79783 Report a problem Aiken MLS #79783 Report a problem | ||
| 12/28/2012 | Sold | $21,500$11/sqft |
Source: Public Record Report a problem | ||
Public tax history
| Year | Property taxes | Tax assessment |
|---|---|---|
| 2025 | $1,246 +9.1% | $10,680 |
| 2024 | $1,142 -52.7% | $10,680 +7.1% |
| 2023 | $2,413 | $9,970 +49.9% |
| 2022 | -- | $6,650 |
| 2021 | -- | $6,650 |
| 2020 | -- | $6,650 |
| 2019 | -- | $6,650 |
| 2018 | -- | $6,650 |
| 2017 | -- | $6,650 -0.1% |
| 2016 | -- | $6,656 +674% |
| 2013 | -- | $860 |
Find assessor info on the county website
Monthly payment
Est. payment
Payment breakdown
Explore the cost of this home by adjusting the details. Changes won't be saved.Climate risks
Neighborhood: Murphys Estates
Nearby schools
Schools provided by the listing agent
- Elementary: Merriwether
- Middle: Merriwether
- High: Strom Thurmond
Source: Aiken MLS. This data may not be complete. We recommend contacting the local school district to confirm school assignments for this home.

Similar homes

- $369,9004 bd2 ba1.8k sqft355 Foxchase Cir, North Augusta, SC 29860For Sale
 MLS ID #225487, Andy and Allison Homes Team, Meybohm Real Estate - North Au. Aiken MLS
 - $395,0004 bd3 ba2.3k sqft324 Foxchase Cir, North Augusta, SC 29860For Sale
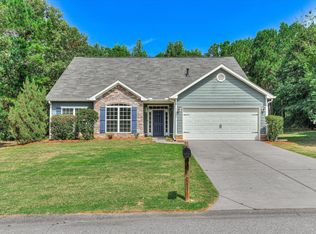 MLS ID #224337, Amy Cook, Amy Cook & Co. Real Estate. Aiken MLS
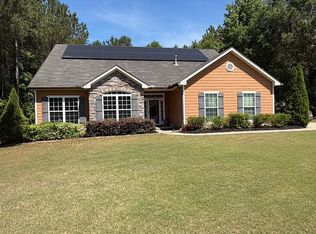
 - $435,0004 bd3 ba2.3k sqft302 Foxchase Cir, North Augusta, SC 29860For Sale By Owner
- $390,0004 bd3 ba2.7k sqft71 Murrah Road Ext, North Augusta, SC 29860For Sale
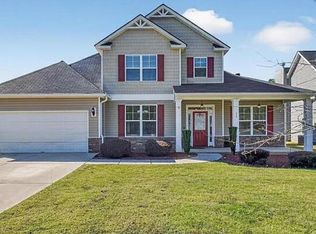 MLS ID #226051, Tameka Walker, NextHome Resolute. Aiken MLS
 - $350,0004 bd3 ba2.2k sqft1423 Edgefield Road, North Augusta, SC 29860For Sale
 MLS ID #100596065, Greg Oldham, Meybohm Real Estate - Evans. Hive MLS
 - $389,5553 bd2 ba2.5k sqft13 Farrington Way, North Augusta, SC 29860For SaleMLS ID #100599089, Christine Keller, Century 21 Jeff Keller Realty. Hive MLS
- $350,0004 bd3 ba2k sqft1421 Edgefield Road, North Augusta, SC 29860For SaleMLS ID #100596084, Greg Oldham, Meybohm Real Estate - Evans. Hive MLS
- $329,9004 bd2 ba2k sqft352 Saint Julian Place, North Augusta, SC 29860For SaleMLS ID #100610609, Bradley Sikes Group, Meybohm Real Estate - Evans. Hive MLS
- $279,9004 bd2 ba1.7k sqft635 Bakers Branch Drive, North Augusta, SC 29860For SaleMLS ID #100589899, Caleb Willing, Better Homes & Gardens Executive Partners. Hive MLS
- $345,9003 bd3 ba2.3k sqft218 Longmeadow Road, North Augusta, SC 29860For SaleMLS ID #100608667, Janet Mueller, Heartland Real Estate. Hive MLS
- $294,6003 bd2 ba1.3k sqft120 Running Creek Drive, North Augusta, SC 29860For SaleMLS ID #100610408, Heather Story, Re/max True Advantage. Hive MLS
- $377,5004 bd3 ba2.2k sqft565 Hampton Drive #Wd100, North Augusta, SC 29860New ConstructionMLS ID #100608225, Amanda Bowling, Ivey Realty Associates, Llc. Hive MLS
