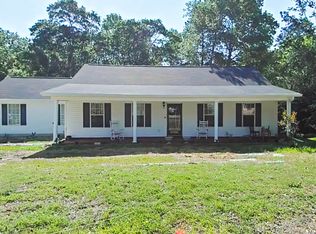
Welcome home to 635 Bakers Branch and North Augusta! This thoughtfully updated home features 4 bedrooms, 2 full bathrooms, open floor plan, new cabinetry, new fixtures, new flooring, painted throughout, huge .60 acre lot with tons of privacy and so much more! Looking for a place to call home at a great price and move in ready? This is the home for you!
For sale
$289,900
635 Bakers Branch Drive, North Augusta, SC 29860
4beds
1,733sqft
:
Get pre-qualified$1,760/mo
Single Family Residence
Built in 2005
0.6 Acres Lot
$-- Zestimate®
$167/sqft
$-- HOA
What's special
New fixturesTons of privacyPainted throughoutNew flooringOpen floor planNew cabinetry
- 26 days |
- 1,149 |
- 101 |
Likely to sell faster than
Zillow last checked:
Listing updated:
Listed by:
Caleb Willing 706-825-5086,
Better Homes & Gardens Executive Partners
Source: Hive MLS,MLS#: 100589899 Originating MLS: REALTORS® of Greater Augusta
Originating MLS: REALTORS® of Greater AugustaFacts & features
Interior
Bedrooms & bathrooms
- Bedrooms: 4
- Bathrooms: 2
- Full bathrooms: 2
Rooms
- Room types: Master Bedroom, Bedroom 2, Bedroom 3, Bedroom 4, Living Room
Primary bedroom
- Level: Main
- Dimensions: 12 x 14
Bedroom 2
- Level: Main
- Dimensions: 11 x 11
Bedroom 3
- Level: Main
- Dimensions: 11 x 11
Bedroom 4
- Level: Main
- Dimensions: 22 x 18
Kitchen
- Dimensions: 10 x 10
Living room
- Dimensions: 16 x 12
Heating
- Heat Pump, Electric, Forced Air
Cooling
- Central Air, Heat Pump
Appliances
- Included: Electric Oven, See Remarks, Refrigerator, Range, Electric Range
Features
- See Remarks
- Flooring: Carpet, Laminate, See Remarks
Interior area
- Total structure area: 1,733
- Total interior livable area: 1,733 sqft
Video & virtual tour
Property
Parking
- Parking features: Concrete, Paved, No Garage
Features
- Levels: One
- Patio & porch: Patio
- Fencing: None
- Has view: Yes
- View description: None
- Frontage type: See Remarks
Lot
- Size: 0.6 Acres
- Dimensions: 201 x 100 x 147 x 170
Details
- Parcel number: 1250005070000
- Zoning: R3
- Special conditions: Standard
Construction
Type & style
- Home type: SingleFamily
- Property subtype: Single Family Residence
Materials
- Vinyl Siding, Wood Frame
- Foundation: Slab
- Roof: Shingle,Composition
Condition
- New construction: No
- Year built: 2005
Utilities & green energy
- Sewer: Septic Tank
- Water: County Water
- Utilities for property: See Remarks
Community & HOA
Community
- Subdivision: Stephens Mill
HOA
- Has HOA: No
Location
- Region: North Augusta
Financial & listing details
- Price per square foot: $167/sqft
- Tax assessed value: $5,390
- Annual tax amount: $811
- Date on market: 7/18/2026
- Cumulative days on market: 27 days
- Listing agreement: Exclusive Right To Sell
- Listing terms: Cash,Conventional,FHA,VA Loan
Estimated market value
Not available
Estimated sales range
Not available
Not available
Price history
| Date | Event | Price |
|---|---|---|
| 7/18/2026 | Listed for sale | $289,900+70.5%$167/sqft |
Source:  Hive MLS #100589899 Report a problem Hive MLS #100589899 Report a problem | ||
| 2/6/2026 | Sold | $170,000$98/sqft |
Source: Public Record Report a problem | ||
Public tax history
| Year | Property taxes | Tax assessment |
|---|---|---|
| 2024 | $747 -61.8% | $5,390 |
| 2023 | $1,956 | $5,390 |
| 2022 | -- | $5,390 |
| 2021 | -- | $5,390 |
| 2020 | -- | $5,390 |
| 2019 | -- | $5,390 |
| 2018 | -- | $5,390 |
| 2017 | -- | $5,390 +3.5% |
| 2016 | -- | $5,210 +3.4% |
| 2013 | -- | $5,040 -6.5% |
| 2011 | -- | $5,390 +22.8% |
| 2010 | -- | $4,390 |
| 2009 | -- | $4,390 -7.4% |
| 2008 | -- | $4,740 |
| 2006 | -- | $4,740 |
Find assessor info on the county website
Monthly payment
Est. payment
Payment breakdown
Explore the cost of this home by adjusting the details. Changes won't be saved.Climate risks
Neighborhood: 29860
Nearby schools
GreatSchools rating
- 4/10Douglas Elementary SchoolGrades: PK-5Distance: 10.1 mi
- 9/10Merriwether Middle SchoolGrades: 6-8Distance: 3.2 mi
- 4/10Strom Thurmond High SchoolGrades: 9-12Distance: 14.1 mi
Schools provided by the listing agent
- Elementary: Merriwether
- Middle: Merriwether
- High: Fox Creek
Source: Hive MLS. This data may not be complete. We recommend contacting the local school district to confirm school assignments for this home.
- $249,2003 bd2 ba1.4k sqft621 Bakers Branch Dr, North Augusta, SC 29860Off Market

- $235,0003 bd2 ba1.3k sqft637 Bakers Branch Dr, North Augusta, SC 29860Pending

- $208,0001 bd2 ba1.5k sqft713 Long Dr, North Augusta, SC 29860Off Market
- $245,5003 bd2 ba1.4k sqft709 Long Dr, North Augusta, SC 29860Off Market
- $165,2001 bd-- ba1.5k sqft616 Bakers Branch Dr, North Augusta, SC 29860Off Market
- $260,0003 bd2 ba1.4k sqft605 Bakers Branch Dr, North Augusta, SC 29860Sold
- $227,6001 bd2 ba1.5k sqft612 Bakers Branch Dr, North Augusta, SC 29860Off Market
- $216,9001 bd2 ba1.4k sqft639 Bakers Branch Dr, North Augusta, SC 29860Off Market
A local agent can set up tours, give advice and negotiate with sellers.
A local lender can help you make sure your offer is ready when you are.
Similar homes
- $--3 bd2 ba1.7k sqft18 Bonham Ln, North Augusta, SC 29860Auction
 Xome
Xome - $278,5003 bd2 ba1.4k sqft857 Coronet Drive, North Augusta, SC 29860For Sale
 MLS ID #100583783, Joseph W Cowart, RE/MAX Reinvented. Hive MLS
 - $265,0003 bd2 ba1.3k sqft167 Cherry Laurel Dr, North Augusta, SC 29860For Sale
 MLS ID #224935, William Seamon, Real Broker LLC. Aiken MLS
 - $291,5004 bd2 ba1.8k sqft305 Copeland Circle, North Augusta, SC 29860For Sale
 MLS ID #100585867, Kim P Wells, Meybohm Real Estate - Evans. Hive MLS
 - $283,0003 bd2 ba1.6k sqft550 Taylor Pond Rd, North Augusta, SC 29860For SaleMLS ID #223991, Gary Melton, Keller Williams Realty Augusta Partners. Aiken MLS
- $259,9003 bd2 ba1.3k sqft18 Juno Way, North Augusta, SC 29860For SaleMLS ID #100580088, Savannah Holland Evans, ERA Wilder Aiken. Hive MLS
- $275,0003 bd2 ba1.5k sqft246 Andrews Br, North Augusta, SC 29860For SaleMLS ID #224387, Roxanne Bentley, Berkshire Hathaway HomeServices Beazley Realtors. Aiken MLS
- $289,9003 bd2 ba1.6k sqft119 Mill Stone Ln, North Augusta, SC 29860For SaleMLS ID #223700, Shannon D Rollings, Shannon Rollings Real Estate. Aiken MLS
- $285,9003 bd2 ba1.4k sqft552 Old Walnut Br, North Augusta, SC 29860For SaleMLS ID #223491, Ericka S Collins, Coldwell Banker Best Life Realty. Aiken MLS
- $280,0003 bd2 ba1.7k sqft337 Saint Julian Pl, North Augusta, SC 29860For SaleMLS ID #223895, Fritz Richards, Keller Williams Realty Aiken Partners. Aiken MLS
- $--3 bd2 ba1.5k sqft967 Newburn Dr, North Augusta, SC 29860AuctionXome
- $265,0003 bd2 ba1.4k sqft158 Oakland Dr, North Augusta, SC 29860For SaleMLS ID #224495, Brandi Nichole Ledford, RE/MAX Reinvented. Aiken MLS
- $309,9903 bd2 ba1.5k sqft333 Wood Fall Court, North Augusta, SC 29860For SaleMLS ID #100587512, Robert Haywood Duke, Dogwood Real Estate, LLC. Hive MLS
- $399,0004 bd2 ba1.8k sqft355 Foxchase Cir, North Augusta, SC 29860For SaleMLS ID #224534, Summer Hendrick, Concierge Real Estate Services. Aiken MLS
- $299,9903 bd2 ba1.8k sqft918 Newburn Drive, North Augusta, SC 29860For SaleMLS ID #100594485, Yaska Campbell, Real Broker, LLC. Hive MLS
- $255,0003 bd2 ba1.3k sqft124 Oakland Drive, North Augusta, SC 29860For SaleMLS ID #100591490, Twiligher Jones, Meybohm Real Estate - Evans. Hive MLS
- $399,5004 bd2 ba1.8k sqft344 Foxchase Circle, North Augusta, SC 29860For SaleMLS ID #100583020, Greg Honeymichael, Meybohm Real Estate - Evans. Hive MLS
- $429,9004 bd3 ba2.3k sqft302 Foxchase Cir, North Augusta, SC 29860For SaleMLS ID #223732, Fine Homes of Aiken Team, United Real Estate, Aiken. Aiken MLS
- $405,0004 bd3 ba2.3k sqft324 Foxchase Cir, North Augusta, SC 29860For SaleMLS ID #224337, Amy Cook, Amy Cook & Co. Real Estate. Aiken MLS
- $344,9004 bd2 ba2k sqft352 Saint Julian Pl, North Augusta, SC 29860For SaleMLS ID #222158, Patricia Story Cornette, RE/MAX Tattersall Group. Aiken MLS
