Welcome to this charming 3-bedroom, 2-bathroom home, located in the peaceful community of North Augusta.
Inside, you'll find a bright and airy living room with plenty of natural light, complemented by a master suite that includes a private en-suite bathroom, and the two additional bedrooms offer ample space for family, guests, or a home office.
The spacious front porch invites you to relax and enjoy the quiet surroundings, while the fenced-in backyard provides privacy and room for outdoor activities. Plus, the 2-car garage offers ample space for vehicles, storage, or hobbies making this home as functional as it is beautiful.
This home is also located less than half a mile from Fox Creek High School and the brand new Fox Creek Middle School which begins classes for the 2026-27 school year this July!!
For sale
Price cut: $10K (7/26)
$278,500
857 Coronet Drive, North Augusta, SC 29860
3beds
1,444sqft
:
Get pre-qualified$1,691/mo
Single Family Residence
Built in 2000
0.71 Acres Lot
$277,300 Zestimate®
$193/sqft
$-- HOA
What's special
Spacious front porchRoom for outdoor activitiesPlenty of natural light
- 37 days |
- 542 |
- 23 |
Likely to sell faster than
Zillow last checked:
Listing updated:
Listed by:
Joseph W Cowart 706-496-5385,
RE/MAX Reinvented,
Natalie Poteete Team 706-955-4004,
RE/MAX Reinvented
Source: Hive MLS,MLS#: 100583783 Originating MLS: REALTORS® of Greater Augusta
Originating MLS: REALTORS® of Greater AugustaFacts & features
Interior
Bedrooms & bathrooms
- Bedrooms: 3
- Bathrooms: 2
- Full bathrooms: 2
Rooms
- Room types: Living Room, Master Bedroom, Bedroom 2, Bedroom 3
Primary bedroom
- Level: Main
- Dimensions: 15 x 12
Bedroom 2
- Level: Main
- Dimensions: 11 x 10
Bedroom 3
- Level: Main
- Dimensions: 11 x 10
Kitchen
- Level: Main
- Dimensions: 12 x 9
Living room
- Level: Main
- Dimensions: 22 x 16
Heating
- Forced Air, Natural Gas
Cooling
- Central Air
Appliances
- Included: Built-In Microwave, Refrigerator, Range, Dishwasher
Features
- Walk-in Closet(s), Eat-in Kitchen, Walk-In Closet(s)
- Flooring: Laminate
- Basement: None
Interior area
- Total structure area: 1,444
- Total interior livable area: 1,444 sqft
Video & virtual tour
Property
Parking
- Total spaces: 2
- Parking features: Attached, Concrete, Garage
- Attached garage spaces: 2
Features
- Levels: One
- Patio & porch: Front Porch
- Fencing: Fenced
- Has view: Yes
- View description: See Remarks
- Frontage type: See Remarks
Lot
- Size: 0.71 Acres
- Dimensions: 0.71
Details
- Parcel number: 1250007024000
- Zoning: R1
- Special conditions: Standard
Construction
Type & style
- Home type: SingleFamily
- Property subtype: Single Family Residence
Materials
- See Remarks, Vinyl Siding
- Foundation: Slab
- Roof: Composition
Condition
- New construction: No
- Year built: 2000
Utilities & green energy
- Sewer: Septic Tank
- Water: Public
- Utilities for property: Cable Available
Community & HOA
Community
- Subdivision: Springcrest
HOA
- Has HOA: No
Location
- Region: North Augusta
Financial & listing details
- Price per square foot: $193/sqft
- Tax assessed value: $5,690
- Annual tax amount: $851
- Date on market: 6/23/2026
- Cumulative days on market: 38 days
- Listing agreement: Exclusive Right To Sell
- Listing terms: Cash,Conventional,FHA,VA Loan
Estimated market value
$277,300
$263,000 - $291,000
$1,804/mo
Price history
| Date | Event | Price |
|---|---|---|
| 7/26/2026 | Price change | $278,500-3.5%$193/sqft |
Source:  Hive MLS #100583783 Report a problem Hive MLS #100583783 Report a problem | ||
| 7/14/2026 | Price change | $288,500-3.4%$200/sqft |
Source: Hive MLS #100583783 Report a problem | ||
| 6/23/2026 | Listed for sale | $298,500+110.2%$207/sqft |
Source: Hive MLS #100583783 Report a problem | ||
| 4/30/2025 | Listing removed | $1,700$1/sqft |
Source: Zillow Rentals Report a problem | ||
| 4/21/2025 | Listed for rent | $1,700$1/sqft |
Source: Zillow Rentals Report a problem | ||
| 4/21/2020 | Sold | $142,000$98/sqft |
Source: Public Record Report a problem | ||
| 1/30/2020 | Sold | $142,000-11.2%$98/sqft |
Source: Hive MLS #98010487 Report a problem | ||
| 12/19/2019 | Pending sale | $159,900$111/sqft |
Source: Better Homes and Gardens Real Estate Executive Partners #449587 Report a problem | ||
| 12/12/2019 | Listed for sale | $159,900+23%$111/sqft |
Source: BETTER HOMES & GARDENS REAL ESTATE EP #449587 Report a problem | ||
| 9/24/2009 | Sold | $130,000-3.7%$90/sqft |
Source: Hive MLS #98149796 Report a problem | ||
| 7/11/2009 | Listed for sale | $135,000+8.1%$93/sqft |
Source: CENTURY 21 Larry Miller #314782 Report a problem | ||
| 5/15/2008 | Sold | $124,900$86/sqft |
Source:  Aiken MLS #62481 Report a problem Aiken MLS #62481 Report a problem | ||
Public tax history
| Year | Property taxes | Tax assessment |
|---|---|---|
| 2024 | $783 -62.1% | $5,690 |
| 2023 | $2,064 | $5,690 |
| 2022 | -- | $5,690 |
| 2021 | -- | $5,690 +7% |
| 2020 | -- | $5,320 |
| 2019 | -- | $5,320 |
| 2018 | -- | $5,320 -33.3% |
| 2017 | -- | $7,980 +52.6% |
| 2016 | -- | $5,230 -33.3% |
| 2013 | -- | $7,840 +49.9% |
| 2011 | -- | $5,230 +3.6% |
| 2010 | -- | $5,050 +22.6% |
| 2006 | -- | $4,120 |
Find assessor info on the county website
Monthly payment
Est. payment
Payment breakdown
Explore the cost of this home by adjusting the details. Changes won't be saved.Climate risks
Neighborhood: Murphys Estates
Nearby schools
GreatSchools rating
- 7/10Merriwether Elementary SchoolGrades: PK-5Distance: 3.4 mi
- 9/10Merriwether Middle SchoolGrades: 6-8Distance: 2.8 mi
- 4/10Strom Thurmond High SchoolGrades: 9-12Distance: 14.7 mi
Schools provided by the listing agent
- Elementary: Merriwether
- Middle: Merriwether
- High: Strom Thurmond
Source: Hive MLS. This data may not be complete. We recommend contacting the local school district to confirm school assignments for this home.
- $263,8003 bd2 ba1.4k sqft853 Coronet Dr, North Augusta, SC 29860Off Market
- $257,5001 bd2 ba1.5k sqft861 Coronet Dr, North Augusta, SC 29860Off Market
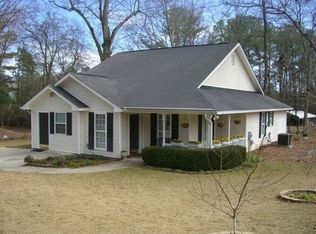
- $256,3003 bd2 ba1.3k sqft887 Coronet, North Augusta, SC 29860Off Market
- $306,6003 bd2 ba1.5k sqft827 Coronet Dr Lot 32, North Augusta, SC 29860Off Market
- $265,0003 bd2 ba1.4k sqft849 Coronet Dr, North Augusta, SC 29860Sold
- $270,0003 bd2 ba1.3k sqft889 Coronet Dr, North Augusta, SC 29860Off Market
- $259,8003 bd2 ba1.3k sqft886 Coronet Dr N, Augusta, SC --Off Market
- $12,0000.31 AcresTbd Coronet Dr, North Augusta, SC 29860Sold
A local agent can set up tours, give advice and negotiate with sellers.
A local lender can help you make sure your offer is ready when you are.
Similar homes
- $289,0003 bd2 ba1.6k sqft550 Taylor Pond Rd, North Augusta, SC 29860For Sale
 MLS ID #223991, Gary Melton, Keller Williams Realty Augusta Partners. Aiken MLS
 - $265,0003 bd2 ba1.4k sqft158 Oakland Dr, North Augusta, SC 29860For Sale
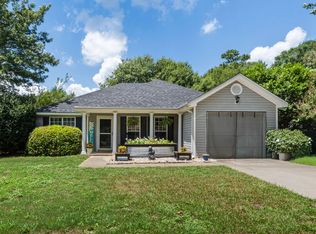 MLS ID #224495, Brandi Nichole Ledford, RE/MAX Reinvented. Aiken MLS
 - $295,0004 bd2 ba1.8k sqft305 Copeland Circle, North Augusta, SC 29860For Sale

 MLS ID #100585867, Kim P Wells, Meybohm Real Estate - Evans. Hive MLS
 - $315,0003 bd2 ba1.5k sqft333 Wood Fall Court, North Augusta, SC 29860For Sale
 MLS ID #100587512, Robert Haywood Duke, Dogwood Real Estate, LLC. Hive MLS
 - $286,5003 bd3 ba1.7k sqft107 Landon Lane, North Augusta, SC 29841For SaleMLS ID #100585884, Tola Morris, VanderMorgan Realty. Hive MLS
- $265,0003 bd2 ba1.6k sqft209 Border Dr, North Augusta, SC 29841For SaleMLS ID #223979, Alexis Waters, Fabulous Aiken Homes LLC. Aiken MLS
- $345,0004 bd3 ba1.9k sqft2015 Country Club Hills Dr, North Augusta, SC 29860For SaleMLS ID #222986, No Place Like Home G Team, Keller Williams Realty Augusta Partners. Aiken MLS
- $239,9003 bd2 ba1.3k sqft1019 Skyview Dr, North Augusta, SC 29841For SaleMLS ID #224568, Ashley Granade, Keller Williams Realty Aiken Partners. Aiken MLS
- $249,9003 bd2 ba1.3k sqft404 Shadow Ln, North Augusta, SC 29841For SaleMLS ID #224174, William Seamon, Real Broker LLC. Aiken MLS
- $299,9003 bd3 ba2k sqft166 Eagle Lake Rd, North Augusta, SC 29841For SaleMLS ID #638499, Wendy Kizer. Consolidated MLS
- $199,0003 bd2 ba1.5k sqft124 Ridgeland Dr, North Augusta, SC 29841For SaleMLS ID #224645, Erin Church, Lokation Real Estate LLC. Aiken MLS
- $295,0003 bd2 ba1.2k sqft104 Circle Dr, Beech Island, SC 29842For SaleMLS ID #224523, Olga Page, Haven Real Estate. Aiken MLS
- $269,9003 bd3 ba1.7k sqft3763 Winchester Trail, Martinez, GA 30907For SaleMLS ID #100579230, Noah McBride, Century 21 Magnolia. Hive MLS
- $280,0003 bd2 ba1.6k sqft1242 Watsonia Drive, Aiken, SC 29803For SaleMLS ID #100585381, April McBride, David Greene Realty, Llc. Hive MLS
- $254,9003 bd2 ba1.5k sqft3009 Mabus Drive, Augusta, GA 30909For SaleMLS ID #100591093, John Canty, Keller Williams Realty Augusta Partners. Hive MLS
- $284,9003 bd2 ba1.8k sqft3143 Wagener Rd, Aiken, SC 29801For SaleMLS ID #224085, Fabulous Aiken Homes Team, Fabulous Aiken Homes LLC. Aiken MLS
- $299,9003 bd2 ba1.4k sqft353 Stagecoach Way, Martinez, GA 30907Active
 MLS ID #10785064, Jamie Long, Augusta Partners, LLC. GAMLS
 - $219,9003 bd2 ba1.4k sqft333 Indian Trail, Augusta, GA 30907For SaleMLS ID #100592391, Jennifer Sanders, AMY COOK & CO., LLC. Hive MLS
- $277,5003 bd2 ba1.6k sqft3305 Greymoor Cir, Aiken, SC 29801For SaleMLS ID #223576, Kris Bodie, ERA Wilder Aiken. Aiken MLS
- $265,0003 bd2 ba1.3k sqft4533 Ridgeview Court, Evans, GA 30809For SaleMLS ID #100586267, Brian O'Neill, Home Relief, Llc. Hive MLS
