GET THIS ONE NOW BEFORE PRICE GOES UP!! Currently $30,000 below market value. Seller plans to put in new flooring, paint, and what ever else strikes his fancy. Opportunity awaits with this 3-bedroom, 2-bath home situated on approximately half an acre in an established community with no HOA! Featuring a covered rocking chair front porch, this property offers plenty of charm and potential for the right buyer willing to give it a little TLC.
Major updates have already been completed, including a new roof installed in 2025 and a new HVAC system installed in 2023, providing peace of mind on two big-ticket items. The home also features an attached 2-car garage.
Whether you're an investor, first-time buyer looking to build sweat equity, or someone searching for a property to make your own, this home is full of possibilities. Community is located within walking distance of Fox Creek High and the new Fox Creek Middle Schools.
Pending
$235,000
637 Bakers Branch Dr, North Augusta, SC 29860
3beds
1,338sqft
:
Get pre-qualified$1,443/mo
Single Family Residence
Built in 2005
0.5 Acres Lot
$232,600 Zestimate®
$176/sqft
$-- HOA
What's special
- 73 days |
- 213 |
- 9 |
Likely to sell faster than
Zillow last checked:
Listing updated:
Listed by:
Erica L Barton 803-292-2943,
Meybohm Real Estate - North Au
Source: Aiken MLS,MLS#: 223699
Facts & features
Interior
Bedrooms & bathrooms
- Bedrooms: 3
- Bathrooms: 2
- Full bathrooms: 2
Primary bedroom
- Level: Main
- Area: 210
- Dimensions: 15 x 14
Bedroom 2
- Level: Main
- Area: 120
- Dimensions: 12 x 10
Bedroom 3
- Level: Main
- Area: 132
- Dimensions: 12 x 11
Kitchen
- Level: Main
- Area: 180
- Dimensions: 18 x 10
Living room
- Level: Main
- Area: 225
- Dimensions: 15 x 15
Heating
- Electric, Forced Air
Cooling
- Central Air, Electric
Appliances
- Included: Range, Refrigerator, Dishwasher, Electric Water Heater
Features
- Walk-In Closet(s), Ceiling Fan(s), Eat-in Kitchen, Cable Internet
- Flooring: Carpet, Laminate, Vinyl
- Basement: None
- Has fireplace: No
Interior area
- Total structure area: 1,338
- Total interior livable area: 1,338 sqft
- Finished area above ground: 1,338
- Finished area below ground: 0
Video & virtual tour
Property
Parking
- Total spaces: 2
- Parking features: See Remarks, Attached, Driveway
- Attached garage spaces: 2
- Has uncovered spaces: Yes
Features
- Levels: One
- Patio & porch: Porch
- Pool features: None
Lot
- Size: 0.5 Acres
- Features: Level
Details
- Additional structures: Storage
- Parcel number: 1250005076000
- Special conditions: Standard
- Horse amenities: None
Construction
Type & style
- Home type: SingleFamily
- Architectural style: Ranch
- Property subtype: Single Family Residence
Materials
- Vinyl Siding
- Foundation: Slab
- Roof: Composition
Condition
- New construction: No
- Year built: 2005
Utilities & green energy
- Sewer: Septic Tank
- Water: Public
- Utilities for property: Cable Available
Community & HOA
Community
- Features: None
- Subdivision: Stephens Mill
HOA
- Has HOA: No
Location
- Region: North Augusta
Financial & listing details
- Price per square foot: $176/sqft
- Tax assessed value: $119,223
- Annual tax amount: $672
- Date on market: 5/29/2026
- Cumulative days on market: 71 days
- Listing terms: Contract
- Road surface type: Paved, Concrete
Estimated market value
$232,600
$221,000 - $244,000
$1,795/mo
Price history
| Date | Event | Price |
|---|---|---|
| 7/27/2026 | Pending sale | $235,000$176/sqft |
Source:  Aiken MLS #223699 Report a problem Aiken MLS #223699 Report a problem | ||
| 7/16/2026 | Contingent | $235,000$176/sqft |
Source: Aiken MLS #223699 Report a problem | ||
| 5/29/2026 | Listed for sale | $235,000+99.2%$176/sqft |
Source:  Hive MLS #100577540 Report a problem Hive MLS #100577540 Report a problem | ||
| 10/26/2015 | Sold | $118,000-1.6%$88/sqft |
Source: Hive MLS #98074897 Report a problem | ||
| 7/10/2015 | Listed for sale | $119,900+14.2%$90/sqft |
Source: MEYBOHM REALTORS-NORTH AUGUSTA #389009 Report a problem | ||
| 5/14/2009 | Sold | $105,000-7.9%$78/sqft |
Source: Hive MLS #98151706 Report a problem | ||
| 1/4/2006 | Sold | $114,000$85/sqft |
Source: Public Record Report a problem | ||
Public tax history
| Year | Property taxes | Tax assessment |
|---|---|---|
| 2024 | $672 -61.1% | $4,770 |
| 2023 | $1,731 | $4,770 |
| 2022 | -- | $4,770 |
| 2021 | -- | $4,770 |
| 2020 | -- | $4,770 |
| 2019 | -- | $4,770 |
| 2018 | -- | $4,770 |
| 2017 | -- | $4,770 +0.3% |
| 2016 | -- | $4,756 +7.6% |
| 2013 | -- | $4,420 |
| 2011 | -- | $4,420 +5.2% |
| 2010 | -- | $4,200 |
| 2009 | -- | $4,200 |
Find assessor info on the county website
Monthly payment
Est. payment
Payment breakdown
Explore the cost of this home by adjusting the details. Changes won't be saved.Climate risks
Neighborhood: 29860
Nearby schools
GreatSchools rating
- 4/10Douglas Elementary SchoolGrades: PK-5Distance: 10.1 mi
- 9/10Merriwether Middle SchoolGrades: 6-8Distance: 3.2 mi
- 4/10Strom Thurmond High SchoolGrades: 9-12Distance: 14 mi
Schools provided by the listing agent
- Elementary: Merriwether
- Middle: Merriwether
- High: Fox Creek
Source: Aiken MLS. This data may not be complete. We recommend contacting the local school district to confirm school assignments for this home.
- $216,9001 bd2 ba1.4k sqft639 Bakers Branch Dr, North Augusta, SC 29860Off Market
- $289,9004 bd2 ba1.7k sqft635 Bakers Branch Dr, North Augusta, SC 29860For Sale

- $213,6003 bd2 ba1.4k sqft625 Bakers Branch Dr, North Augusta, SC 29860Off Market
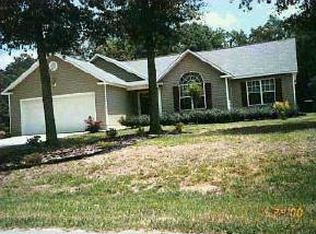
- $208,0001 bd2 ba1.5k sqft713 Long Dr, North Augusta, SC 29860Off Market
- $--1.31 acresLong Meadow Rd LOT 1-D, North Augusta, SC 29860Off Market
- $249,2003 bd2 ba1.4k sqft621 Bakers Branch Dr, North Augusta, SC 29860Off Market
- $310,2001 bd3 ba1.8k sqft632 Bakers Branch Dr, North Augusta, SC 29860Off Market
- $209,7001 bd3 ba1.3k sqft636 Bakers Branch Dr, North Augusta, SC 29860Off Market
A local agent can set up tours, give advice and negotiate with sellers.
A local lender can help you make sure your offer is ready when you are.
Similar homes
- $255,0003 bd2 ba1.3k sqft124 Oakland Drive, North Augusta, SC 29860For Sale
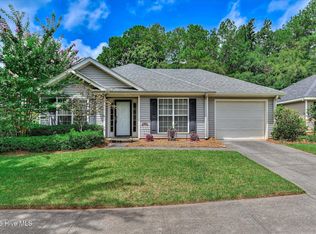
 MLS ID #100591490, Twiligher Jones, Meybohm Real Estate - Evans. Hive MLS
 - $246,0003 bd3 ba1.6k sqft111 Orchard Way, North Augusta, SC 29860For Sale
 MLS ID #224805, Kathy Huskey, Meybohm Real Estate - North Au. Aiken MLS
 - $265,0003 bd2 ba1.4k sqft158 Oakland Dr, North Augusta, SC 29860For Sale
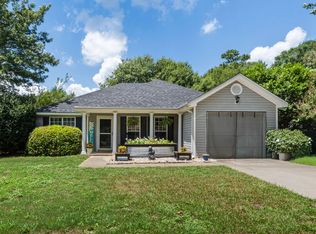 MLS ID #224495, Brandi Nichole Ledford, RE/MAX Reinvented. Aiken MLS
 - $275,0003 bd2 ba1.5k sqft246 Andrews Br, North Augusta, SC 29860For Sale
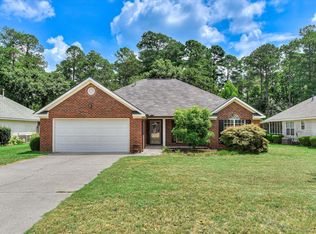 MLS ID #224387, Roxanne Bentley, Berkshire Hathaway HomeServices Beazley Realtors. Aiken MLS
 - $280,0003 bd2 ba1.7k sqft337 Saint Julian Pl, North Augusta, SC 29860For SaleMLS ID #223895, Fritz Richards, Keller Williams Realty Aiken Partners. Aiken MLS
- $291,5004 bd2 ba1.8k sqft305 Copeland Circle, North Augusta, SC 29860For SaleMLS ID #100585867, Kim P Wells, Meybohm Real Estate - Evans. Hive MLS
- $304,9004 bd2 ba1.8k sqft1 Mayfield Court, North Augusta, SC 29860For SaleMLS ID #100593892, Sonia Salazar, Re/max True Advantage. Hive MLS
- $244,9003 bd2 ba1.3k sqft404 Shadow Ln, North Augusta, SC 29841For SaleMLS ID #224174, William Seamon, Real Broker LLC. Aiken MLS
- $240,0003 bd2 ba1.4k sqft441 Connector Rd, Graniteville, SC 29829For SaleMLS ID #224676, Erica L Barton, Meybohm Real Estate - North Au. Aiken MLS
- $275,0003 bd2 ba1.2k sqft628 Hampton Cir, North Augusta, SC 29841For SaleMLS ID #634349, Roderick Fluellen. Consolidated MLS
- $229,9002 bd1 ba1.5k sqft423 Audubon Cir, North Augusta, SC 29841For SaleMLS ID #224649, William Seamon, Real Broker LLC. Aiken MLS
- $219,9002 bd2 ba1.2k sqft298 Orchard Way, North Augusta, SC 29860For SaleMLS ID #100584582, Greg Oldham, Meybohm Real Estate - Evans. Hive MLS
- $289,0002 bd2 ba1.4k sqft1001 Reams Road, North Augusta, SC 29841For SaleMLS ID #100594750, Brandi Nichole Ledford, RE/MAX Reinvented. Hive MLS
- $235,0003 bd3 ba1.3k sqft5075 Pleasant Pointe Dr, Warrenville, SC 29851For SaleMLS ID #224427, Caleb M Smith, Keller Williams Realty Aiken Partners. Aiken MLS
- $235,9003 bd2 ba1.2k sqft529 Edinburgh Ct, Warrenville, SC 29851For SaleMLS ID #224111, Shelia A Luckey, ERA Wilder Augusta. Aiken MLS
- $335,0004 bd3 ba1.9k sqft2015 Country Club Hills Dr, North Augusta, SC 29860For SaleMLS ID #222986, No Place Like Home G Team, Keller Williams Realty Augusta Partners. Aiken MLS
- $239,0003 bd2 ba1k sqft8 Arabian Ct, Warrenville, SC 29851For SaleMLS ID #224004, Gail P. Toole, Meybohm Real Estate - Aiken. Aiken MLS
- $331,4253 bd4 ba1.9k sqft105 Quail Dr, North Augusta, SC 29860For SaleMLS ID #223942, Michael Goodwin, ERA Wilder Aiken. Aiken MLS
- $268,9003 bd2 ba1.5k sqft201 Crystal Peak Dr, Graniteville, SC 29829For SaleMLS ID #224407, Nicole Swygert, Meybohm Real Estate - North Au. Aiken MLS
- $245,0003 bd2 ba1.3k sqft38 Cape Fox Cir, Aiken, SC 29803For SaleMLS ID #224749, Britt Jackson, Real Broker LLC/Aiken. Aiken MLS
