Welcome this charming home with 4BR/3BA on 0.8 acre lot. This home has a great floor plan, kitchen, greatroom, breakfast room and dining room have open line of site making the home wonderful for entertaining and family gatherings. Beautiful finish work such as granite counters in kitchen, Hardwood floors throughout the main floor with the exception of 2 bedroom which have carpet. Owners bedroom and additional bedroom are on the main floor with 2 full baths. Owners bath has cultured marble vanities, separate walk-in shower and tub. Home was built energy efficient, Thermostat Radiant Board Roofing, Tankless Water Heater, 22 solar panels. Gutters front and back, large private lot, fence is not on side or rear lot lines, goes a good ways past back fence. Has a 30'x40'x14' pole barn and a 10x10 shed. Good closet space, nice size of pantry and laundry room, side opening garage and extra parking pad for that 3rd car! Walking distance to Fox Creek high school and Fox Creek Middle school!
For sale by owner
$435,000
302 Foxchase Cir, North Augusta, SC 29860
4beds
2,354sqft
SingleFamily
Built in 2013
0.8 Acres Lot
$-- Zestimate®
$185/sqft
$13/mo HOA
Overview
What the owner loves about this home
Welcome this charming home with 4BR/3BA on 0.8 acre lot. This home has a great floor plan, kitchen, greatroom, breakfast room and dining room have open line of site making the home wonderful for entertaining and family gatherings. Beautiful finish work such as granite counters in kitchen, Hardwood floors throughout the main floor with the exception of 2 bedroom which have carpet. Owners bedroom and additional bedroom are on the main floor with 2 full baths. Owners bath has cultured marble vanities, separate walk-in shower and tub. Home was built energy efficient, Thermostat Radiant Board Roofing, Tankless Water Heater, Gutters front and back, large private lot, fence is not on side or rear lot lines, goes a good ways past back fence. Has a 30'x40'x14' pole barn and a 10x10 shed. Good closet space, nice size of pantry and laundry room, side opening garage and extra parking pad for that 3rd car! Walking distance to Fox Creek high school and Middle school.
- 154 days
- 190
- 5
Listed by:
Property Owner (803) 221-4503
Facts & features
Interior
Bedrooms & bathrooms
- Bedrooms: 4
- Bathrooms: 3
- Full bathrooms: 3
Heating
- Heat pump, Electric, Gas, Solar
Cooling
- Central, Solar
Appliances
- Included: Dishwasher, Microwave, Range / Oven, Refrigerator
Features
- Cable Ready, Garden Tub, Blinds, Walk-in Closet, Kitchen Isle, Foyer, Recently Painted, Bar
- Flooring: Carpet, Laminate, Linoleum / Vinyl
- Basement: None
Interior area
- Total interior livable area: 2,354 sqft
Property
Parking
- Total spaces: 2
- Parking features: Garage - Attached
Features
- Exterior features: Stone, Vinyl
Lot
- Size: 0.8 Acres
Details
- Parcel number: 1250009002000
Construction
Type & style
- Home type: SingleFamily
Materials
- Stone
- Roof: Composition
Condition
- New construction: No
- Year built: 2013
Utilities & green energy
- Sewer: Septic System
Community & HOA
HOA
- Has HOA: Yes
- HOA fee: $13 monthly
Location
- Region: North Augusta
Financial & listing details
- Price per square foot: $185/sqft
- Tax assessed value: $236,643
- Annual tax amount: $1,350
- Date on market: 5/5/2026
Estimated market value
Not available
Estimated sales range
Not available
$2,270/mo
Price history
| Date | Event | Price |
|---|---|---|
| 9/9/2026 | Listed for sale | $435,000+1.2%$185/sqft |
Source: Owner Report a problem | ||
| 9/6/2026 | Listing removed | $429,900$183/sqft |
Source:  Hive MLS #100585278 Report a problem Hive MLS #100585278 Report a problem | ||
| 7/9/2026 | Price change | $429,900-1.2%$183/sqft |
Source:  Aiken MLS #223732 Report a problem Aiken MLS #223732 Report a problem | ||
| 6/1/2026 | Price change | $435,000-2.9%$185/sqft |
Source: Aiken MLS #223732 Report a problem | ||
| 5/5/2026 | Listed for sale | $447,900+88.2%$190/sqft |
Source: Owner Report a problem | ||
| 4/15/2020 | Sold | $238,000$101/sqft |
Source: Hive MLS #98008622 Report a problem | ||
| 3/3/2020 | Pending sale | $238,000$101/sqft |
Source: CENTURY 21 Larry Miller Realty, Inc. #452356 Report a problem | ||
| 2/26/2020 | Listed for sale | $238,000+14.4%$101/sqft |
Source: CENTURY 21 LARRY MILLER REALTY-EVANS #452356 Report a problem | ||
| 7/18/2018 | Sold | $208,000-5.4%$88/sqft |
Source: Hive MLS #98026836 Report a problem | ||
| 6/28/2018 | Pending sale | $219,900$93/sqft |
Source: Keller Williams Realty Augusta Partners #427233 Report a problem | ||
| 5/16/2018 | Listed for sale | $219,900+29.4%$93/sqft |
Source: KELLER WILLIAMS REALTY #427233 Report a problem | ||
| 5/22/2013 | Sold | $170,000$72/sqft |
Source:  Aiken MLS #79944 Report a problem Aiken MLS #79944 Report a problem | ||
Public tax history
| Year | Property taxes | Tax assessment |
|---|---|---|
| 2025 | $1,350 +9.2% | $9,470 |
| 2024 | $1,236 -64% | $9,470 |
| 2023 | $3,436 | $9,470 |
| 2022 | -- | $9,470 -33.3% |
| 2021 | -- | $14,200 +70.9% |
| 2020 | -- | $8,310 |
| 2019 | -- | $8,310 -19.2% |
| 2018 | -- | $10,290 |
| 2017 | -- | $10,290 -0.3% |
| 2016 | -- | $10,320 +700% |
| 2013 | -- | $1,290 |
Find assessor info on the county website
Monthly payment
Est. payment
Payment breakdown
Explore the cost of this home by adjusting the details. Changes won't be saved.Climate risks
Neighborhood: Murphys Estates
Nearby schools
Schools provided by the listing agent
- Elementary: Merri Weather
- Middle: Merriwether
- High: Fox Creek
Source: The MLS. This data may not be complete. We recommend contacting the local school district to confirm school assignments for this home.
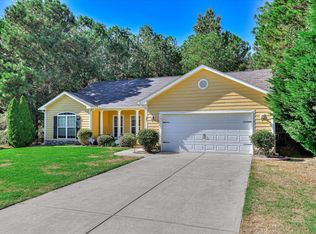


Similar homes
- $400,0003 bd2 ba2.5k sqft13 Farrington Way, North Augusta, SC 29860For Sale

 MLS ID #100599089, Christine Keller, Century 21 Jeff Keller Realty. Hive MLS
 - $394,5005 bd3 ba2.5k sqft6019 Bakerville Lane, North Augusta, SC 29860For Sale
 MLS ID #100584275, McKenna Hamilton, Keller Williams Realty Augusta Partners. Hive MLS
 - $376,9004 bd3 ba2.3k sqft563 Hampton Drive #Wd101, North Augusta, SC 29860New Construction
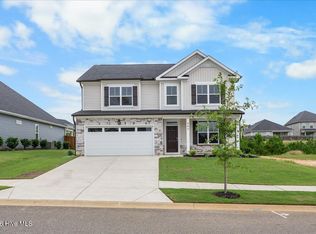 MLS ID #98256988, Amanda Bowling, Ivey Realty Associates, Llc. Hive MLS
 - $440,0004 bd4 ba2.7k sqft16 Rapids Court, North Augusta, SC 29841For Sale
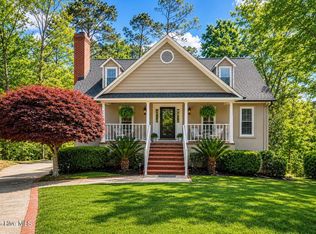 MLS ID #98255925, Deborah Turner, Summer House Realty. Hive MLS
 - $331,5003 bd2 ba1.8k sqft5353 Greyton Circle, North Augusta, SC 29860For SaleMLS ID #100602427, William Mills, Meybohm Real Estate - Wheeler. Hive MLS
- $435,0004 bd3 ba2.8k sqft4230 Quail Springs Circle, Martinez, GA 30907For SaleMLS ID #100601106, Noah McBride, Century 21 Magnolia. Hive MLS
- $389,0004 bd3 ba2.4k sqft2312 Malone Way, Evans, GA 30809For SaleMLS ID #100592069, Christopher Samuels, David Buck Real Estate. Hive MLS
- $454,9005 bd3 ba3k sqft4147 Knollcrest Circle N, Martinez, GA 30907For SaleMLS ID #100589659, Terri Frerichs, Better Homes & Gardens Executive Partners. Hive MLS
- $439,9005 bd3 ba3k sqft5410 Everlook Cir, Evans, GA 30809Active Under Contract
 MLS ID #10829305, Christopher Nesbitt, Virtual Properties Realty.com. GAMLS
 - $402,4004 bd3 ba2.6k sqft551 Bunchgrass Street, Evans, GA 30809For SaleMLS ID #100602789, Robert L Key, Key Realty Partners, Llc. Hive MLS
- $370,0004 bd3 ba2.2k sqft636 Surrey Lane, Martinez, GA 30907For SaleMLS ID #100579902, Karen Cook, Sherman & Hemstreet Real Estate. Hive MLS
- $480,0003 bd3 ba2.4k sqft205 Lakeside Drive, Aiken, SC 29803For SaleMLS ID #98256381, Amanda Poston McKinney, Mckinney Properties, Llc Of Sc. Hive MLS
- $375,0004 bd3 ba2.4k sqft4028 Marshall Street, Augusta, GA 30909For SaleMLS ID #100586510, Phoebe Y Woodcock, Premier Homes Property Management. Hive MLS
- $279,0003 bd2 ba1.7k sqft1427 Brookgreen Drive, North Augusta, SC 29841For SaleMLS ID #98257369, Linda Limehouse, Meybohm Real Estate - North Augusta. Hive MLS
- $339,9005 bd3 ba2.4k sqft1119 Hunters Cove, Evans, GA 30809For SaleMLS ID #100584476, Robert L Key, Key Realty Partners, Llc. Hive MLS
- $650,0003 bd3 ba2.7k sqft304 W Forest Avenue, North Augusta, SC 29841For SaleMLS ID #100604423, Kathleen Malarkey, Better Homes & Gardens Executive Partners. Hive MLS
- $324,9003 bd2 ba1.8k sqft867 Chase Road, Evans, GA 30809For SaleMLS ID #100607762, Pamela Lynn Lightsey, Courson Realty, LLC. Hive MLS
