Located in Gem Lakes Subdivision
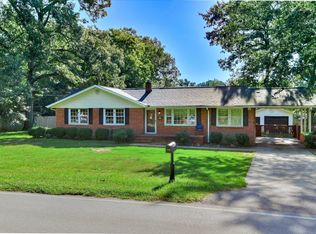
This 3-bedroom, 2.5-bath home offers lots of updates throughout.
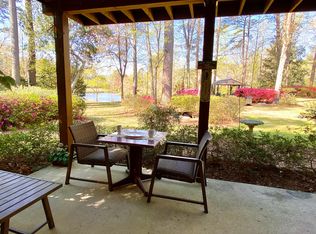
IN THE EVENING ENJOY SUNROOM THAT OVER LOOKS A LARGE REAR DECK,
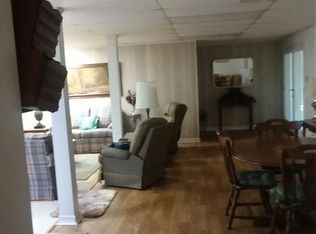
DURING THE WINTER TIME ENJOYTHE FAMILY ROOM WITH THE GAS FIREPLACE
THE FORMAL LIVING ROOM OFFERS A LARGE SPACE FOR YOUR FUNCTIONS
OR THE ENDLESS ENTERAINING IN THE FORMAL LIVING ROOM
Both full bathrooms have recently been updated along with some updated flooring this home
rocking chair front porch
cedar lined closet in the hallway for storage needs
updated appliance in the kitchen
there is even a sink in the garage to clean up before going inside. there is a half bath off the landry room area for easy access to and from the outside.
call your local agent today for your on private tour of the custom build home.
For sale
Price cut: $40K (7/20)
$480,000
205 Lakeside Drive, Aiken, SC 29803
3beds
2,419sqft
Single Family Residence
Built in 1972
1.32 Acres Lot
$467,500 Zestimate®
$198/sqft
$-- HOA
What's special
Rocking chair front porchUpdated flooringLarge rear deck
- 179 days
- 304
- 9
Zillow last checked:
Listing updated:
Listed by:
Amanda Poston McKinney 803-349-5552,
Mckinney Properties, Llc Of Sc
Source: Hive MLS,MLS#: 98256381 Originating MLS: REALTORS® of Greater Augusta
Originating MLS: REALTORS® of Greater AugustaFacts & features
Interior
Bedrooms & bathrooms
- Bedrooms: 3
- Bathrooms: 3
- Full bathrooms: 2
- 1/2 bathrooms: 1
Rooms
- Room types: Family Room, Other, Dining Room, Living Room, Master Bedroom, Bedroom 2, Bedroom 3, Bathroom 1
Primary bedroom
- Level: Main
- Dimensions: 15 x 14
Bedroom 2
- Level: Main
- Dimensions: 12 x 12
Bedroom 3
- Level: Main
- Dimensions: 10.5 x 13.5
Bathroom 1
- Level: Main
- Dimensions: 8.9 x 5
Dining room
- Level: Main
- Dimensions: 11.1 x 14
Family room
- Level: Main
- Dimensions: 20 x 12
Kitchen
- Level: Main
- Dimensions: 16.1 x 11.5
Living room
- Level: Main
- Dimensions: 24 x 14.9
Other
- Description: SUNROOM
- Level: Main
- Dimensions: 11.8 x 14.2
Heating
- Fireplace(s), Forced Air
Cooling
- Central Air
Appliances
- Included: Built-In Electric Oven, Dishwasher, Cooktop
- Laundry: Dryer Hookup, Washer Hookup
Features
- Entrance Foyer, Pantry, Cedar Closet(s), Eat-in Kitchen, Other, See Remarks
- Flooring: LVT/LVP, Carpet, Laminate
- Doors: Storm Door(s)
- Windows: Storm Window(s)
- Basement: None
- Attic: Pull Down Stairs,Storage
- Number of fireplaces: 1
Interior area
- Total structure area: 2,419
- Total interior livable area: 2,419 sqft
Property
Parking
- Total spaces: 2
- Parking features: Garage
Features
- Levels: One
- Patio & porch: Deck, Porch, Rear Porch
- Exterior features: Storm Doors
- On waterfront: Yes
- Waterfront features: Lake Front
- Frontage type: Lakefront
Lot
- Size: 1.32 Acres
- Dimensions: 174.9*284.8*169.5*178*136.4
- Features: Lake Privileges, Landscaped, Sprinklers in Front
Details
- Additional structures: Workshop, Outbuilding
- Parcel number: 1061709002
Construction
Type & style
- Home type: SingleFamily
- Property subtype: Single Family Residence
Materials
- Brick
- Foundation: Crawl Space
- Roof: Composition
Condition
- New construction: No
- Year built: 1972
Utilities & green energy
- Sewer: Septic Tank
- Water: Public
- Utilities for property: Cable Available
Community & HOA
Community
- Security: Smoke Detector(s)
- Subdivision: Gem Lakes
HOA
- Has HOA: No
- Amenities included: Park, Pickleball, Playground, Street Lights
Location
- Region: Aiken
Financial & listing details
- Price per square foot: $198/sqft
- Tax assessed value: $269,130
- Annual tax amount: $3,896
- Date on market: 4/17/2026
- Cumulative days on market: 179 days
- Listing agreement: Exclusive Right To Sell
- Listing terms: 1031 Exchange,Cash,Conventional,FHA,VA Loan
Estimated market value
$467,500
$444,000 - $491,000
$2,742/mo
Price history
| Date | Event | Price |
|---|---|---|
| 7/20/2026 | Price change | $480,000-7.7%$198/sqft |
Source:  Hive MLS #98256381 Report a problem Hive MLS #98256381 Report a problem | ||
| 5/11/2026 | Listed for sale | $520,000$215/sqft |
Source: Hive MLS #98256381 Report a problem | ||
| 5/11/2026 | Listing removed | $520,000$215/sqft |
Source: Hive MLS #554665 Report a problem | ||
| 4/17/2026 | Listed for sale | $520,000+111.4%$215/sqft |
Source: Hive MLS #554665 Report a problem | ||
| 3/23/2007 | Sold | $246,000+9.3%$102/sqft |
Source: Public Record Report a problem | ||
| 10/3/2006 | Sold | $225,000$93/sqft |
Source:  Aiken MLS #55390 Report a problem Aiken MLS #55390 Report a problem | ||
Public tax history
| Year | Property taxes | Tax assessment |
|---|---|---|
| 2025 | $3,896 +8.5% | $15,270 |
| 2024 | $3,591 +319.8% | $15,270 +50% |
| 2023 | $855 +5.8% | $10,180 -5.4% |
| 2022 | $808 -0.2% | $10,760 |
| 2021 | $810 +17.5% | $10,760 +21.6% |
| 2020 | $690 | $8,850 +2.9% |
| 2019 | -- | $8,600 |
| 2018 | $672 | $8,600 |
| 2017 | $672 +5.1% | -- |
| 2016 | $640 | -- |
| 2015 | $640 -23.6% | -- |
| 2014 | $837 | -- |
| 2013 | $837 | -- |
| 2011 | -- | -- |
| 2009 | -- | -- |
| 2007 | -- | -- |
| 2006 | -- | -- |
| 2004 | -- | $5,740 |
| 2002 | -- | $5,740 -5.9% |
| 2000 | -- | $6,100 |
Find assessor info on the county website
Monthly payment
Est. payment
Payment breakdown
Explore the cost of this home by adjusting the details. Changes won't be saved.Climate risks
Neighborhood: 29803
Nearby schools
Schools provided by the listing agent
- Elementary: Aiken
- Middle: Schofield
- High: AIKEN HIGH SCHOOL
Source: Hive MLS. This data may not be complete. We recommend contacting the local school district to confirm school assignments for this home.
Similar homes
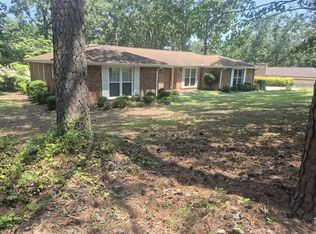
- $460,0003 bd2 ba1.9k sqft193 Hickory Rd, Aiken, SC 29803For Sale
 MLS ID #11831532, William Benton, Fox And Hound Realty, Inc.. My State MLS
 - $379,9004 bd3 ba2.1k sqft707 Winged Foot Dr, Aiken, SC 29803For Sale
 MLS ID #224125, Randal A Longo, iSave Realty Summerville. Aiken MLS
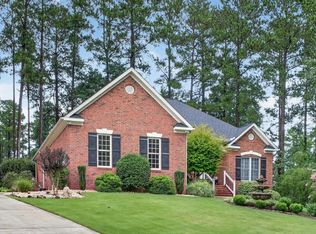
 - $499,0003 bd2 ba2k sqft620 Ashbury Dr, Aiken, SC 29803For Sale
 MLS ID #224931, Taylor Team, Meybohm Real Estate - Aiken. Aiken MLS
 - $349,0003 bd3 ba1.8k sqft1416 Two Notch Rd SE, Aiken, SC 29803For Sale
 MLS ID #225921, Makenzi Fitzsimmons, Coldwell Banker Best Life Realty. Aiken MLS
 - $349,9004 bd3 ba2.3k sqft1229 Woodbine Road, Aiken, SC 29803For Sale
 MLS ID #100594451, Lauren Hodge, The Realty Studio. Hive MLS
