Welcome to 6019 Bakerville Lane in the highly desirable Austin Heights community of North Augusta! Built in 2022, this beautifully maintained 5-bedroom, 3-bath home offers 2,568 square feet of thoughtfully designed living space with a versatile floor plan perfect for today's lifestyle.
Step inside to an open-concept main living area featuring a spacious kitchen, dining area, and family room that flow seamlessly together--ideal for entertaining and everyday living. A convenient main-level bedroom and full bath provide the perfect space for guests, a home office, or multigenerational living.
Upstairs, you'll find the expansive primary suite along with three additional bedrooms, offering plenty of room for family and visitors. The fully fenced backyard provides a private outdoor retreat with ample space for pets, play, gardening, or relaxing evenings at home.
Located just minutes from Exit 5, shopping, dining, medical facilities, and all that North Augusta has to offer, this nearly new home combines modern construction, space, and convenience in one exceptional package.
Don't miss your opportunity to own this beautiful home in one of North Augusta's most sought-after locations!
For sale
$394,500
6019 Bakerville Lane, North Augusta, SC 29860
5beds
2,568sqft
Single Family Residence
Built in 2022
0.25 Acres Lot
$392,200 Zestimate®
$154/sqft
$42/mo HOA
What's special
- 120 days
- 258
- 26
Zillow last checked:
Listing updated:
Listed by:
McKenna Hamilton 803-587-1111,
Keller Williams Realty Augusta Partners
Source: Hive MLS,MLS#: 100584275 Originating MLS: REALTORS® of Greater Augusta
Originating MLS: REALTORS® of Greater AugustaFacts & features
Interior
Bedrooms & bathrooms
- Bedrooms: 5
- Bathrooms: 3
- Full bathrooms: 3
Rooms
- Room types: Other, Breakfast Room, Great Room, Dining Room, Bedroom 5, Bedroom 4, Bedroom 3, Bedroom 2, Master Bedroom, Laundry
Primary bedroom
- Level: Upper
- Dimensions: 19 x 16
Bedroom 2
- Level: Main
- Dimensions: 11 x 10
Bedroom 3
- Level: Upper
- Dimensions: 12 x 10
Bedroom 4
- Level: Upper
- Dimensions: 12 x 10
Bedroom 5
- Level: Upper
- Dimensions: 13 x 10
Breakfast room
- Level: Main
- Dimensions: 10 x 9
Dining room
- Level: Main
- Dimensions: 11 x 10
Great room
- Level: Main
- Dimensions: 20 x 16
Kitchen
- Level: Main
- Dimensions: 11 x 10
Laundry
- Level: Upper
- Dimensions: 8 x 6
Other
- Description: Foyer
- Level: Main
- Dimensions: 6 x 5
Heating
- Fireplace(s), Electric, Forced Air
Cooling
- Ceiling Fan(s), Multi Units
Appliances
- Included: Built-In Microwave, Range, Dishwasher
- Laundry: Laundry Room
Features
- Walk-in Closet(s), Entrance Foyer, Mud Room, Kitchen Island, Ceiling Fan(s), Pantry, Eat-in Kitchen, Walk-In Closet(s)
- Flooring: LVT/LVP, Carpet, See Remarks, Other
- Basement: None
- Attic: Pull Down Stairs
- Number of fireplaces: 1
Interior area
- Total structure area: 2,568
- Total interior livable area: 2,568 sqft
Video & virtual tour
Property
Parking
- Total spaces: 2
- Parking features: Concrete, Garage Door Opener
- Attached garage spaces: 2
Accessibility
- Accessibility features: None
Features
- Levels: Two
- Patio & porch: Covered, Patio, Porch
- Exterior features: See Remarks
- Fencing: Back Yard,Wood
- View description: None
- Waterfront features: None
- Frontage type: See Remarks
Lot
- Size: 0.25 Acres
- Dimensions: 60 foot
- Features: See Remarks, Landscaped, Sprinklers in Front, Sprinklers in Rear, Other
Details
- Parcel number: 0110511012
- Zoning: Residential
- Special conditions: Standard
Construction
Type & style
- Home type: SingleFamily
- Property subtype: Single Family Residence
Materials
- See Remarks, Fiber Cement
- Foundation: Slab
- Roof: Composition
Condition
- New construction: No
- Year built: 2022
Utilities & green energy
- Sewer: Public Sewer
- Water: Public
- Utilities for property: None
Green energy
- Green verification: None
Community & HOA
Community
- Security: Smoke Detector(s)
- Subdivision: Austin Heights
HOA
- Has HOA: Yes
- Amenities included: Park, Playground, Sidewalks, Street Lights, Other
- HOA fee: $500 annually
- HOA name: Association Link
- HOA phone: 706-922-0903
Location
- Region: North Augusta
Financial & listing details
- Price per square foot: $154/sqft
- Tax assessed value: $14,980
- Annual tax amount: $2,661
- Date on market: 6/25/2026
- Cumulative days on market: 120 days
- Listing agreement: Exclusive Right To Sell
- Listing terms: Cash,Conventional,FHA,VA Loan
Estimated market value
$392,200
$373,000 - $412,000
$2,478/mo
Price history
| Date | Event | Price |
|---|---|---|
| 6/25/2026 | Listed for sale | $394,500+5.2%$154/sqft |
Source:  Hive MLS #100584286 Report a problem Hive MLS #100584286 Report a problem | ||
| 7/21/2022 | Sold | $374,900$146/sqft |
Source:  Aiken MLS #200345 Report a problem Aiken MLS #200345 Report a problem | ||
| 4/15/2022 | Pending sale | $374,900$146/sqft |
Source: Aiken MLS #200345 Report a problem | ||
| 3/7/2022 | Listed for sale | $374,900$146/sqft |
Source: Aiken MLS #200345 Report a problem | ||
Public tax history
| Year | Property taxes | Tax assessment |
|---|---|---|
| 2025 | $1,500 | $14,980 |
| 2024 | $1,500 -0.2% | $14,980 |
| 2023 | $1,503 +581.4% | $14,980 +562.8% |
| 2022 | $221 | $2,260 |
Find assessor info on the county website
Monthly payment
Est. payment
Payment breakdown
Explore the cost of this home by adjusting the details. Changes won't be saved.Climate risks
Neighborhood: 29860
Nearby schools
Schools provided by the listing agent
- Elementary: Mossy Creek
- Middle: North Augusta
- High: North Augusta
Source: Hive MLS. This data may not be complete. We recommend contacting the local school district to confirm school assignments for this home.
- $364,9005 bd3 ba2.5k sqft6015 Bakerville Ln, North Augusta, SC 29860Off Market
- $359,9004 bd3 ba2.4k sqft6007 Bakerville Ln, North Augusta, SC 29860For Sale

- $353,1004 bd3 ba2.2k sqft7018 Kingburgh Ln, North Augusta, SC 29860Off Market
- $364,9004 bd3 ba2.5k sqft7012 Kingburgh Ln, North Augusta, SC 29860Off Market
Similar homes
- $359,9004 bd3 ba2.4k sqft6007 Bakerville Lane, North Augusta, SC 29860For Sale
 MLS ID #98257395, Rebecca Rickerson, AMY COOK & CO., LLC. Hive MLS
 - $389,5553 bd2 ba2.5k sqft13 Farrington Way, North Augusta, SC 29860For Sale
 MLS ID #100599089, Christine Keller, Century 21 Jeff Keller Realty. Hive MLS
 - $315,0003 bd2 ba1.8k sqft5353 Greyton Circle, North Augusta, SC 29860For Sale
 MLS ID #100602427, William Mills, Meybohm Real Estate - Wheeler. Hive MLS
 - $435,0004 bd3 ba2.3k sqft302 Foxchase Cir, North Augusta, SC 29860For Sale By Owner
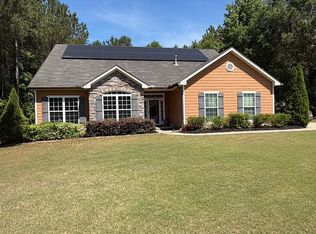
- $345,9003 bd3 ba2.3k sqft218 Longmeadow Road, North Augusta, SC 29860For SaleMLS ID #100608667, Janet Mueller, Heartland Real Estate. Hive MLS
- $376,9004 bd3 ba2.3k sqft563 Hampton Drive #Wd101, North Augusta, SC 29860New ConstructionMLS ID #98256988, Amanda Bowling, Ivey Realty Associates, Llc. Hive MLS
- $389,0004 bd3 ba2.4k sqft2312 Malone Way, Evans, GA 30809For SaleMLS ID #100592069, Christopher Samuels, David Buck Real Estate. Hive MLS
- $377,3555 bd4 ba2.7k sqft3317 Wrenfield Way, North Augusta, SC 29841New ConstructionHive MLS
- $440,0004 bd4 ba2.7k sqft16 Rapids Court, North Augusta, SC 29841For SaleMLS ID #98255925, Deborah Turner, Summer House Realty. Hive MLS
- $372,6004 bd3 ba2.4k sqft4164 Quail Springs Circle, Augusta, GA 30907For SaleMLS ID #100611011, Carol L Tapley, Meybohm Real Estate - Evans. Hive MLS
- $393,5004 bd3 ba2.6k sqft551 Bunchgrass Street, Evans, GA 30809For SaleMLS ID #100602789, Robert L Key, Key Realty Partners, Llc. Hive MLS
- $339,9005 bd3 ba2.4k sqft1119 Hunters Cove, Evans, GA 30809For SaleMLS ID #100584476, Robert L Key, Key Realty Partners, Llc. Hive MLS
- $366,0004 bd3 ba2.5k sqft910 Citizens Way, Grovetown, GA 30813For SaleMLS ID #100608888, Anais Delnardo, Keller Williams Realty Augusta Partners. Hive MLS
- $390,0005 bd3 ba3.2k sqft3310 Hemlock Falls, Grovetown, GA 30813For SaleMLS ID #100588166, Erica Harris, Keller Williams Realty Augusta Partners. Hive MLS
- $279,9003 bd2 ba1.6k sqft1519 Summerhill Road, North Augusta, SC 29841For SaleMLS ID #100608982, Jennifer Viger, Market House Realty, LLC. Hive MLS
- $364,9005 bd2 ba2.4k sqft4637 Millhaven Road, Martinez, GA 30907For SaleMLS ID #100581371, Alysa Malay Webster, Meybohm Real Estate - Wheeler. Hive MLS
- $355,0003 bd2 ba2.1k sqft4446 Galway Drive, Evans, GA 30809For SaleMLS ID #100602765, Jennifer Viger, Market House Realty, LLC. Hive MLS
- $449,0004 bd4 ba2.8k sqft902 Burlington Drive, Evans, GA 30809For SaleMLS ID #100588151, Kayla Anthony, Re/max True Advantage. Hive MLS
- $539,9004 bd5 ba2.8k sqft407 Preserve Trail, Martinez, GA 30907For SaleMLS ID #100607323, Shawna Woodward, RE/MAX Reinvented. Hive MLS
