Welcome home to your own private North Augusta retreat! Tucked away on a shady 1-acre corner lot, this spacious 3-bedroom, 2-bath home offers approximately 3,000 square feet of flexible living space, mature landscaping, and room to spread out both inside and out.
Inside, you'll find a formal living room, formal dining room, and a comfortable family room with a gas fireplace, giving you plenty of options for entertaining, relaxing, or creating separate gathering spaces. The large eat-in kitchen features updated stainless steel appliances, Corian countertops, a breakfast area, breakfast bar, and a beautiful view of the backyard.
Need even more space? You'll love the 21' x 17' private-entry bonus room/flex space--perfect for a home office, studio, game room, hobby room, fitness space, guest retreat, or additional living area.
The owner's suite offers comfort, space, and thoughtful updates, with hardwood flooring that continues throughout the majority of the home. The owners bedroom includes a walk-in closet, while the private bath features a double-sink vanity, linen closet, separate privacy area, recently updated ceramic tile flooring, a custom tiled shower, and an updated vanity--creating a functional and inviting retreat with plenty of storage and everyday convenience.
Step outside and discover what may be one of this home's most memorable features--a beautifully established backyard oasis filled with mature trees, flowering plants, garden areas, a gazebo, fountain, and a charming bridge over the fishpond. The lush, shaded setting offers peaceful picturesque spots to relax, entertain, or simply enjoy the view. It's such a special backdrop that the owners have even used the property over the years for small private weddings and gatherings.
Adding to the home's convenience and curb appeal is a circular driveway, offering plenty of easy-access parking for residents and guests while making arrivals and departures simple--especially when entertaining.
Storage and workspace are no problem here either. The property includes a detached workshop, ideal for tools, lawn equipment, gardening supplies, projects, and extra storage, along with a double carport with additional storage space. A 30-year architectural shingle roof was installed in 2025, adding another valuable update.
The location is hard to beat! Convenient to Exit 5 and I-20, you can quickly reach shopping, restaurants, Walmart, downtown North Augusta, downtown Augusta, Riverwatch Parkway, Costco, Topgolf, Dave & Buster's, Riverwatch Cinemas, and Augusta National Golf Club. You're also just minutes from the North Augusta Greeneway, SRP Park, and the restaurants, festivals, and events of downtown North Augusta.
And for qualifying owner-occupants, South Carolina's owner-occupied property tax treatment can provide significant savings compared with other areas of the CSRA property taxes, making North Augusta even more attractive.
This property is eligible for 100% USDA financing.
This is more than a house--it's a home with space, character, privacy, flexibility, and an unforgettable backyard setting in one of North Augusta's sought after quiet and convenient locations.
For sale
Price cut: $10.4K (10/15)
$389,555
13 Farrington Way, North Augusta, SC 29860
3beds
2,598sqft
Single Family Residence
Built in 1977
1.01 Acres Lot
$-- Zestimate®
$150/sqft
$25/mo HOA
What's special
Large eat-in kitchenUpdated stainless steel appliancesBreakfast barBreakfast areaBeautifully established backyard oasisMature landscapingFormal dining room
- 58 days
- 592
- 52
Zillow last checked:
Listing updated:
Listed by:
Christine Keller,
Century 21 Jeff Keller Realty
Source: Hive MLS,MLS#: 100599089 Originating MLS: REALTORS® of Greater Augusta
Originating MLS: REALTORS® of Greater AugustaFacts & features
Interior
Bedrooms & bathrooms
- Bedrooms: 3
- Bathrooms: 2
- Full bathrooms: 2
Rooms
- Room types: Living Room, Dining Room, Family Room, Breakfast Nook, Master Bedroom, Bedroom 2, Bedroom 3, Laundry, Bonus Room
Primary bedroom
- Level: Main
- Dimensions: 17 x 13
Bedroom 2
- Level: Main
- Dimensions: 12 x 15
Bedroom 3
- Level: Main
- Dimensions: 12 x 14
Bonus room
- Dimensions: 22 x 17
Breakfast nook
- Level: Main
- Dimensions: 9 x 13
Dining room
- Level: Main
- Dimensions: 10 x 13
Family room
- Level: Main
- Dimensions: 26 x 13
Kitchen
- Level: Main
- Dimensions: 10 x 13
Laundry
- Level: Main
- Dimensions: 8 x 12
Living room
- Level: Main
- Dimensions: 16 x 13
Heating
- Fireplace(s), Electric, Heat Pump
Cooling
- Central Air
Appliances
- Included: Electric Oven, Built-In Microwave, Refrigerator, Range, Dishwasher, Convection Oven
- Laundry: Laundry Room
Features
- Master Downstairs, Walk-in Closet(s), Vaulted Ceiling(s), Entrance Foyer, Ceiling Fan(s), Pantry, Walk-in Shower, Built-in Features, Eat-in Kitchen, Gas Log, Walk-In Closet(s)
- Flooring: Carpet, Wood, Ceramic Tile
- Doors: Storm Door(s)
- Windows: Thermal Windows
- Has fireplace: Yes
- Fireplace features: Gas Log
- Common walls with other units/homes: End Unit
Interior area
- Total structure area: 2,598
- Total interior livable area: 2,598 sqft
Video & virtual tour
Property
Parking
- Total spaces: 8
- Parking features: Workshop in Garage, Garage Faces Rear, Attached, Covered, Detached, Paved, Attached Carport, Garage, Golf Cart Garage, Parking Pad, Storage
- Attached garage spaces: 1
- Carport spaces: 2
- Covered spaces: 3
Features
- Levels: One
- Patio & porch: Covered, Enclosed, Patio, Porch, Screened, See Remarks, Front Porch, Rear Porch, Other
- Exterior features: Irrigation System, Garden, Storm Doors, End Unit, Other, See Remarks
- Fencing: None
- View description: None
- Frontage type: See Remarks
Lot
- Size: 1.01 Acres
- Dimensions: 1 acre
- Features: Pond on Lot, Dead End, Level, See Remarks, Corner Lot, Wooded, Landscaped, Recreation Nearby, Shopping Nearby, Sprinklers in Front, Sprinklers in Rear
Details
- Additional structures: Storage, Workshop
- Parcel number: 0100707066
- Zoning: residential
Construction
Type & style
- Home type: SingleFamily
- Property subtype: Single Family Residence
Materials
- Brick, Wood Frame
- Foundation: Crawl Space
- Roof: Architectural Shingle
Condition
- New construction: No
- Year built: 1977
Utilities & green energy
- Sewer: Septic Tank
- Water: County Water
- Utilities for property: Water Connected
Community & HOA
Community
- Subdivision: Pinewood Plantation
HOA
- Has HOA: Yes
- Amenities included: Street Lights
- HOA fee: $300 annually
- HOA name: Pinewood plantation - weston link
- HOA phone: 706-910-7261
Location
- Region: North Augusta
Financial & listing details
- Price per square foot: $150/sqft
- Tax assessed value: $7,739
- Annual tax amount: $776
- Date on market: 8/26/2026
- Cumulative days on market: 58 days
- Listing agreement: Exclusive Right To Sell
- Listing terms: Cash,Conventional,FHA,USDA Loan,VA Loan
- Road surface type: Paved
Estimated market value
Not available
Estimated sales range
Not available
Not available
Price history
| Date | Event | Price |
|---|---|---|
| 10/15/2026 | Price change | $389,555-2.6%$150/sqft |
Source:  Hive MLS #100599089 Report a problem Hive MLS #100599089 Report a problem | ||
| 9/10/2026 | Price change | $400,000-5.9%$154/sqft |
Source: Hive MLS #100599089 Report a problem | ||
| 8/26/2026 | Listed for sale | $425,000$164/sqft |
Source: Hive MLS #100599089 Report a problem | ||
Public tax history
| Year | Property taxes | Tax assessment |
|---|---|---|
| 2025 | $776 0% | $7,740 -33.3% |
| 2024 | $776 -0.1% | $11,610 +50% |
| 2023 | $777 +4.7% | $7,740 -11% |
| 2022 | $742 -0.2% | $8,700 |
| 2021 | $743 +14.2% | $8,700 +29.3% |
| 2020 | $651 | $6,730 |
| 2019 | -- | $6,730 |
| 2018 | $658 | $6,730 |
| 2017 | $658 | -- |
| 2016 | -- | -- |
| 2015 | -- | -- |
| 2014 | -- | -- |
| 2013 | -- | -- |
| 2011 | -- | -- |
| 2009 | -- | -- |
| 2007 | -- | -- |
| 2006 | -- | -- |
| 2004 | -- | $4,420 -0.2% |
| 2002 | -- | $4,430 |
Find assessor info on the county website
Monthly payment
Est. payment
Payment breakdown
Explore the cost of this home by adjusting the details. Changes won't be saved.Climate risks
Neighborhood: 29860
Nearby schools
Schools provided by the listing agent
- Elementary: Mossy Creek
- Middle: North Augusta
- High: North Augusta
Source: Hive MLS. This data may not be complete. We recommend contacting the local school district to confirm school assignments for this home.
- $317,700-- bd2 ba2.3k sqft53 Shadow Rock Dr, North Augusta, SC 29860Off Market
- $421,7005 bd3 ba3.1k sqft11 Farrington Way, North Augusta, SC 29860Off Market
- $333,6003 bd2 ba1.8k sqft15 Farrington Way, North Augusta, SC 29860Off Market
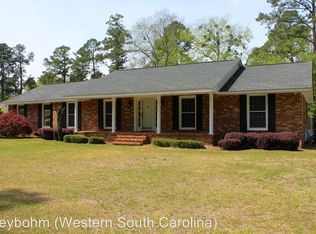
- $379,000-- bd3 ba2.9k sqft106 Knollwood Trl, North Augusta, SC 29860Off Market
Similar homes
- $345,9003 bd3 ba2.3k sqft218 Longmeadow Road, North Augusta, SC 29860For Sale
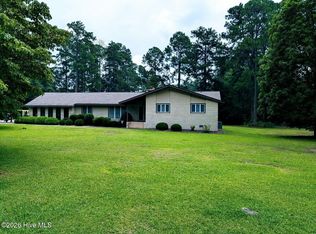
 MLS ID #100608667, Janet Mueller, Heartland Real Estate. Hive MLS
 - $435,0004 bd3 ba2.3k sqft302 Foxchase Cir, North Augusta, SC 29860For Sale By Owner
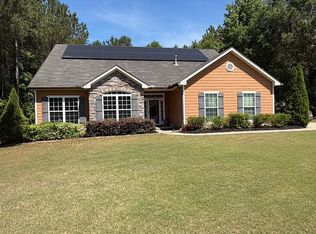
- $394,5005 bd3 ba2.5k sqft6019 Bakerville Lane, North Augusta, SC 29860For Sale
 MLS ID #100584275, McKenna Hamilton, Keller Williams Realty Augusta Partners. Hive MLS
 - $335,0003 bd2 ba1.6k sqft114 Creek Stone Dr, North Augusta, SC 29860For Sale
 MLS ID #224409, William Seamon, Real Broker LLC. Aiken MLS
 - $376,9004 bd3 ba2.3k sqft563 Hampton Drive #Wd101, North Augusta, SC 29860New ConstructionMLS ID #98256988, Amanda Bowling, Ivey Realty Associates, Llc. Hive MLS
- $315,0003 bd2 ba1.8k sqft5353 Greyton Circle, North Augusta, SC 29860For SaleMLS ID #100602427, William Mills, Meybohm Real Estate - Wheeler. Hive MLS
- $372,6004 bd3 ba2.4k sqft4164 Quail Springs Circle, Augusta, GA 30907For SaleMLS ID #100611011, Carol L Tapley, Meybohm Real Estate - Evans. Hive MLS
- $440,0004 bd4 ba2.7k sqft16 Rapids Court, North Augusta, SC 29841For SaleMLS ID #98255925, Deborah Turner, Summer House Realty. Hive MLS
- $317,0004 bd2 ba2k sqft809 Hammond Drive, North Augusta, SC 29841For SaleMLS ID #100606564, Cheslee Whitaker, Heartland Real Estate. Hive MLS
- $359,0004 bd3 ba2.1k sqft874 Deercrest Circle, Evans, GA 30809For SaleMLS ID #100603286, Eun Hong, Meybohm Real Estate - Evans. Hive MLS
- $219,9003 bd2 ba1.3k sqft607 Edisto Drive #-, Belvedere, SC 29841For SaleMLS ID #100592413, Linda Limehouse, Meybohm Real Estate - North Augusta. Hive MLS
- $279,9003 bd2 ba1.6k sqft1519 Summerhill Road, North Augusta, SC 29841For SaleMLS ID #100608982, Jennifer Viger, Market House Realty, LLC. Hive MLS
- $358,5003 bd3 ba2.2k sqft4660 Millhaven Road, Martinez, GA 30907For SaleMLS ID #100594742, Dianna Walker, Keller Williams Realty Augusta Partners. Hive MLS
- $269,9003 bd2 ba1.7k sqft1427 Brookgreen Drive, North Augusta, SC 29841For SaleMLS ID #98257369, Linda Limehouse, Meybohm Real Estate - North Augusta. Hive MLS
- $325,0003 bd2 ba1.6k sqft1020 Northwood Road, Augusta, GA 30909For SaleMLS ID #100587982, Jayson Hinkson, Keller Williams Realty Aiken Partners. Hive MLS
- $389,0004 bd3 ba2.4k sqft2312 Malone Way, Evans, GA 30809For SaleMLS ID #100592069, Christopher Samuels, David Buck Real Estate. Hive MLS
- $355,0003 bd2 ba2.1k sqft4446 Galway Drive, Evans, GA 30809For SaleMLS ID #100602765, Jennifer Viger, Market House Realty, LLC. Hive MLS
