Searching for a 3-bed single-family home in North Augusta with a split-level design, comfortable living areas, and great outdoor space? 1427 Brookgreen Dr offers 1,753 square feet, 3 bedrooms, 2 baths, a family room with fireplace, large screened porch, fenced backyard, and double garage, all with no HOA and a convenient North Augusta location. This single-family split-level home, built in 1973, offers a functional layout with space for everyday living and entertaining. The main level features a welcoming living room, dining room, and kitchen, creating a natural flow for daily routines and gatherings. On the lower level, you will find a spacious family room centered around a beautiful fireplace, and a large laundry room for added convenience. Upstairs, the home includes three bedrooms with plenty of closet space. The primary bedroom features a private bath, 2 closets. while the additional bedrooms are served by another full bath.
One of the standout features of this 3-bed single-family home in North Augusta is its flexible layout, giving each level a distinct purpose while still feeling connected. Outside, the large screened porch provides a great place to unwind or entertain, and the fenced backyard offers room to enjoy the outdoors. A double garage adds practical storage and parking. Located in the Hammond Hill and Paul Knox school district and offered with no HOA, this property delivers a strong combination of space, comfort, and value in North Augusta. Please schedule thru showing time.
For sale
Price cut: $900 (6/9)
$279,000
1427 Brookgreen Drive, North Augusta, SC 29841
3beds
1,753sqft
Single Family Residence
Built in 1973
0.33 Acres Lot
$276,400 Zestimate®
$159/sqft
$-- HOA
What's special
Beautiful fireplaceDouble garageSpacious family roomLarge screened porchFunctional layoutFamily room with fireplaceSplit-level design
- 72 days |
- 696 |
- 38 |
Zillow last checked:
Listing updated:
Listed by:
Linda Limehouse 803-278-1800,
Meybohm Real Estate - North Augusta
Source: Hive MLS,MLS#: 98257369 Originating MLS: REALTORS® of Greater Augusta
Originating MLS: REALTORS® of Greater AugustaFacts & features
Interior
Bedrooms & bathrooms
- Bedrooms: 3
- Bathrooms: 2
- Full bathrooms: 2
Rooms
- Room types: Living Room, Dining Room, Great Room, Master Bedroom, Bedroom 2, Bedroom 3, Laundry, Other, Bathroom 1
Primary bedroom
- Level: Upper
- Dimensions: 16 x 12
Bedroom 2
- Level: Upper
- Dimensions: 14 x 12
Bedroom 3
- Level: Upper
- Dimensions: 14 x 12
Bathroom 1
- Level: Upper
- Dimensions: 10 x 6
Dining room
- Level: Main
- Dimensions: 12 x 10
Great room
- Level: Ground
- Dimensions: 17 x 12
Kitchen
- Level: Main
- Dimensions: 14 x 11
Laundry
- Level: Ground
- Dimensions: 12 x 6
Living room
- Level: Main
- Dimensions: 17 x 12
Other
- Description: screen porch
- Level: Ground
- Dimensions: 13 x 11
Other
- Description: garage
- Level: Ground
- Dimensions: 22 x 20
Heating
- Heat Pump, Fireplace(s), Electric
Cooling
- Central Air, Ceiling Fan(s), Heat Pump
Appliances
- Included: Built-In Microwave, Built-In Electric Oven, Range, Dishwasher, Cooktop
- Laundry: Dryer Hookup, Washer Hookup
Features
- Blinds/Shades
- Flooring: Carpet, Ceramic Tile
- Doors: Thermal Doors
- Windows: Thermal Windows
- Basement: None
- Attic: Pull Down Stairs
Interior area
- Total structure area: 1,753
- Total interior livable area: 1,753 sqft
Property
Parking
- Total spaces: 2
- Parking features: Concrete, Garage
- Attached garage spaces: 2
Accessibility
- Accessibility features: None
Features
- Levels: Tri-Level
- Patio & porch: Porch, Screened
- Exterior features: Thermal Doors
- Fencing: Fenced
- Has view: Yes
- View description: See Remarks
- Frontage type: See Remarks
Lot
- Size: 0.33 Acres
- Features: Wooded
Details
- Parcel number: 0060901073
- Zoning: -
- Special conditions: Standard
Construction
Type & style
- Home type: SingleFamily
- Property subtype: Single Family Residence
Materials
- Brick, Vinyl Siding, Wood Frame
- Foundation: Crawl Space
- Roof: Composition
Condition
- New construction: No
- Year built: 1973
Utilities & green energy
- Sewer: Public Sewer
- Utilities for property: Cable Available
Community & HOA
Community
- Security: Smoke Detector(s)
- Subdivision: Brookgreen
HOA
- Has HOA: No
Location
- Region: North Augusta
Financial & listing details
- Price per square foot: $159/sqft
- Tax assessed value: $186,600
- Date on market: 6/5/2026
- Cumulative days on market: 72 days
- Listing agreement: Exclusive Right To Sell
- Listing terms: Cash,Conventional,FHA,VA Loan
Estimated market value
$276,400
$263,000 - $290,000
$2,166/mo
Price history
| Date | Event | Price |
|---|---|---|
| 6/9/2026 | Price change | $279,000-0.3%$159/sqft |
Source:  Hive MLS #98257369 Report a problem Hive MLS #98257369 Report a problem | ||
| 6/5/2026 | Listed for sale | $279,900$160/sqft |
Source: Hive MLS #98257369 Report a problem | ||
| 6/1/2026 | Pending sale | $279,900$160/sqft |
Source: Hive MLS #98257369 Report a problem | ||
| 5/11/2026 | Listed for sale | $279,900$160/sqft |
Source: Hive MLS #98257369 Report a problem | ||
| 5/11/2026 | Listing removed | $279,900$160/sqft |
Source: Hive MLS #555652 Report a problem | ||
| 5/7/2026 | Listed for sale | $279,900$160/sqft |
Source: Hive MLS #555652 Report a problem | ||
Public tax history
| Year | Property taxes | Tax assessment |
|---|---|---|
| 2025 | -- | -- |
| 2024 | -- | -- |
| 2023 | -- | -- |
| 2022 | -- | $5,840 |
| 2021 | -- | $5,840 +15.2% |
| 2020 | -- | $5,070 |
| 2019 | -- | $5,070 |
| 2018 | -- | $5,070 |
| 2017 | -- | -- |
| 2016 | $290 | -- |
| 2015 | $290 +22% | -- |
| 2014 | $238 | -- |
| 2013 | $238 | -- |
| 2011 | -- | -- |
| 2009 | -- | -- |
| 2007 | -- | -- |
| 2006 | -- | -- |
| 2004 | -- | $3,340 |
| 2002 | -- | $3,340 +1.2% |
| 2000 | -- | $3,300 |
Find assessor info on the county website
Monthly payment
Est. payment
Payment breakdown
Explore the cost of this home by adjusting the details. Changes won't be saved.Climate risks
Neighborhood: 29841
Nearby schools
GreatSchools rating
- 7/10Hammond Hill Elementary SchoolGrades: PK-5Distance: 0.8 mi
- 7/10Paul Knox Middle SchoolGrades: 6-8Distance: 0.8 mi
- 6/10North Augusta High SchoolGrades: 9-12Distance: 1.1 mi
Schools provided by the listing agent
- Elementary: Hammond Hill
- Middle: Paul Knox
- High: North Augusta
Source: Hive MLS. This data may not be complete. We recommend contacting the local school district to confirm school assignments for this home.
- $263,600-- bd2 ba1.6k sqft1419 Brookgreen Dr, North Augusta, SC 29841Off Market
- $318,900-- bd2 ba1.8k sqft1417 Brookgreen Dr, North Augusta, SC 29841Off Market
- $337,0003 bd3 ba1.6k sqft1414 Brookgreen, North Augusta, SC 29860Off Market
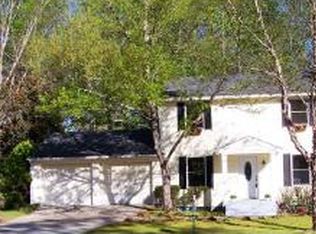
- $276,9004 bd2 ba1.7k sqft1421 Brookgreen Dr, North Augusta, SC 29841Sold

- $264,0003 bd3 ba1.6k sqft1415 Brookgreen Dr, North Augusta, SC 29841Sold
- $284,200-- bd2 ba2k sqft1434 Waccamaw Dr, North Augusta, SC 29841Off Market
- $217,700-- bd1 ba1.6k sqft1411 Brookgreen Dr, North Augusta, SC 29841Off Market
- $326,300-- bd2 ba2.3k sqft1423 Brookgreen Dr, North Augusta, SC 29841Off Market
A local agent can set up tours, give advice and negotiate with sellers.
Similar homes
- $271,9003 bd2 ba1.6k sqft720 River View Dr, North Augusta, SC 29841For Sale
 MLS ID #224209, Betsey W Davis, Rosco Real Estate. Aiken MLS
 - $274,9003 bd2 ba1.7k sqft1904 Robin Road, North Augusta, SC 29841For Sale
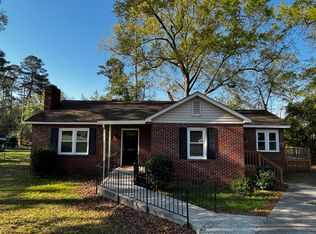
 MLS ID #98253861, Elizabeth Yarborough, Coldwell Banker-Watson & Knox Real Estate. Hive MLS
 - $209,9003 bd2 ba1.2k sqft2018 Wren Rd, North Augusta, SC 29841For Sale
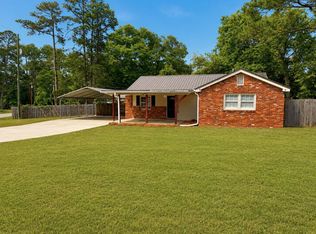 MLS ID #223400, Shawna Woodward, RE/MAX Reinvented. Aiken MLS
 - $274,9903 bd2 ba1.7k sqft4044 Old Trail Road W, Martinez, GA 30907For Sale
 MLS ID #100590034, Pamela Lynn Lightsey, Courson Realty, LLC. Hive MLS
 - $269,9002 bd2 ba1.6k sqft3367 Braeswood Court, Augusta, GA 30909For SaleMLS ID #100590271, Rochelle McDaniel, Better Homes & Gardens Executive Partners. Hive MLS
- $250,0003 bd2 ba1.6k sqft2312 Laurel Lane, Augusta, GA 30904For SaleMLS ID #98257316, Christine Keller, Century 21 Jeff Keller Realty. Hive MLS
- $265,0003 bd2 ba1.6k sqft2508 Springwood Drive, Augusta, GA 30904For SaleMLS ID #98256667, Louis Vincent Klein, Blanchard & Calhoun - Evans. Hive MLS
- $279,0003 bd2 ba1.6k sqft3779 Winchester Trail, Martinez, GA 30907For SaleMLS ID #100587759, Makayla McCowen, Keller Williams Realty Augusta Partners. Hive MLS
- $185,0003 bd2 ba1.2k sqft223 Border Dr, North Augusta, SC 29841For SaleMLS ID #224366, Fritz Richards, Keller Williams Realty Aiken Partners. Aiken MLS
- $279,9003 bd3 ba1.5k sqft1960 Mcdowell Street, Augusta, GA 30904For SaleMLS ID #100587330, SARAH BUXTON THORNTON, Riverstone Realty LLC. Hive MLS
- $209,9003 bd2 ba1k sqft440 Audubon Circle, North Augusta, SC 29841For SaleMLS ID #100587100, David Briggs Buck, David Buck Real Estate. Hive MLS
- $375,0004 bd2 ba2.3k sqft1005 Pinon Rd, North Augusta, SC 29841For SaleMLS ID #224119, Suzanne T Fletcher, Meybohm Real Estate - North Au. Aiken MLS
- $280,0004 bd3 ba1.9k sqft3326 W Thread Needle Road, Augusta, GA 30907For SaleMLS ID #98256398, Chad Trollinger, Keller Williams Realty Augusta Partners. Hive MLS
- $290,0003 bd2 ba1.9k sqft3614 Westhampton Drive, Martinez, GA 30907For SaleMLS ID #100580366, Christopher Hughes, On The Course Realty, Llc. Hive MLS
- $340,0003 bd2 ba1.6k sqft1020 Northwood Road, Augusta, GA 30909For SaleMLS ID #100587982, Jayson Hinkson, Keller Williams Realty Aiken Partners. Hive MLS
- $295,9004 bd2 ba1.9k sqft203 Buckhead Court, Augusta, GA 30907For SaleMLS ID #100580570, Michelle Lovett Lockhart, Blanchard & Calhoun - WA. Hive MLS
- $296,0003 bd3 ba2.2k sqft112 Greene Street, Augusta, GA 30901For SaleMLS ID #100578326, Tonya G Jones, Tonya Jones Real Estate, LLC. Hive MLS
- $299,9004 bd3 ba1.8k sqft4016 Maddox Road, Augusta, GA 30909For SaleMLS ID #100583725, Phoebe Y Woodcock, Premier Homes Property Management. Hive MLS
- $275,0005 bd2 ba2.4k sqft1739 Holly Hill Road, Augusta, GA 30904For SaleMLS ID #98256779, Glenn P Cannon, Augusta Realty Company. Hive MLS
- $295,0003 bd3 ba1.9k sqft177 Ashley Circle, Augusta, GA 30907For SaleMLS ID #98253052, Angel Michon Black, Keller Williams Realty Augusta Partners. Hive MLS
