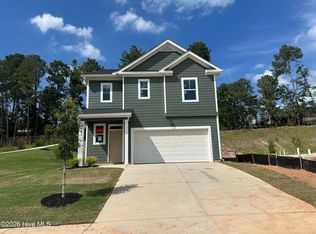
★ MOVE-IN READY PACKAGE ~ UP TO 9000 TOWARD CLOSING COSTS. Don't wait, this home is AVAILABLE NOW! ★ An additional 500 Ivey Honors is available for active/retired military, first responders, and teachers. Contract must be written by 9/30/26. Incentive subject to change. The Macon 3-Bedroom is a 1,601 square foot home with 3 bedrooms and 3 bathrooms, offering a smart blend of low maintenance living and flexible space. This floor plan is well suited for first time buyers, singles, or those looking to downsize without giving up functionality. The main level is designed for everyday comfort, beginning with a secondary bedroom near the entry that works well for guests or a home office. The layout then opens into an open-concept kitchen, dining area, and family room that supports easy movement and connection throughout the home. A full bathroom and centrally located laundry room add convenience, while the primary suite on the main level provides privacy with an en suite bathroom and walk-in closet. Upstairs, a loft offers additional living space, along with a third bedroom and full bathroom, ideal for visitors or hobbies. A private lanai extends the living area outdoors, and a single attached garage completes this thoughtfully designed home.
Every Ivey home is built to above-code IveyWise building standards to include a Home Energy Rating Score (HERS) and Average Annual Energy Savings Guaranteed by third party testing. IveyWise - Energy Efficient, Better Built, Healthier Home. Community amenities include large central park, easy walk or bike access to The North Augusta Greeneway (12-mile Paved Trail System) at Knollwood Access, sidewalks, streetlights, two entrances. Townhome only residents enjoy year-round residence lawncare, yearly pressure washing, termite coverage, water for irrigation and roof reserve.
New construction
$262,000
1105 Bobbye Drive #12a, North Augusta, SC 29841
3beds
1,601sqft
Townhouse
Built in 2026
2,614 Square Feet Lot
$261,700 Zestimate®
$164/sqft
$239/mo HOA
What's special
Single attached garage
- 208 days
- 56
- 9
Zillow last checked:
Listing updated:
Listed by:
Amanda Bowling 205-223-5902,
Ivey Realty Associates, Llc,
Jessica Moon 706-799-9448,
Ivey Realty Associates, Llc
Source: Hive MLS,MLS#: 98252898 Originating MLS: REALTORS® of Greater Augusta
Originating MLS: REALTORS® of Greater AugustaFacts & features
Interior
Bedrooms & bathrooms
- Bedrooms: 3
- Bathrooms: 3
- Full bathrooms: 3
Rooms
- Room types: Dining Room, Family Room, Master Bedroom, Bedroom 2, Bedroom 3, Loft
Primary bedroom
- Level: Main
- Dimensions: 13 x 13
Bedroom 2
- Level: Main
- Dimensions: 13 x 10
Bedroom 3
- Level: Upper
- Dimensions: 13 x 10
Dining room
- Level: Main
- Dimensions: 16 x 9
Family room
- Level: Main
- Dimensions: 16 x 11
Kitchen
- Level: Main
- Dimensions: 16 x 9
Loft
- Level: Upper
- Dimensions: 8 x 11
Heating
- Heat Pump, Electric, Forced Air
Cooling
- Central Air, Ceiling Fan(s), Heat Pump
Appliances
- Included: Vented Exhaust Fan, Built-In Microwave, Disposal, Dishwasher, ENERGY STAR Qualified Appliances, Cooktop
- Laundry: Dryer Hookup, Washer Hookup
Features
- Master Downstairs, Walk-in Closet(s), Entrance Foyer, Kitchen Island, Ceiling Fan(s), Pantry, Walk-in Shower, Eat-in Kitchen, Walk-In Closet(s)
- Flooring: LVT/LVP, Carpet, Ceramic Tile
- Doors: Thermal Doors
- Windows: Thermal Windows
- Basement: None
- Attic: Partially Floored,Storage
- Has fireplace: No
Interior area
- Total structure area: 1,601
- Total interior livable area: 1,601 sqft
Property
Parking
- Total spaces: 1
- Parking features: Attached, Concrete, Garage, Parking Pad
- Attached garage spaces: 1
Features
- Levels: Two
- Patio & porch: Covered, Porch, Rear Porch
- Exterior features: Thermal Doors
- Fencing: Privacy
- Has view: Yes
- View description: See Remarks
- Frontage type: See Remarks
Lot
- Size: 2,614 Square Feet
- Features: Landscaped, Sprinklers in Front, Sprinklers in Rear
Details
- Parcel number: 0061112004
- Zoning: R2
Construction
Type & style
- Home type: Townhouse
- Property subtype: Townhouse
Materials
- Vinyl Siding, Wood Frame
- Foundation: Slab
- Roof: Composition
Condition
- New Construction
- New construction: Yes
- Year built: 2026
Details
- Warranty included: Yes
Utilities & green energy
- Sewer: Public Sewer
- Water: Public
- Utilities for property: Cable Available
Green energy
- Green verification: HERS Index Score
- Energy efficient items: Lighting, Thermostat
- Indoor air quality: Ventilation
Community & HOA
Community
- Security: Smoke Detector(s)
- Subdivision: Forrest Bluff
HOA
- Has HOA: Yes
- Amenities included: Sidewalks, Street Lights
- HOA fee: $2,870 annually
- HOA name: Community Connect Partners
- HOA phone: 706-842-7531
Location
- Region: North Augusta
Financial & listing details
- Price per square foot: $164/sqft
- Tax assessed value: $262,000
- Date on market: 2/12/2026
- Cumulative days on market: 208 days
- Listing agreement: Exclusive Right To Sell
- Listing terms: Cash,Conventional,FHA,VA Loan
- Road surface type: Paved
Estimated market value
$261,700
$249,000 - $275,000
$1,904/mo
Price history
| Date | Event | Price |
|---|---|---|
| 5/11/2026 | Listed for sale | $262,000$164/sqft |
Source:  Hive MLS #98252898 Report a problem Hive MLS #98252898 Report a problem | ||
| 5/11/2026 | Listing removed | $262,000$164/sqft |
Source: Hive MLS #552038 Report a problem | ||
| 2/12/2026 | Listed for sale | $262,000$164/sqft |
Source: Hive MLS #552038 Report a problem | ||
Public tax history
Tax history is unavailable.
Monthly payment
Est. payment
Payment breakdown
Explore the cost of this home by adjusting the details. Changes won't be saved.Climate risks
Neighborhood: 29841
Nearby schools
Schools provided by the listing agent
- Elementary: Hammond Hill
- Middle: Paul Knox
- High: North Augusta
Source: Hive MLS. This data may not be complete. We recommend contacting the local school district to confirm school assignments for this home.
- $260,9103 bd3 ba1.6k sqft1121 Bobbye Dr #12B, North Augusta, SC 29841Sold

- $236,5002 bd2 ba1.1k sqft1087 Bobbye Dr #13B, North Augusta, SC 29841New Construction

- $236,5002 bd2 ba1.1k sqft1071 Bobbye Dr #13A, North Augusta, SC 29841New Construction

- $313,5004 bd3 ba1.8k sqft364 Bobbye Dr #FB48, North Augusta, SC 29841New Construction

Similar homes
- $236,5002 bd2 ba1.1k sqft1071 Bobbye Drive #13a, North Augusta, SC 29841New Construction
 MLS ID #98252327, Jessica Moon, Ivey Realty Associates, Llc. Hive MLS
 - $236,5002 bd2 ba1.1k sqft1087 Bobbye Drive #13b, North Augusta, SC 29841New ConstructionMLS ID #98252328, Amanda Bowling, Ivey Realty Associates, Llc. Hive MLS
- $306,0003 bd3 ba1.8k sqft5125 Anna Creek Way #Fb30, North Augusta, SC 29841New Construction
 MLS ID #98256488, Jessica Moon, Ivey Realty Associates, Llc. Hive MLS
 - $219,9003 bd2 ba1.3k sqft607 Edisto Drive #-, Belvedere, SC 29841For Sale
 MLS ID #100592413, Linda Limehouse, Meybohm Real Estate - North Augusta. Hive MLS
 - $215,9002 bd3 ba1.1k sqft633 Caroline Court #7b, North Augusta, SC 29841New ConstructionMLS ID #98201719, Jessica Moon, Ivey Realty Associates, Llc. Hive MLS
- $215,9002 bd3 ba1.1k sqft639 Caroline Court #7c, North Augusta, SC 29841New ConstructionMLS ID #98201865, Jessica Moon, Ivey Realty Associates, Llc. Hive MLS
- $215,9002 bd3 ba1.1k sqft617 Caroline Court #8c, North Augusta, SC 29841New ConstructionMLS ID #98203822, Jessica Moon, Ivey Realty Associates, Llc. Hive MLS
- $215,9002 bd3 ba1.1k sqft613 Caroline Court #8b, North Augusta, SC 29841New ConstructionMLS ID #98203904, Jessica Moon, Ivey Realty Associates, Llc. Hive MLS
- $250,0003 bd3 ba1.5k sqft649 Hampton Drive #5d, North Augusta, SC 29860New ConstructionMLS ID #98198259, Amanda Bowling, Ivey Realty Associates, Llc. Hive MLS
- $265,0003 bd3 ba1.5k sqft1960 Mcdowell Street, Augusta, GA 30904For SaleMLS ID #100587330, SARAH BUXTON THORNTON, Riverstone Realty LLC. Hive MLS
- $259,9003 bd3 ba1.6k sqft216 Leah Lane, Martinez, GA 30907For SaleMLS ID #100594803, Chad Trollinger, Keller Williams Realty Augusta Partners. Hive MLS
- $299,9003 bd3 ba1.9k sqft805 Mayo Lane, Augusta, GA 30907For SaleMLS ID #100598319, Steven Koleno, Beycome Brokerage Realty. Hive MLS
- $272,9003 bd2 ba1.8k sqft4867 Flagstone Court, Evans, GA 30809For SaleMLS ID #100594977, Robert L Key, Key Realty Partners, Llc. Hive MLS
- $258,9003 bd2 ba1.5k sqft567 Cranberry Circle, Grovetown, GA 30813For SaleMLS ID #100578428, Brandon Vickrey, Mike Vickrey & Associates Inc. Hive MLS
- $365,0003 bd4 ba1.9k sqft125 Landing Drive, North Augusta, SC 29841For SaleMLS ID #100575954, Marcelo Andres Escanuela, Dogwood Real Estate, LLC. Hive MLS
- $269,0003 bd2 ba1.5k sqft466 Connemara Trail, Evans, GA 30809For SaleMLS ID #100596623, Christopher Samuels, David Buck Real Estate. Hive MLS
- $235,0003 bd2 ba1.4k sqft3696 Bansbury Place, Hephzibah, GA 30815For SaleMLS ID #100590901, Christine Keller, Century 21 Jeff Keller Realty. Hive MLS
- $269,9003 bd3 ba1.8k sqft3213 Alton Court, Augusta, GA 30909For SaleMLS ID #100583314, Debra Franco, Better Homes & Gardens Executive Partners. Hive MLS
- $210,0003 bd2 ba1.1k sqft109 E Walker Street, Augusta, GA 30901For SaleMLS ID #100595860, Edgar Ramirez, Keller Williams Realty Augusta Partners. Hive MLS
- $275,0003 bd3 ba1.6k sqft1217 Cobblefield Drive, Grovetown, GA 30813For SaleMLS ID #100591701, Chad Trollinger, Keller Williams Realty Augusta Partners. Hive MLS
