★UP TO 11000 TOWARD CLOSING COSTS. Don't wait, this home is AVAILABLE NOW! ★ An additional 500 Ivey Honors is available for active/retired military, first responders, and teachers. Contract must be written by 9/30/26. An additional 500 Ivey Honors is available for active/retired military, first responders, and teachers. Incentive subject to change. Located in Forrest Bluff, 5137 Anna Creek Way in North Augusta, SC, this 1,313-square-foot ranch home offers 2 bedrooms, 2 bathrooms, and a one-car garage. Ideal for first-time homebuyers, single buyers, and those looking to downsize, the 1313 floor plan delivers comfortable living with an efficient, easy-to-maintain layout.
Luxury vinyl flooring enhances the main living areas, where the open-concept kitchen, café, and family room create a connected space for everyday living and casual entertaining. The kitchen flows seamlessly into the dining and living areas, making the home feel bright and functional.
The primary suite includes a private bathroom, while the second bedroom and full bath provide flexibility for guests, a home office, or hobbies. A dedicated laundry room helps keep daily routines organized, and a mud bench off the garage offers a convenient drop zone for shoes, bags, and everyday essentials. Thoughtfully designed for simplicity and comfort, this home makes the most of every square foot.
*Floor plan representation images, renderings, and videos are for illustration only. Actual construction may vary. Refer to official working drawings for the elevation and floor plan to be built, and to designer selections for materials and colors. Options and finishes shown may not be included and are determined by the sales contract.
Every Ivey home is built to above-code IveyWise building standards, including a Home Energy Rating Score (HERS) and Average Annual Energy Savings guaranteed by third-party testing. IveyWise means Energy Efficient, Better Built, and a Healthier Home for you and your family.
Forrest Bluff amenities include large central park, easy walk or bike access to The North Augusta Greeneway (12-mile Paved Trail System) at Knollwood Access, sidewalks, streetlights, two entrances. Townhome only residents enjoy year-round residence lawncare, yearly pressure washing, termite coverage, water for irrigation and roof reserve.
New construction
Price increase: $1K (7/30)
$266,900
5137 Anna Creek Way #Fb31, North Augusta, SC 29841
2beds
1,313sqft
Single Family Residence
Built in 2026
7,405 Square Feet Lot
$266,600 Zestimate®
$203/sqft
$29/mo HOA
What's special
One-car garageTwo entrances
- 81 days
- 45
- 5
Zillow last checked:
Listing updated:
Listed by:
Jessica Moon 706-799-9448,
Ivey Realty Associates, Llc,
Amanda Bowling 205-223-5902,
Ivey Realty Associates, Llc
Source: Hive MLS,MLS#: 100583048 Originating MLS: REALTORS® of Greater Augusta
Originating MLS: REALTORS® of Greater AugustaFacts & features
Interior
Bedrooms & bathrooms
- Bedrooms: 2
- Bathrooms: 2
- Full bathrooms: 2
Rooms
- Room types: Breakfast Room, Family Room, Master Bedroom, Bedroom 2
Primary bedroom
- Level: Main
- Dimensions: 13 x 15
Bedroom 2
- Level: Main
- Dimensions: 11 x 11
Breakfast room
- Description: Flex Room
- Level: Main
- Dimensions: 14 x 8
Family room
- Level: Main
- Dimensions: 14 x 13
Kitchen
- Level: Main
- Dimensions: 15 x 13
Heating
- Heat Pump, Fireplace(s), Electric, Forced Air
Cooling
- Central Air, Ceiling Fan(s), Heat Pump
Appliances
- Included: Vented Exhaust Fan, Built-In Microwave, Disposal, Dishwasher, ENERGY STAR Qualified Appliances, Cooktop
- Laundry: Dryer Hookup, Washer Hookup
Features
- Walk-in Closet(s), Tray Ceiling(s), Entrance Foyer, Ceiling Fan(s), Pantry, Walk-in Shower, Eat-in Kitchen, Walk-In Closet(s)
- Flooring: LVT/LVP, Carpet, Ceramic Tile
- Doors: Thermal Doors
- Windows: Thermal Windows
- Basement: None
- Attic: Partially Floored,Pull Down Stairs,Storage
- Has fireplace: No
Interior area
- Total structure area: 1,313
- Total interior livable area: 1,313 sqft
Property
Parking
- Total spaces: 1
- Parking features: Attached, Concrete, Garage
- Attached garage spaces: 1
Features
- Levels: Two
- Patio & porch: Covered, Porch, Front Porch, Rear Porch
- Exterior features: Thermal Doors
- Fencing: None
- Has view: Yes
- View description: See Remarks
- Frontage type: See Remarks
Lot
- Size: 7,405 Square Feet
- Features: See Remarks, Landscaped, Sprinklers in Front, Sprinklers in Rear, Other
Details
- Parcel number: 0
- Zoning: R2
Construction
Type & style
- Home type: SingleFamily
- Property subtype: Single Family Residence
Materials
- Stone, Vinyl Siding, Wood Frame
- Foundation: Slab
- Roof: Composition
Condition
- New Construction
- New construction: Yes
- Year built: 2026
Details
- Warranty included: Yes
Utilities & green energy
- Sewer: Public Sewer, Other
- Water: Public, Other
- Utilities for property: Cable Available
Green energy
- Green verification: HERS Index Score
- Energy efficient items: Lighting, Thermostat
- Indoor air quality: Ventilation
Community & HOA
Community
- Security: Smoke Detector(s)
- Subdivision: Forrest Bluff
HOA
- Has HOA: Yes
- Amenities included: Sidewalks, Street Lights
- HOA fee: $350 annually
- HOA name: Community Connect Partners
- HOA phone: 706-842-7531
Location
- Region: North Augusta
Financial & listing details
- Price per square foot: $203/sqft
- Date on market: 6/19/2026
- Cumulative days on market: 81 days
- Listing agreement: Exclusive Right To Sell
- Listing terms: Cash,Conventional,FHA,VA Loan
- Road surface type: Paved
Estimated market value
$266,600
$253,000 - $280,000
$1,826/mo
Price history
| Date | Event | Price |
|---|---|---|
| 7/30/2026 | Price change | $266,900+0.4%$203/sqft |
Source:  Hive MLS #100583048 Report a problem Hive MLS #100583048 Report a problem | ||
| 6/19/2026 | Listed for sale | $265,900$203/sqft |
Source: Hive MLS #100583048 Report a problem | ||
Public tax history
Tax history is unavailable.
Monthly payment
Est. payment
Payment breakdown
Explore the cost of this home by adjusting the details. Changes won't be saved.Climate risks
Neighborhood: 29841
Nearby schools
Schools provided by the listing agent
- Elementary: Hammond Hill
- Middle: Paul Knox
- High: North Augusta
Source: Hive MLS. This data may not be complete. We recommend contacting the local school district to confirm school assignments for this home.
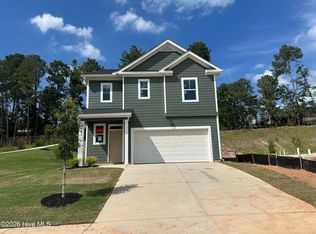
- $306,0003 bd3 ba1.8k sqft5125 Anna Creek Way #FB30, North Augusta, SC 29841New Construction
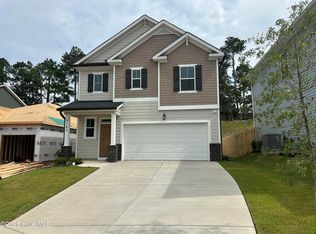
- $302,0003 bd3 ba1.6k sqft5145 Anna Creek Way #FB32, North Augusta, SC 29841Sold
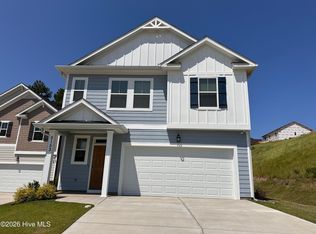
- $307,5004 bd3 ba1.8k sqft5153 Anna Creek Way #FB33, North Augusta, SC 29841Sold
- $393,0004 bd3 ba2.7k sqft5093 Anna Creek Way, North Augusta, SC 29841For Sale

Similar homes
- $299,9003 bd3 ba1.6k sqft381 Bobbye Drive #Fb49, North Augusta, SC 29841New Construction
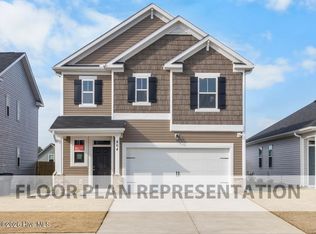
 MLS ID #100589710, Amanda Bowling, Ivey Realty Associates, Llc. Hive MLS
 - $313,5004 bd3 ba1.8k sqft364 Bobbye Drive #Fb48, North Augusta, SC 29841New Construction
 MLS ID #100589703, Amanda Bowling, Ivey Realty Associates, Llc. Hive MLS
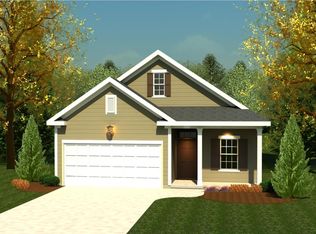
 - from $295,2502 bd2 ba1.5k sqft1575 Plan, Forrest Bluff, North Augusta, GA 29841New Construction
 Ivey Homes

 - from $279,5003 bd3 ba1.5k sqft1580 Plan, Forrest Bluff, North Augusta, GA 29841New Construction
 Ivey Homes
 - $306,0003 bd3 ba1.8k sqft5125 Anna Creek Way #Fb30, North Augusta, SC 29841New ConstructionMLS ID #98256488, Jessica Moon, Ivey Realty Associates, Llc. Hive MLS
- $262,0003 bd3 ba1.6k sqft1105 Bobbye Drive #12a, North Augusta, SC 29841New ConstructionMLS ID #98252898, Amanda Bowling, Ivey Realty Associates, Llc. Hive MLS
- $219,9003 bd2 ba1.3k sqft607 Edisto Drive #-, Belvedere, SC 29841For SaleMLS ID #100592413, Linda Limehouse, Meybohm Real Estate - North Augusta. Hive MLS
- $236,5002 bd2 ba1.1k sqft1087 Bobbye Drive #13b, North Augusta, SC 29841New ConstructionMLS ID #98252328, Amanda Bowling, Ivey Realty Associates, Llc. Hive MLS
- $236,5002 bd2 ba1.1k sqft1071 Bobbye Drive #13a, North Augusta, SC 29841New ConstructionMLS ID #98252327, Jessica Moon, Ivey Realty Associates, Llc. Hive MLS
- $302,0003 bd3 ba1.6k sqft456 Helen Drive #Wd249, North Augusta, SC 29860New ConstructionMLS ID #98256993, Jessica Moon, Ivey Realty Associates, Llc. Hive MLS
- $261,0003 bd3 ba1.6k sqft1088 Primrose Drive #25a, North Augusta, SC 29860New ConstructionMLS ID #98256355, Jessica Moon, Ivey Realty Associates, Llc. Hive MLS
