The 1888 plan is perfection for those who want efficient square footage without feeling cramped. It's suitable for a variety of lifestyles and life stages. As you enter the home and make your way through the foyer, you will first pass a powder room then find yourself in the wide-open main area consisting of the kitchen, cafe, and family room. Next, make your way up the stairs where you'll find the laundry room, three secondary bedrooms and full bathroom. The large owner's suite and relaxing owner's bathroom with walk-in closet complete the upstairs of this home. Homebuyers have the option of a covered back porch making for great outdoor gathering space. Every Ivey home is built to above-code IveyWise building standards to include a Home Energy Rating Score (HERS) and Average Annual Energy Savings Guaranteed by third party testing. IveyWise - Energy Efficient, Better Built, Healthier Home. Community amenities include large central park, easy walk or bike access to The North Augusta Greeneway (12-mile Paved Trail System) at Knollwood Access, sidewalks, streetlights, two entrances. Townhome only residents enjoy year-round residence lawncare, yearly pressure washing, termite coverage, water for irrigation and roof reserve.
Pending
$308,360
5153 Anna Creek Way #Fb33, North Augusta, SC 29841
4beds
1,888sqft
:
Get pre-qualified$1,878/mo
Single Family Residence
Built in 2026
9,583 Square Feet Lot
$308,700 Zestimate®
$163/sqft
$29/mo HOA
What's special
- 196 days |
- 18 |
- 0 |
Zillow last checked:
Listing updated:
Listed by:
Amanda Bowling 205-223-5902,
Ivey Realty Associates, Llc,
Jessica Moon 706-799-9448,
Ivey Realty Associates, Llc
Source: Hive MLS,MLS#: 98251346 Originating MLS: REALTORS® of Greater Augusta
Originating MLS: REALTORS® of Greater AugustaFacts & features
Interior
Bedrooms & bathrooms
- Bedrooms: 4
- Bathrooms: 3
- Full bathrooms: 2
- 1/2 bathrooms: 1
Rooms
- Room types: Dining Room, Family Room, Master Bedroom, Bedroom 2, Bedroom 3, Bedroom 4
Primary bedroom
- Level: Upper
- Dimensions: 12 x 15
Bedroom 2
- Level: Upper
- Dimensions: 11 x 11
Bedroom 3
- Level: Upper
- Dimensions: 11 x 13
Bedroom 4
- Level: Upper
- Dimensions: 12 x 10
Dining room
- Description: Flex Room
- Level: Main
- Dimensions: 13 x 11
Family room
- Level: Main
- Dimensions: 14 x 15
Kitchen
- Level: Main
- Dimensions: 13 x 10
Heating
- Heat Pump, Fireplace(s), Electric, Forced Air
Cooling
- Central Air, Ceiling Fan(s), Heat Pump
Appliances
- Included: Vented Exhaust Fan, Built-In Microwave, Disposal, Dishwasher, ENERGY STAR Qualified Appliances, Cooktop
- Laundry: Dryer Hookup, Washer Hookup
Features
- Walk-in Closet(s), Tray Ceiling(s), Entrance Foyer, Ceiling Fan(s), Pantry, Walk-in Shower, Walk-In Closet(s)
- Flooring: LVT/LVP, Carpet, Ceramic Tile
- Doors: Thermal Doors
- Windows: Thermal Windows
- Basement: None
- Attic: Partially Floored,Pull Down Stairs,Storage
Interior area
- Total structure area: 1,888
- Total interior livable area: 1,888 sqft
Property
Parking
- Total spaces: 2
- Parking features: Attached, Concrete, Garage
- Attached garage spaces: 2
Features
- Levels: Two
- Patio & porch: Covered, Porch, Front Porch, Rear Porch
- Exterior features: Thermal Doors
- Fencing: None
- Has view: Yes
- View description: See Remarks
- Frontage type: See Remarks
Lot
- Size: 9,583 Square Feet
- Features: See Remarks, Landscaped, Sprinklers in Front, Sprinklers in Rear, Other
Details
- Parcel number: 0061107019
- Zoning: R2
Construction
Type & style
- Home type: SingleFamily
- Property subtype: Single Family Residence
Materials
- Stone, Vinyl Siding, Wood Frame
- Foundation: Slab
- Roof: Composition
Condition
- New construction: Yes
- Year built: 2026
Details
- Warranty included: Yes
Utilities & green energy
- Sewer: Public Sewer, Other
- Water: Public, Other
- Utilities for property: Cable Available
Green energy
- Green verification: HERS Index Score
- Energy efficient items: Lighting, Thermostat
- Indoor air quality: Ventilation
Community & HOA
Community
- Security: Smoke Detector(s)
- Subdivision: Forrest Bluff
HOA
- Has HOA: Yes
- Amenities included: Sidewalks, Street Lights
- HOA fee: $350 annually
- HOA name: Community Connect Partners
- HOA phone: 706-842-7531
Location
- Region: North Augusta
Financial & listing details
- Price per square foot: $163/sqft
- Tax assessed value: $308,360
- Date on market: 12/1/2025
- Cumulative days on market: 196 days
- Listing agreement: Exclusive Right To Sell
- Listing terms: Cash,Conventional,FHA,VA Loan
- Road surface type: Paved
Estimated market value
$308,700
$293,000 - $324,000
$2,177/mo
Price history
| Date | Event | Price |
|---|---|---|
| 6/4/2026 | Pending sale | $308,360$163/sqft |
Source:  Hive MLS #98251346 Report a problem Hive MLS #98251346 Report a problem | ||
| 5/11/2026 | Listed for sale | $308,360$163/sqft |
Source: Hive MLS #98251346 Report a problem | ||
| 5/11/2026 | Listing removed | $308,360$163/sqft |
Source: Hive MLS #549761 Report a problem | ||
| 5/4/2026 | Price change | $308,360+0.3%$163/sqft |
Source: Hive MLS #549761 Report a problem | ||
| 4/25/2026 | Price change | $307,500-0.3%$163/sqft |
Source: Hive MLS #549761 Report a problem | ||
| 4/10/2026 | Price change | $308,360+0.3%$163/sqft |
Source: Hive MLS #549761 Report a problem | ||
| 12/1/2025 | Listed for sale | $307,500$163/sqft |
Source: Hive MLS #549761 Report a problem | ||
Public tax history
Tax history is unavailable.
Monthly payment
Est. payment
Payment breakdown
Explore the cost of this home by adjusting the details. Changes won't be saved.Climate risks
Neighborhood: 29841
Nearby schools
GreatSchools rating
- 7/10Hammond Hill Elementary SchoolGrades: PK-5Distance: 1.2 mi
- 7/10Paul Knox Middle SchoolGrades: 6-8Distance: 0.5 mi
- 6/10North Augusta High SchoolGrades: 9-12Distance: 1 mi
Schools provided by the listing agent
- Elementary: Hammond Hill
- Middle: Paul Knox
- High: North Augusta
Source: Hive MLS. This data may not be complete. We recommend contacting the local school district to confirm school assignments for this home.
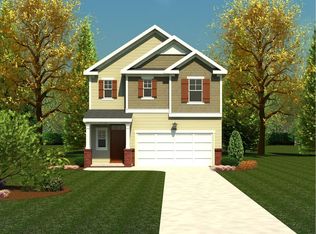
- $302,0003 bd3 ba1.6k sqft5145 Anna Creek Way #FB32, North Augusta, SC 29841Pending
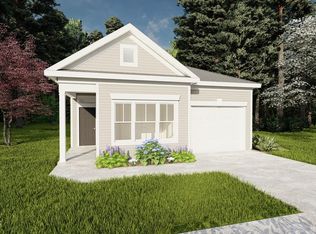
- $265,9002 bd2 ba1.3k sqft5137 Anna Creek Way #FB31, North Augusta, SC 29841New Construction
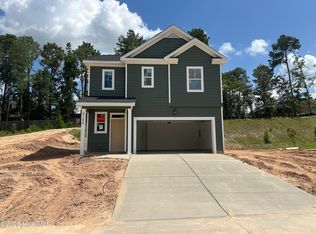
- $306,0003 bd3 ba1.8k sqft5125 Anna Creek Way #FB30, North Augusta, SC 29841New Construction
- $393,0004 bd3 ba2.7k sqft5093 Anna Creek Way, North Augusta, SC 29841For Sale

- $369,9004 bd3 ba2.2k sqft250 Bobbye Dr #FB34, North Augusta, SC 29841Pending
- $391,8004 bd3 ba2.3k sqft1873 Green Forest Dr, North Augusta, SC 29841Off Market
- $289,5003 bd3 ba1.5k sqft5212 Anna Creek Way #FB98, North Augusta, SC 29841New Construction
- $413,420-- bd-- ba-- sqft5077 Anna Creek Way, North Augusta, SC 29841Sold
A local agent can set up tours, give advice and negotiate with sellers.
Similar homes
- $334,9003 bd3 ba2k sqft267 Bobbye Drive #Fb43, North Augusta, SC 29841New Construction

 MLS ID #98253933, Amanda Bowling, Ivey Realty Associates, Llc. Hive MLS
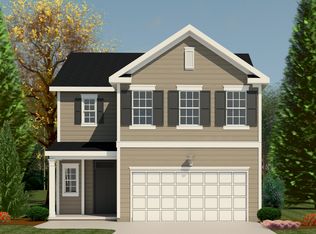
 - from $309,0003 bd3 ba1.9k sqft1902 Plan, Forrest Bluff, North Augusta, GA 29841New Construction
 Ivey Homes
 - from $359,2504 bd3 ba2.3k sqftBradford II Plan, Forrest Bluff, North Augusta, GA 29841New Construction
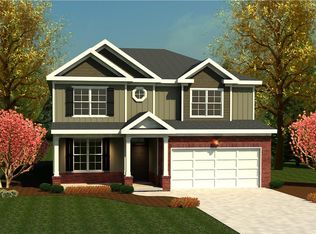 Ivey Homes
 - from $347,5004 bd3 ba2.3k sqftRidgeway II Plan, Forrest Bluff, North Augusta, GA 29841New Construction
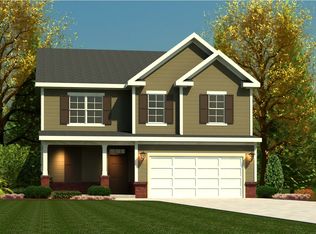 Ivey Homes
 - from $356,5004 bd3 ba2.2k sqftGalloway Plan, Forrest Bluff, North Augusta, GA 29841New ConstructionIvey Homes
- from $371,5004 bd3 ba2.4k sqftParkwood Plan, Forrest Bluff, North Augusta, GA 29841New ConstructionIvey Homes
- $315,0003 bd2 ba1.5k sqft333 Wood Fall Court, North Augusta, SC 29860For SaleMLS ID #100587512, Robert Haywood Duke, Dogwood Real Estate, LLC. Hive MLS
- from $259,9003 bd3 ba1.6k sqftMacon 3 Bedroom Plan, Forrest Bluff, North Augusta, GA 29841New ConstructionIvey Homes
- $419,0005 bd3 ba2.7k sqft109 Scott Dr, North Augusta, SC 29841For SaleMLS ID #224043, Shontelle Jackson, eXp Realty - Columbia. Aiken MLS
- $304,9004 bd2 ba1.6k sqft405 Mill Stone Ln, North Augusta, SC 29860New ConstructionMLS ID #220611, William Seamon, Real Broker LLC. Aiken MLS
- $309,9003 bd3 ba1.8k sqft384 Mill Stone Ln, North Augusta, SC 29860New ConstructionMLS ID #218204, William Seamon, Real Broker LLC. Aiken MLS
- $320,0004 bd2 ba1.7k sqft183 Williston Road, Beech Island, SC 29842New ConstructionMLS ID #98257085, Charity Dawn Brazzle, EXP Realty, LLC. Hive MLS
- $289,4004 bd3 ba2k sqft6057 Ephemeral Cir, Beech Island, SC 29842New ConstructionMLS ID #221967, Southern Homes Group Team, Southern Homes Group Real Estate Company. Aiken MLS
- $298,4003 bd2 ba1.5k sqft426 Mill Stone Ln, North Augusta, SC 29860New ConstructionMLS ID #222875, William Seamon, Real Broker LLC. Aiken MLS
- from $309,0003 bd3 ba1.9k sqft1902 Plan, Windsor, North Augusta, SC 29860New ConstructionIvey Homes
- $310,4003 bd2 ba2.1k sqft5150 Perennial Run, Beech Island, SC 29842New ConstructionMLS ID #219847, Southern Homes Group Team, Southern Homes Group Real Estate Company. Aiken MLS
- from $234,9002 bd2 ba1.2k sqftMacon 2 Bedroom Plan, Forrest Bluff, North Augusta, GA 29841New ConstructionIvey Homes
- $215,9002 bd3 ba1.1k sqft613 Caroline Court #8b, North Augusta, SC 29841New ConstructionMLS ID #98203904, Jessica Moon, Ivey Realty Associates, Llc. Hive MLS
- $215,9002 bd3 ba1.1k sqft617 Caroline Court #8c, North Augusta, SC 29841New ConstructionMLS ID #98203822, Jessica Moon, Ivey Realty Associates, Llc. Hive MLS
- $305,0004 bd3 ba1.8k sqft235 Tahoe Dr, Aiken, SC 29803For SaleMLS ID #224150, Gail P. Toole, Meybohm Real Estate - Aiken. Aiken MLS
