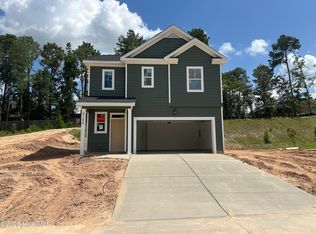
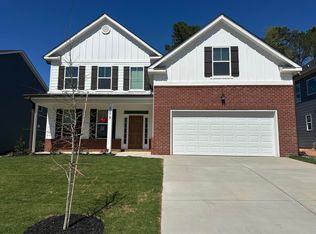
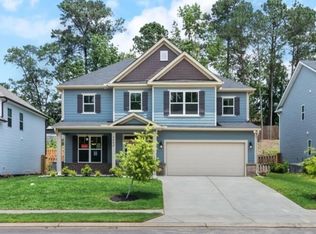

This stunning 4-bed, 2.5-bath home in North Augusta by Ivey Residential offers modern, open-concept living just steps from the scenic Greeneway. Featuring high-end finishes, a chef-inspired kitchen, and a spacious owner's suite, this home is perfect for active lifestyles seeking comfort, convenience, and proximity to nature trails and community amenities. Spacious, open-concept design boasting a two-story foyer, a modern kitchen with ample cabinetry large island, expanded pantry with a cozy living area, and a convenient powder room on the main floor. An exceptionally large primary suite with dual-vanity sinks, separate walk-in closets, highlights the second floor. Add to that three other spacious bedrooms and another full bathroom and you have the perfect plan for the family that loves to socialize! Light-filled interiors, energy-efficient, and designed with contemporary finishes. Every home is built to include a Home Energy Rating Score (HERS) and Average Annual Energy Savings Guaranteed by third party testing. Assuring an Energy Efficient, Better Built, Healthier Home. This property offers an ideal blend of luxury,,, and location for enjoying the best of North Augusta living. Call today to schedule your private tour.
For sale
Price cut: $2K (6/13)
$393,000
5093 Anna Creek Way, North Augusta, SC 29841
4beds
2,727sqft
:
Get pre-qualified$2,361/mo
Single Family Residence
Built in 2023
0.25 Acres Lot
$392,000 Zestimate®
$144/sqft
$29/mo HOA
What's special
Contemporary finishesHigh-end finishesModern open-concept livingLight-filled interiorsLarge islandExpanded pantryTwo-story foyer
- 144 days |
- 167 |
- 14 |
Zillow last checked:
Listing updated:
Listed by:
James E Thomas 706-825-9173,
David Greene Realty, Llc
Source: Hive MLS,MLS#: 98253419 Originating MLS: REALTORS® of Greater Augusta
Originating MLS: REALTORS® of Greater AugustaFacts & features
Interior
Bedrooms & bathrooms
- Bedrooms: 4
- Bathrooms: 3
- Full bathrooms: 2
- 1/2 bathrooms: 1
Rooms
- Room types: Dining Room, Living Room, Master Bedroom, Bedroom 2, Bedroom 3, Bedroom 4, Laundry
Primary bedroom
- Level: Upper
- Dimensions: 12 x 16
Bedroom 2
- Level: Upper
- Dimensions: 12 x 13
Bedroom 3
- Level: Upper
- Dimensions: 13 x 14
Bedroom 4
- Level: Upper
- Dimensions: 12 x 12
Dining room
- Level: Main
- Dimensions: 14 x 16
Kitchen
- Level: Main
- Dimensions: 15 x 10
Laundry
- Level: Main
- Dimensions: 8 x 10
Living room
- Level: Main
- Dimensions: 14 x 20
Heating
- Heat Pump, Fireplace(s), Electric, Forced Air, Natural Gas
Cooling
- Central Air, Ceiling Fan(s), Heat Pump
Appliances
- Included: Vented Exhaust Fan, Built-In Microwave, Range, Disposal, Dishwasher
Features
- Flooring: Carpet, Ceramic Tile, Hardwood
- Basement: None
- Attic: Partially Floored,Pull Down Stairs,Storage
Interior area
- Total structure area: 2,727
- Total interior livable area: 2,727 sqft
Property
Parking
- Total spaces: 2
- Parking features: Attached, Concrete, Garage
- Has attached garage: Yes
Accessibility
- Accessibility features: None
Features
- Fencing: Privacy,Fenced
Lot
- Size: 0.25 Acres
- Dimensions: 60 x 180
- Features: Landscaped, Sprinklers in Front, Sprinklers in Rear
Details
- Parcel number: 0061107012
Construction
Type & style
- Home type: SingleFamily
- Property subtype: Single Family Residence
Materials
- Stone, Vinyl Siding
- Foundation: Slab
- Roof: Composition
Condition
- New construction: No
- Year built: 2023
Utilities & green energy
- Sewer: Public Sewer
- Water: Public
Community & HOA
Community
- Subdivision: Forrest Bluff
HOA
- Has HOA: Yes
- HOA fee: $350 annually
Location
- Region: North Augusta
Financial & listing details
- Price per square foot: $144/sqft
- Annual tax amount: $2,712
- Date on market: 3/2/2026
- Cumulative days on market: 145 days
- Listing agreement: Exclusive Right To Sell
Estimated market value
$392,000
$372,000 - $412,000
$2,577/mo
Price history
| Date | Event | Price |
|---|---|---|
| 6/13/2026 | Price change | $393,000-0.5%$144/sqft |
Source:  Hive MLS #98253419 Report a problem Hive MLS #98253419 Report a problem | ||
| 4/30/2026 | Price change | $395,000-1%$145/sqft |
Source: Hive MLS #552770 Report a problem | ||
| 3/2/2026 | Price change | $399,000-0.7%$146/sqft |
Source: Hive MLS #552770 Report a problem | ||
| 11/20/2025 | Price change | $402,000-0.7%$147/sqft |
Source: Hive MLS #540807 Report a problem | ||
| 6/2/2025 | Price change | $405,000-1.2%$149/sqft |
Source:  REALTORS® of Greater Augusta #540807 Report a problem REALTORS® of Greater Augusta #540807 Report a problem | ||
| 4/21/2025 | Price change | $410,000+8.4%$150/sqft |
Source: REALTORS® of Greater Augusta #540807 Report a problem | ||
| 5/31/2023 | Pending sale | $378,110$139/sqft |
Source: REALTORS® of Greater Augusta #516187 Report a problem | ||
Public tax history
Tax history is unavailable.
Monthly payment
Est. payment
Payment breakdown
Explore the cost of this home by adjusting the details. Changes won't be saved.Climate risks
Neighborhood: 29841
Nearby schools
GreatSchools rating
- 7/10Hammond Hill Elementary SchoolGrades: PK-5Distance: 1.2 mi
- 7/10Paul Knox Middle SchoolGrades: 6-8Distance: 0.5 mi
- 6/10North Augusta High SchoolGrades: 9-12Distance: 1 mi
Schools provided by the listing agent
- Elementary: Hammond Hill
- Middle: Paul Knox
- High: North Augusta
Source: Hive MLS. This data may not be complete. We recommend contacting the local school district to confirm school assignments for this home.
- $306,0003 bd3 ba1.8k sqft5125 Anna Creek Way #FB30, North Augusta, SC 29841New Construction
- $413,420-- bd-- ba-- sqft5077 Anna Creek Way, North Augusta, SC 29841Sold
- $413,4205 bd3 ba2.8k sqft5079 Anna Creek Way N, Augusta, SC --Sold
- $395,0004 bd3 ba2.4k sqft5085 Anna Creek Way #FB28, North Augusta, SC 29860Sold
- $265,9002 bd2 ba1.3k sqft5137 Anna Creek Way #FB31, North Augusta, SC 29841New Construction
- $302,0003 bd3 ba1.6k sqft5145 Anna Creek Way #FB32, North Augusta, SC 29841Pending
- $308,3604 bd3 ba1.8k sqft5153 Anna Creek Way #FB33, North Augusta, SC 29841Pending
- $404,9004 bd3 ba2.6k sqft5071 Anna Creek Way #FB26, North Augusta, SC 29841Sold
A local agent can set up tours, give advice and negotiate with sellers.
A local lender can help you make sure your offer is ready when you are.
Similar homes
- $415,0004 bd3 ba2.6k sqft848 Lynbrook Ct, North Augusta, SC 29860For Sale
 MLS ID #224297, Michael Peeples, ERA Wilder Augusta. Aiken MLS
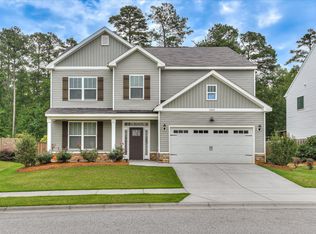
 - $415,0005 bd3 ba3k sqft1045 Swan Ct, North Augusta, SC 29860For Sale
 MLS ID #224233, Zhyan Ali Sairany, Summer House Realty. Aiken MLS
 - $299,9003 bd3 ba1.4k sqft1830 Lowe Street, North Augusta, SC 29841For Sale

 MLS ID #100586893, Mary C Baker, The Realty Studio. Hive MLS
 - $364,9004 bd3 ba2.4k sqft6007 Bakerville Lane, North Augusta, SC 29860For Sale
 MLS ID #98257395, Rebecca Rickerson, AMY COOK & CO., LLC. Hive MLS
 - $389,9004 bd2 ba2.1k sqft8000 Crossbow Lndg, Graniteville, SC 29829New ConstructionMLS ID #224417, Lisa M Moss, Blanchard & Calhoun - Evans. Aiken MLS
- $339,0003 bd2 ba1.7k sqft430 Prospector Ct, North Augusta, SC 29841For SaleMLS ID #223931, Janet Vaughan, Meybohm Real Estate - North Au. Aiken MLS
- $499,9005 bd3 ba2.9k sqft3199 Lake Norman Drive, North Augusta, SC 29841For SaleMLS ID #100587774, Jena Lynn Puckett, Meybohm Real Estate - Evans. Hive MLS
- $385,0005 bd3 ba2.8k sqft6267 Whirlaway Rd, Graniteville, SC 29829New ConstructionMLS ID #223904, Cathy Brennan, Meybohm Real Estate - Aiken. Aiken MLS
- $447,0004 bd4 ba2.9k sqft2334 Malone Way, Evans, GA 30809For SaleMLS ID #100591067, Greg Oldham, Meybohm Real Estate - Evans. Hive MLS
- from $259,9003 bd3 ba1.6k sqftMacon 3 Bedroom Plan, Forrest Bluff, North Augusta, GA 29841New ConstructionIvey Homes
- $389,0004 bd3 ba2.4k sqft252 Carlow Drive, Grovetown, GA 30813For SaleMLS ID #100588481, Jeffery Scott Patterson, Better Homes & Gardens Executive Partners. Hive MLS
- $345,0004 bd2 ba2.1k sqft7530 Paisley Cir, Graniteville, SC 29829For SaleMLS ID #223483, Betsey W Davis, Rosco Real Estate. Aiken MLS
- $249,9003 bd3 ba1.4k sqft868 Rachel Branch #1c, North Augusta, SC 29841New ConstructionMLS ID #100578384, Amanda Bowling, Ivey Realty Associates, Llc. Hive MLS
- $550,0004 bd2 ba2.4k sqft419 Murrah Rd, North Augusta, SC 29860For SaleMLS ID #221206, William Seamon, Real Broker LLC. Aiken MLS
- $392,9004 bd3 ba2.6k sqft5412 Copse Drive, Augusta, GA 30909For SaleMLS ID #98203727, Naresh P Punjabi, Connect Realty, LLC. Hive MLS
- $325,0003 bd3 ba1.8k sqft605 Ashburn Dr, North Augusta, SC 29860For SaleMLS ID #222492, Shannon D Rollings, Shannon Rollings Real Estate. Aiken MLS
- $415,0005 bd3 ba3.2k sqft5422 Victoria Falls, Grovetown, GA 30813For SaleMLS ID #100586615, Bradley Sikes Group, Meybohm Real Estate - Evans. Hive MLS
- $424,0004 bd3 ba2.6k sqft288 Palisade Ridge, Evans, GA 30809For SaleMLS ID #100587635, Joshua Hollimon, Blanchard & Calhoun - Evans. Hive MLS
- $364,9004 bd3 ba2.5k sqft5427 Copse Drive, Augusta, GA 30909For SaleMLS ID #100582716, Andy and Allison Homes Team, Meybohm Real Estate - North Augusta. Hive MLS
- $399,9005 bd4 ba3.1k sqft6127 High Top Lane, Aiken, SC 29801For SaleMLS ID #100579976, Kasey Singleton, Real Broker, LLC. Hive MLS
