2021 modern farmhouse on 0.92 acres
5 bed | 3 baths | 2,717 sq ft | 3-car garage
Modern Farmhouse Style • Spacious Living • Nearly 1 Acre • No HOA • Move-in Ready
A beautifully designed residence in North Augusta offering space, flexibility, and thoughtful upgrades throughout. The main level features a bedroom and a full bathroom that may serve a variety of needs, including guest accommodations or a private workspace. You'll also find a dedicated home office and an open-concept kitchen, dining, and living area designed for everyday living and entertaining, including a custom-built-in with lighting in the living room.
Upstairs, the spacious primary suite is accompanied by three additional bedrooms, providing plenty of room to fit your lifestyle.
Notable features include luxury vinyl plank flooring, custom cabinetry, upgraded LED lighting, CAT 6 wiring throughout, two HVAC systems, and a 3-car garage offering ample parking and storage.
Step outside and enjoy the freedom of a large lot with room for outdoor activities, gardening, or simply relaxing in your own backyard. Conveniently located near I-20, North Augusta schools, shopping, dining, and many local amenities.
Pending
Price cut: $10K (7/14)
$419,000
109 Scott Dr, North Augusta, SC 29841
5beds
2,717sqft
Single Family Residence
Built in 2021
0.92 Acres Lot
$414,800 Zestimate®
$154/sqft
$-- HOA
What's special
Two hvac systemsSpacious livingLuxury vinyl plank flooringDedicated home officeSpacious primary suiteUpgraded led lightingCustom cabinetry
- 99 days
- 34
- 0
Zillow last checked:
Listing updated:
Listed by:
Shontelle Jackson 706-447-9441,
eXp Realty - Columbia
Source: Aiken MLS,MLS#: 224043
Facts & features
Interior
Bedrooms & bathrooms
- Bedrooms: 5
- Bathrooms: 3
- Full bathrooms: 3
Primary bedroom
- Level: Upper
- Area: 300
- Dimensions: 20 x 15
Bedroom 2
- Level: Upper
- Area: 156
- Dimensions: 13 x 12
Bedroom 3
- Level: Upper
- Area: 132
- Dimensions: 11 x 12
Bedroom 4
- Level: Upper
- Area: 240
- Dimensions: 12 x 20
Family room
- Level: Main
- Area: 266
- Dimensions: 14 x 19
Kitchen
- Level: Main
- Area: 266
- Dimensions: 19 x 14
Laundry
- Level: Upper
- Area: 42
- Dimensions: 6 x 7
Other
- Description: Bedroom
- Level: Main
- Area: 132
- Dimensions: 12 x 11
Other
- Description: Mudroom
- Level: Main
Other
- Description: Office/Study Room
- Level: Main
Heating
- See Remarks, Electric, Forced Air, Heat Pump
Cooling
- See Remarks, Central Air
Appliances
- Included: Microwave, Range, Self Cleaning Oven, Refrigerator, Dishwasher, Disposal, Electric Water Heater
Features
- Walk-In Closet(s), Bedroom on 1st Floor, Ceiling Fan(s), Kitchen Island, Eat-in Kitchen, Pantry
- Flooring: Carpet, Laminate, Tile
- Basement: None
- Has fireplace: No
Interior area
- Total structure area: 2,717
- Total interior livable area: 2,717 sqft
- Finished area above ground: 2,717
- Finished area below ground: 0
Video & virtual tour
Property
Parking
- Total spaces: 3
- Parking features: Attached, Driveway, Garage Door Opener
- Attached garage spaces: 3
- Has uncovered spaces: Yes
Features
- Levels: Two
- Patio & porch: Porch
- Exterior features: See Remarks
- Pool features: None
- Fencing: Fenced
Lot
- Size: 0.92 Acres
- Dimensions: 0.92
- Features: Wooded, Landscaped, Level, Sprinklers In Front, Sprinklers In Rear
Details
- Additional structures: None
- Parcel number: 0051601035
- Special conditions: Standard
- Horse amenities: None
Construction
Type & style
- Home type: SingleFamily
- Property subtype: Single Family Residence
Materials
- Frame, Vinyl Siding
- Foundation: Slab
- Roof: Composition,Shingle
Condition
- New construction: No
- Year built: 2021
Utilities & green energy
- Sewer: Septic Tank
- Water: Private
Community & HOA
Community
- Features: None
- Subdivision: None
HOA
- Has HOA: No
Location
- Region: North Augusta
Financial & listing details
- Price per square foot: $154/sqft
- Tax assessed value: $369,020
- Annual tax amount: $1,478
- Date on market: 6/18/2026
- Cumulative days on market: 147 days
- Listing terms: All Inclusive Trust Deed
- Road surface type: Paved, Asphalt
Estimated market value
$414,800
$394,000 - $436,000
$2,809/mo
Price history
| Date | Event | Price |
|---|---|---|
| 8/28/2026 | Contingent | $419,000$154/sqft |
Source:  Hive MLS #100582685 Report a problem Hive MLS #100582685 Report a problem | ||
| 8/28/2026 | Pending sale | $419,000$154/sqft |
Source:  Aiken MLS #224043 Report a problem Aiken MLS #224043 Report a problem | ||
| 8/17/2026 | Contingent | $419,000$154/sqft |
Source: Aiken MLS #224043 Report a problem | ||
| 7/14/2026 | Price change | $419,000-2.3%$154/sqft |
Source: Aiken MLS #224043 Report a problem | ||
| 6/18/2026 | Listed for sale | $429,000$158/sqft |
Source: Aiken MLS #224043 Report a problem | ||
| 6/12/2026 | Listing removed | $429,000$158/sqft |
Source: Aiken MLS #223007 Report a problem | ||
| 4/23/2026 | Listed for sale | $429,000+10.6%$158/sqft |
Source: Aiken MLS #223007 Report a problem | ||
| 1/26/2023 | Sold | $388,000-0.5%$143/sqft |
Source: Public Record Report a problem | ||
| 12/13/2022 | Pending sale | $389,900$144/sqft |
Source:  REALTORS® of Greater Augusta #508555 Report a problem REALTORS® of Greater Augusta #508555 Report a problem | ||
| 11/7/2022 | Price change | $389,900-0.7%$144/sqft |
Source: REALTORS® of Greater Augusta #508555 Report a problem | ||
| 10/17/2022 | Listed for sale | $392,500$144/sqft |
Source: REALTORS® of Greater Augusta #508555 Report a problem | ||
Public tax history
| Year | Property taxes | Tax assessment |
|---|---|---|
| 2025 | $1,478 | $14,760 |
| 2024 | $1,478 -71.5% | $14,760 -33.3% |
| 2023 | $5,193 +1.2% | $22,140 |
| 2022 | $5,132 | $22,140 |
Find assessor info on the county website
Monthly payment
Est. payment
Payment breakdown
Explore the cost of this home by adjusting the details. Changes won't be saved.Climate risks
Neighborhood: 29841
Nearby schools
Schools provided by the listing agent
- Elementary: Mossy Creek
- Middle: Paul Knox
- High: N Augusta
Source: Aiken MLS. This data may not be complete. We recommend contacting the local school district to confirm school assignments for this home.


Similar homes
- $399,9004 bd3 ba2.9k sqft14338 Yellow Jacket Blvd, North Augusta, SC 29841New Construction
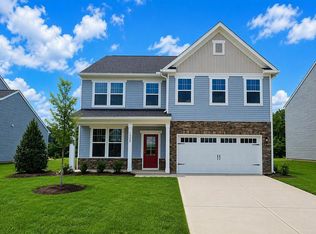 Aiken MLS
 - $399,9904 bd4 ba2.4k sqft149 Tupelo Lane, North Augusta, SC 29860New Construction
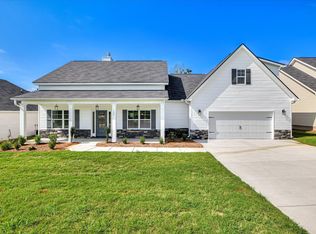
 MLS ID #100579625, Tia Allen, Reward Realty. Hive MLS
 - $375,0005 bd3 ba2.3k sqft4933 Fairmont Dr, Graniteville, SC 29829For Sale
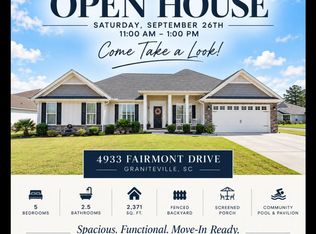 MLS ID #224467, Rodolfo Cavero, Real Broker LLC/Aiken. Aiken MLS
 - $485,3704 bd3 ba2.5k sqft251 Oakbrook Dr, North Augusta, SC 29860New Construction
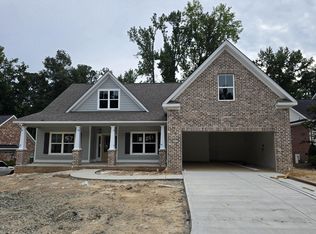 Aiken MLS
 - $429,9004 bd3 ba2.3k sqft715 Spooner Drive, Evans, GA 30809For SaleMLS ID #98253720, Candace Riddle, Southeastern Residential, LLC. Hive MLS
- $424,9004 bd3 ba2.5k sqft108 Blazing Creek Court, Evans, GA 30809For SaleMLS ID #100603111, Kayla Anthony, Re/max True Advantage. Hive MLS
- $409,0004 bd3 ba2.5k sqft702 Bancroft Dr, Grovetown, GA 30813Active
 MLS ID #10821847, Diane Norris, Coldwell Banker Lake Oconee Realty. GAMLS
 - $430,0005 bd3 ba2.8k sqft834 Lillian Park Drive, Grovetown, GA 30813For SaleMLS ID #100593683, Sherri Melton, Keller Williams Realty Augusta Partners. Hive MLS
- $350,0004 bd3 ba2.7k sqft138 Lenox Parkway, Augusta, GA 30907For SaleMLS ID #98256114, Daniel Demers, Sell Your Home Services. Hive MLS
