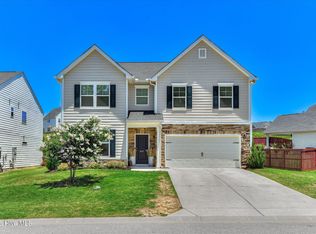
Beautiful and meticulously-cared for home on a premium lot in The Retreat at Hitchcock Crossing. Home is located on a cul de sac and will never have any homes behind it. This lot was chosen due to its elevation, size (.26 acre) and private back yard. There is a landscaped garden that extends from one side property line to the other side, creating an oasis for enjoying your morning coffee on the patio. Since purchase, Owner has changed, upgraded, and generally improved many attributes of this home. Some of the home's features include: SPLIT plan w/3 large bedrooms and 2 baths, sunroom, upstairs bonus room and large storage room. ---KITCHEN, white cabinets w/granite countertops, huge island, upgraded tile backsplash, and large stainless one-bowl sink. ---LUXURY vinyl flooring throughout 1st level, oak treads on staircase, and carpet in bonus area. ---CROWN moulding everywhere offered by builder. ---SPACIOUS closets (customized w/additional shelving); nice sized pantry. ---LED lighting. ---UNDERCABINET lights in kitchen, hanging light fixture at breakfast area, ceiling fans w/lights in all bedrooms, family rm, sunroom, and bonus. ---2'' white faux wood blinds and Levolor ''S'' vertical blinds in sunroom. ---FIREPLACE w/gas logs. ---TREY ceiling in Master bed. ---Master Bath: 5-ft fully tiled shower with frameless shower door, separate commode room, double vanity, linen closet. ---UPGRADED Toto toilets--elongated and comfort height. ---HVAC: Zoned 14 SEER combination unit w/gas heat and elect air. ---GARAGE: painted, dedicated outlet for freezer, opener w/2 remotes. ---TANKLESS gas water heater. ---PATIO and full sprinkler system w/separate zones for grass and beds. ---SHADOWBOX fencing (stained and sealed in July), extensive landscaping in large wraparound garden and entire foundation, 6'' gutters w/covers on the back. Water flows away from the house via underground piping ---SENTRICON system termite bait stations. AND many more upgrades. ---This is a Nonsmoking home. Includes Builder 10-Yr Structural Warranty that expires 12/2031 and will transfer with home sale. Homes on this side of Aiken are convenient to Sam's Club, grocery stores, Aiken Regional Medical Center, medical offices, golf courses, USC-Aiken campus and I-20. Have your agent schedule your visit today.
For sale
Price cut: $24K (10/7)
$415,000
520 Little Pines Ct, Aiken, SC 29801
3beds
2,439sqft
Single Family Residence
Built in 2021
0.26 Acres Lot
$-- Zestimate®
$170/sqft
$38/mo HOA
What's special
Shadowbox fencingLandscaped gardenPremium lotHuge islandUndercabinet lightsExtensive landscapingOak treads
- 551 days
- 61
- 2
Zillow last checked:
Listing updated:
Listed by:
Randal A Longo,
iSave Realty Summerville
Source: Aiken MLS,MLS#: 216746
Facts & features
Interior
Bedrooms & bathrooms
- Bedrooms: 3
- Bathrooms: 2
- Full bathrooms: 2
Heating
- Zoned, Forced Air, Heat Pump, Natural Gas
Cooling
- Central Air, Electric, Heat Pump, Zoned
Appliances
- Included: Microwave, Range, Washer, Refrigerator, Dishwasher, Disposal, Dryer
Features
- Solid Surface Counters, Walk-In Closet(s), Bedroom on 1st Floor, Ceiling Fan(s), Primary Downstairs, Eat-in Kitchen, Pantry
- Flooring: Carpet
- Basement: None
- Number of fireplaces: 1
- Fireplace features: Living Room
Interior area
- Total structure area: 2,439
- Total interior livable area: 2,439 sqft
- Finished area above ground: 2,439
- Finished area below ground: 0
Video & virtual tour
Property
Parking
- Total spaces: 2
- Parking features: Attached, Garage Door Opener
- Attached garage spaces: 2
Features
- Levels: One
- Patio & porch: Patio
- Exterior features: See Remarks
- Pool features: None
- Fencing: Fenced
Lot
- Size: 0.26 Acres
- Features: Cul-De-Sac, Level
Details
- Additional structures: None
- Parcel number: 0881405013
- Special conditions: Standard
- Horse amenities: None
Construction
Type & style
- Home type: SingleFamily
- Architectural style: Ranch
- Property subtype: Single Family Residence
Materials
- HardiPlank Type, Stone
- Foundation: Slab
- Roof: Composition
Condition
- New construction: No
- Year built: 2021
Utilities & green energy
- Sewer: Public Sewer
- Water: Public
- Utilities for property: Cable Available
Community & HOA
Community
- Features: Other
- Subdivision: Hitchcock Crossing
HOA
- Has HOA: Yes
- HOA fee: $450 annually
Location
- Region: Aiken
Financial & listing details
- Price per square foot: $170/sqft
- Tax assessed value: $310,560
- Annual tax amount: $1,053
- Date on market: 4/9/2025
- Cumulative days on market: 552 days
- Listing terms: Contract
- Road surface type: Paved
Estimated market value
Not available
Estimated sales range
Not available
$2,901/mo
Price history
| Date | Event | Price |
|---|---|---|
| 10/7/2026 | Price change | $415,000-5.5%$170/sqft |
Source:  Aiken MLS #216746 Report a problem Aiken MLS #216746 Report a problem | ||
| 7/20/2026 | Price change | $439,000-2.2%$180/sqft |
Source: Aiken MLS #216746 Report a problem | ||
| 7/4/2026 | Price change | $449,000-1.3%$184/sqft |
Source: Aiken MLS #216746 Report a problem | ||
| 6/3/2026 | Price change | $455,000-0.9%$187/sqft |
Source: Aiken MLS #216746 Report a problem | ||
| 4/7/2026 | Price change | $459,000-0.9%$188/sqft |
Source: Aiken MLS #216746 Report a problem | ||
| 12/16/2025 | Price change | $463,000-1.5%$190/sqft |
Source: Aiken MLS #216746 Report a problem | ||
| 10/20/2025 | Price change | $470,000-1.1%$193/sqft |
Source: Aiken MLS #216746 Report a problem | ||
| 9/30/2025 | Price change | $475,000-0.6%$195/sqft |
Source: Aiken MLS #216746 Report a problem | ||
| 8/4/2025 | Price change | $478,000-2%$196/sqft |
Source: Aiken MLS #216746 Report a problem | ||
| 7/19/2025 | Price change | $488,000-1.4%$200/sqft |
Source: Aiken MLS #216746 Report a problem | ||
| 6/28/2025 | Price change | $495,000-2%$203/sqft |
Source: Aiken MLS #216746 Report a problem | ||
| 6/2/2025 | Price change | $504,900-1.6%$207/sqft |
Source: Aiken MLS #216746 Report a problem | ||
| 5/17/2025 | Price change | $512,900-0.8%$210/sqft |
Source: Aiken MLS #216746 Report a problem | ||
| 4/9/2025 | Listed for sale | $517,000+61.4%$212/sqft |
Source: Aiken MLS #216746 Report a problem | ||
| 12/9/2021 | Sold | $320,400$131/sqft |
Source: Aiken MLS #120426 Report a problem | ||
Public tax history
| Year | Property taxes | Tax assessment |
|---|---|---|
| 2025 | $1,053 | $12,420 |
| 2024 | $1,053 -0.2% | $12,420 |
| 2023 | $1,056 +2.8% | $12,420 |
| 2022 | $1,027 +1202% | $12,420 +3552.9% |
| 2021 | $79 | $340 |
Find assessor info on the county website
Monthly payment
Est. payment
Payment breakdown
Explore the cost of this home by adjusting the details. Changes won't be saved.Climate risks
Neighborhood: 29801
Nearby schools
Schools provided by the listing agent
- Elementary: Warrenville
- Middle: Lbc
- High: Midland Valley
Source: Aiken MLS. This data may not be complete. We recommend contacting the local school district to confirm school assignments for this home.
Similar homes
- $373,0005 bd4 ba3.1k sqft6127 High Top Lane, Aiken, SC 29801For Sale
 MLS ID #100579976, Kasey Singleton, Real Broker, LLC. Hive MLS
 - $359,9004 bd2 ba2.2k sqft6095 Rye Field Rd, Aiken, SC 29801For Sale
 MLS ID #224051, Tom McDonnell, Berkshire Hathaway HomeServices Beazley, Realtors Aiken. Aiken MLS
 - $335,0004 bd3 ba2.3k sqft3215 Colonial Dr, Aiken, SC 29801For Sale
 MLS ID #225894, Eugena Taylor, RE/MAX Reinvented. Aiken MLS
 - $324,0005 bd4 ba2.7k sqft3196 White Gate Loop, Aiken, SC 29801For Sale
 MLS ID #224159, Andy and Allison Homes Team, Meybohm Real Estate - North Au. Aiken MLS
