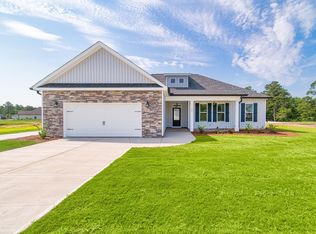
#CarbonConstruction Heather Plan! Welcome home to the Heather Plan! After a long day, unwind on the inviting rocking chair front porch, where you can take in the charm of the beautifully landscaped yard. Step inside the spacious foyer, where luxury wood-look vinyl plank flooring, crown molding, and soaring high ceilings greet you with elegance. The kitchen is a chef's dream, featuring granite countertops, a full stainless steel appliance package, and a large island that seamlessly connects to the breakfast area and great room. Host memorable family gatherings in the formal dining room, adorned with exquisite coffered ceilings and classic wainscoting. The primary suite offers a touch of luxury with its tray ceilings and recessed lighting, creating a relaxing retreat. The en-suite bath is designed for comfort and style, boasting dual vanity sinks with framed mirrors, a large garden tub surrounded by tasteful tile, a custom walk-in tiled shower with a built-in niche, and an expansive walk-in closet. Don't miss the rear covered patio, perfect for relaxing evenings or hosting a summer barbecue.
New construction
$393,200
2044 Obsidian Ct, Beech Island, SC 29842
4beds
1,927sqft
Single Family Residence
Built in 2026
1.5 Acres Lot
$392,900 Zestimate®
$204/sqft
$38/mo HOA
What's special
En-suite bathLarge islandExquisite coffered ceilingsGreat roomSpacious foyerBreakfast areaClassic wainscoting
- 30 days
- 258
- 20
Zillow last checked:
Listing updated:
Listed by:
Justin Bolin 706-627-2726,
Meybohm Real Estate - Augusta
Source: Aiken MLS,MLS#: 225578
Facts & features
Interior
Bedrooms & bathrooms
- Bedrooms: 4
- Bathrooms: 2
- Full bathrooms: 2
Primary bedroom
- Level: Main
- Area: 208
- Dimensions: 16 x 13
Bedroom 2
- Level: Main
- Area: 154
- Dimensions: 11 x 14
Bedroom 3
- Level: Main
- Area: 132
- Dimensions: 12 x 11
Bedroom 4
- Level: Main
- Area: 144
- Dimensions: 12 x 12
Great room
- Level: Main
- Area: 345
- Dimensions: 15 x 23
Kitchen
- Level: Main
- Area: 140
- Dimensions: 10 x 14
Other
- Description: Breakfast Area
- Level: Main
- Area: 90
- Dimensions: 10 x 9
Heating
- Electric
Cooling
- Central Air, Electric
Appliances
- Included: Range, Dishwasher, Disposal
Features
- Walk-In Closet(s), Ceiling Fan(s), Kitchen Island, Eat-in Kitchen
- Flooring: Carpet
- Basement: None
- Has fireplace: No
Interior area
- Total structure area: 1,927
- Total interior livable area: 1,927 sqft
- Finished area above ground: 1,927
- Finished area below ground: 0
Video & virtual tour
Property
Parking
- Total spaces: 2
- Parking features: Driveway, Garage Door Opener
- Garage spaces: 2
- Has uncovered spaces: Yes
Features
- Levels: One
- Patio & porch: Patio, Porch
- Exterior features: None
- Pool features: None
Lot
- Size: 1.5 Acres
- Features: Sprinklers In Front, Sprinklers In Rear
Details
- Additional structures: None
- Parcel number: 0392006006
- Special conditions: Standard
- Horses can be raised: Yes
- Horse amenities: None
Construction
Type & style
- Home type: SingleFamily
- Architectural style: Ranch
- Property subtype: Single Family Residence
Materials
- Brick, Vinyl Siding
- Foundation: Slab
- Roof: Composition
Condition
- New construction: Yes
- Year built: 2026
Details
- Builder name: Carbon Construction
Utilities & green energy
- Sewer: Septic Tank
- Water: Well
Community & HOA
Community
- Features: See Remarks
- Subdivision: Crescent Ridge
HOA
- Has HOA: Yes
- HOA fee: $450 annually
Location
- Region: Beech Island
Financial & listing details
- Price per square foot: $204/sqft
- Date on market: 9/14/2026
- Cumulative days on market: 51 days
- Listing terms: Contract
- Road surface type: Paved
Estimated market value
$392,900
$373,000 - $413,000
$2,010/mo
Price history
| Date | Event | Price |
|---|---|---|
| 9/14/2026 | Listed for sale | $393,200$204/sqft |
Source:  Aiken MLS #225578 Report a problem Aiken MLS #225578 Report a problem | ||
| 9/14/2026 | Listing removed | $393,200$204/sqft |
Source: Aiken MLS #225161 Report a problem | ||
| 8/25/2026 | Listed for sale | $393,200$204/sqft |
Source: Aiken MLS #225161 Report a problem | ||
Public tax history
Tax history is unavailable.
Monthly payment
Est. payment
Payment breakdown
Explore the cost of this home by adjusting the details. Changes won't be saved.Climate risks
Neighborhood: 29842


Similar homes
- $402,0563 bd2 ba1.9k sqft610 Jet Pass, Beech Island, SC 29842New Construction
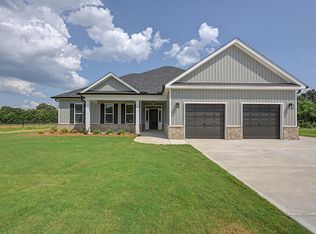 MLS ID #225577, Justin Bolin, Meybohm Real Estate - Augusta. Aiken MLS
 - $324,0004 bd2 ba1.7k sqft183 Williston Rd, Beech Island, SC 29842For Sale
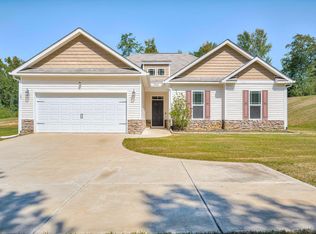 MLS ID #225837, Stephanie Celeste King, Real Broker LLC. Aiken MLS
 - from $416,8004 bd3 ba2.1k sqftLiam Plan, Crescent Ridge, Beech Island, SC 29842New Construction
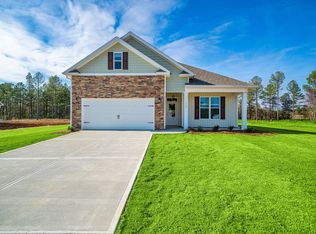 Carbon Construction
 - $332,3003 bd2 ba1.6k sqft2387 Obsidian Ct, Beech Island, SC 29842New Construction
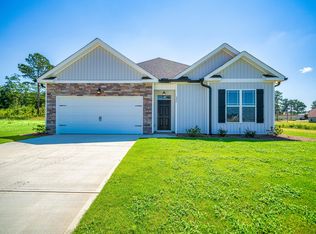 MLS ID #225537, Justin Bolin, Meybohm Real Estate - Augusta. Aiken MLS
 - $520,9004 bd3 ba2.6k sqft1589 Bellingham Drive, Beech Island, SC 29842New Construction
 MLS ID #98203898, Regina Howard Sanders, Berkshire Hathaway HomeServices Beazley Realtors. Hive MLS
 - $535,9004 bd3 ba2.7k sqft1644 Bellingham Drive, Beech Island, SC 29842New ConstructionMLS ID #98251936, Regina Howard Sanders, Berkshire Hathaway HomeServices Beazley Realtors. Hive MLS
- $539,9004 bd3 ba2.8k sqft1777 Bellingham Drive, Beech Island, SC 29842New ConstructionMLS ID #98251836, Regina Howard Sanders, Berkshire Hathaway HomeServices Beazley Realtors. Hive MLS
