
Builder is offering a10,000 incentive that can be used towards closing costs, upgrades, or to buy down the interest rate.
The Castlegate 22 E.L. is a stunning single-level home offering over 2,800 sq ft of refined living space with 4 bedrooms and 3 full baths. The inviting open-concept design built by Bill Beazley Homes features a gourmet kitchen with an expansive island and granite countertops, stainless steel appliances include wall oven, gas range, and microwave with a spacious power pantry. Seamlessly flowing into the formal dining room and great room with a cozy gas fireplace. Elegant Evacore click flooring enhances the main living areas, while exquisite trim details add timeless character throughout. The luxurious owner's suite showcases a vaulted sitting area with fireplace, large walk-in closet, and a spa-inspired bath with a soaking tub, tiled shower, and double vanities. A private guest suite boasts a vaulted ceiling and nearby bath, while the secondary bedrooms share a connecting Jack-and-Jill bathroom for added convenience. Additional highlights include back yard privacy fence, a smart thermostat and home security system with a side-entry double garage and attic storage. Enjoy outdoor living on the covered front and back porches and take advantage of the neighborhood's resort-style amenities such as a pool, pavilion, paved trails, pickleball courts, and more. Don't miss your chance to make this home yours! 625-TR-7009-01
New construction
$539,900
1777 Bellingham Drive, Beech Island, SC 29842
4beds
2,804sqft
Single Family Residence
Built in 2025
0.69 Acres Lot
$539,400 Zestimate®
$193/sqft
$62/mo HOA
What's special
Side-entry double garageSpacious power pantryExpansive islandStainless steel appliancesWall ovenElegant evacore click flooringGas range
- 288 days
- 286
- 12
Zillow last checked:
Listing updated:
Listed by:
Regina Howard Sanders 706-863-1775,
Berkshire Hathaway HomeServices Beazley Realtors,
Sheri Lynne Myers 317-442-9132,
Berkshire Hathaway HomeServices Beazley Realtors
Source: Hive MLS,MLS#: 98251836 Originating MLS: REALTORS® of Greater Augusta
Originating MLS: REALTORS® of Greater AugustaFacts & features
Interior
Bedrooms & bathrooms
- Bedrooms: 4
- Bathrooms: 3
- Full bathrooms: 3
Rooms
- Room types: Great Room, Dining Room, Breakfast Room, Master Bedroom, Bedroom 2, Bedroom 3, Bedroom 4
Primary bedroom
- Description: sitting room 14x9
- Level: Main
- Dimensions: 17 x 14
Bedroom 2
- Level: Main
- Dimensions: 13 x 12
Bedroom 3
- Level: Main
- Dimensions: 11 x 11
Bedroom 4
- Level: Main
- Dimensions: 11 x 12
Breakfast room
- Level: Main
- Dimensions: 12 x 13
Dining room
- Level: Main
- Dimensions: 13 x 11
Great room
- Level: Main
- Dimensions: 20 x 16
Kitchen
- Level: Main
- Dimensions: 18 x 12
Heating
- Fireplace(s), Forced Air, Natural Gas
Cooling
- Central Air, Ceiling Fan(s)
Appliances
- Included: Vented Exhaust Fan, Built-In Microwave, Built-In Electric Oven, Range, Disposal, Dishwasher
- Laundry: Dryer Hookup, Washer Hookup
Features
- Walk-in Closet(s), Entrance Foyer, Kitchen Island, Pantry, Walk-In Closet(s), Wired for Data
- Flooring: Carpet, See Remarks, Ceramic Tile
- Doors: Thermal Doors
- Windows: Thermal Windows
- Basement: None
- Attic: Pull Down Stairs
- Number of fireplaces: 2
Interior area
- Total structure area: 2,804
- Total interior livable area: 2,804 sqft
Video & virtual tour
Property
Parking
- Total spaces: 2
- Parking features: Attached, Garage Door Opener, Garage
- Attached garage spaces: 2
Features
- Levels: One
- Patio & porch: Covered, Patio, Porch, Front Porch, Rear Porch
- Exterior features: Thermal Doors
- Fencing: Privacy,Back Yard,Fenced
- View description: None
- Frontage type: See Remarks
Lot
- Size: 0.69 Acres
- Dimensions: 0.69
- Features: Landscaped, Sprinklers in Front, Sprinklers in Rear
Details
- Parcel number: 0541311001
- Zoning: Residential
- Special conditions: Standard
Construction
Type & style
- Home type: SingleFamily
- Property subtype: Single Family Residence
Materials
- Fiber Cement, Wood Frame
- Foundation: Slab
- Roof: Composition
Condition
- New Construction
- New construction: Yes
- Year built: 2025
Utilities & green energy
- Sewer: Septic Tank
- Water: Public
- Utilities for property: See Remarks
Community & HOA
Community
- Security: Security System, Smoke Detector(s)
- Subdivision: The Retreat At Storm Branch
HOA
- Has HOA: Yes
- Amenities included: Pool, Pickleball, Trail(s)
- HOA fee: $743 annually
- HOA name: Association Link
- HOA phone: 706-922-0903
Location
- Region: Beech Island
Financial & listing details
- Price per square foot: $193/sqft
- Date on market: 12/31/2025
- Cumulative days on market: 289 days
- Listing agreement: Exclusive Right To Sell
- Listing terms: Cash,Conventional,FHA,USDA Loan,VA Loan
- Road surface type: Paved
Estimated market value
$539,400
$512,000 - $566,000
$2,568/mo
Price history
| Date | Event | Price |
|---|---|---|
| 10/1/2026 | Listed for sale | $539,900-1.1%$193/sqft |
Source:  Hive MLS #98251836 Report a problem Hive MLS #98251836 Report a problem | ||
| 12/31/2025 | Listed for sale | $545,900$195/sqft |
Source: Hive MLS #550469 Report a problem | ||
Public tax history
Tax history is unavailable.
Monthly payment
Est. payment
Payment breakdown
Explore the cost of this home by adjusting the details. Changes won't be saved.Climate risks
Neighborhood: 29842
Nearby schools
Schools provided by the listing agent
- Elementary: Redcliffe
- Middle: JACKSON MIDDLE
- High: Silver Bluff
Source: Hive MLS. This data may not be complete. We recommend contacting the local school district to confirm school assignments for this home.
- $557,9004 bd4 ba2.8k sqft1755 Bellingham Dr, Beech Island, SC 29842Sold
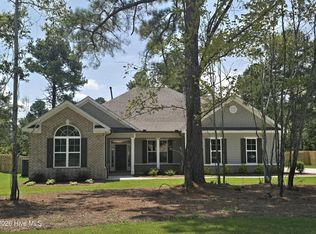
- $549,9004 bd4 ba2.7k sqft1809 Bellingham Dr, Beech Island, SC 29842New Construction

- $544,9004 bd3 ba2.9k sqft1725 Bellingham Dr, Beech Island, SC 29842New Construction

- $535,9004 bd4 ba2.6k sqft1758 Bellingham Dr, Beech Island, SC 29842Pending

Similar homes
- $535,9004 bd3 ba2.7k sqft1644 Bellingham Drive, Beech Island, SC 29842New Construction
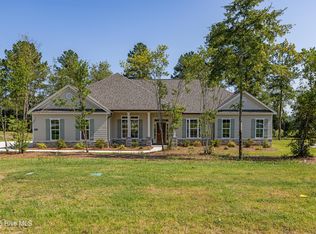
 MLS ID #98251936, Regina Howard Sanders, Berkshire Hathaway HomeServices Beazley Realtors. Hive MLS
 - $544,9004 bd3 ba2.9k sqft1725 Bellingham Drive, Beech Island, SC 29842New ConstructionMLS ID #98251328, Regina Howard Sanders, Berkshire Hathaway HomeServices Beazley Realtors. Hive MLS
- $520,9004 bd3 ba2.6k sqft1589 Bellingham Drive, Beech Island, SC 29842New Construction
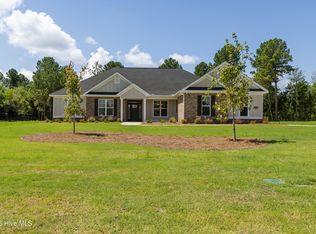 MLS ID #98203898, Regina Howard Sanders, Berkshire Hathaway HomeServices Beazley Realtors. Hive MLS
 - $529,9004 bd4 ba2.7k sqft1488 Bellingham Drive, Beech Island, SC 29842New Construction
 MLS ID #98202492, Sheri Lynne Myers, Berkshire Hathaway HomeServices Beazley Realtors. Hive MLS
 - $509,9004 bd3 ba2.5k sqft1340 Bellingham Drive, Beech Island, SC 29842New ConstructionMLS ID #98030264, Regina Howard Sanders, Berkshire Hathaway HomeServices Beazley Realtors. Hive MLS
- $660,9004 bd3 ba3.3k sqft1200 Bellingham Drive, Beech Island, SC 29842New ConstructionMLS ID #98251837, Sheri Lynne Myers, Berkshire Hathaway HomeServices Beazley Realtors. Hive MLS
- $660,9004 bd3 ba3.3k sqft1096 Bellingham Drive, Beech Island, SC 29842New ConstructionMLS ID #98204091, Regina Howard Sanders, Berkshire Hathaway HomeServices Beazley Realtors. Hive MLS
- $579,9004 bd4 ba3.2k sqft252 Devereux Drive #3001, Aiken, SC 29803New ConstructionMLS ID #98253478, Michelle Shirley, Southeastern Residential, LLC. Hive MLS
- $599,9004 bd4 ba2.8k sqft317 Merrifield Court, Aiken, SC 29803New ConstructionMLS ID #98202288, Kim Frazier, Berkshire Hathaway HomeServices. Hive MLS
