
Builder is offering an 10,000 incentive that can be used towards closing costs, upgrades, or to buy down the interest rate.
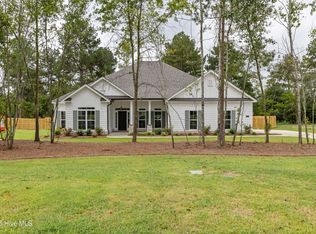
Welcome to The Retreat at Storm Branch, where comfort meets elegance! Discover the Ridgemont 14 E.L. floorplan by Bill Beazley Homes, a thoughtfully designed single-story home offering 4 spacious bedrooms, 3.5 bathrooms, a formal dining room, and a versatile power pantry. The open-concept layout showcases 9' ceilings and durable Evacore Waterproof Click flooring throughout the main living areas. The gourmet kitchen features granite countertops, a center island, full tile backsplash, custom cabinetry, and a GE stainless steel appliance package, perfect for both everyday living and entertaining. The great room impresses with its vaulted ceiling, ceiling fan, and cozy gas fireplace, while the luxurious owner's suite includes a trey ceiling, walk-in closet, dual vanities, a tiled shower, relaxing garden tub, and a private water closet. Stylish details continue in the bathrooms with quartz countertops, ceramic tile flooring, and framed mirrors. Built with energy efficiency in mind, this home includes a tankless water heater, radiant barrier roof sheathing, insulated doors, Low-E windows, and a smart thermostat. Exterior features include architectural shingles, covered front porch and screened in back porch, patio, backyard privacy fence, Qolsys Smart Home/Security System for added peace of mind. You will appreciate the resort-style amenities the community offers such as a sparkling pool, pavilion, paved trails, and beautiful green spaces. Find your new home in The Retreat at Storm Branch! Experience a 360-degree tour of a previously built home with this floor plan. Photographs may contain virtual staging. 625-TR-7009-01
New construction
Price cut: $3K (10/1)
$529,900
1488 Bellingham Drive, Beech Island, SC 29842
4beds
2,758sqft
Single Family Residence
Built in 2025
0.69 Acres Lot
$528,700 Zestimate®
$192/sqft
$62/mo HOA
What's special
Cozy gas fireplaceCovered front porchRelaxing garden tubArchitectural shinglesTankless water heaterCenter islandFull tile backsplash
- 413 days
- 324
- 13
Zillow last checked:
Listing updated:
Listed by:
Sheri Lynne Myers 706-863-1775,
Berkshire Hathaway HomeServices Beazley Realtors,
Regina Howard Sanders 706-691-4427,
Berkshire Hathaway HomeServices Beazley Realtors
Source: Hive MLS,MLS#: 98202492 Originating MLS: REALTORS® of Greater Augusta
Originating MLS: REALTORS® of Greater AugustaFacts & features
Interior
Bedrooms & bathrooms
- Bedrooms: 4
- Bathrooms: 4
- Full bathrooms: 3
- 1/2 bathrooms: 1
Rooms
- Room types: Great Room, Dining Room, Breakfast Room, Master Bedroom, Bedroom 2, Bedroom 3, Bedroom 4
Primary bedroom
- Level: Main
- Dimensions: 18 x 14
Bedroom 2
- Level: Main
- Dimensions: 11 x 11
Bedroom 3
- Level: Main
- Dimensions: 15 x 11
Bedroom 4
- Level: Main
- Dimensions: 16 x 14
Breakfast room
- Level: Main
- Dimensions: 11 x 10
Dining room
- Level: Main
- Dimensions: 13 x 12
Great room
- Level: Main
- Dimensions: 21 x 16
Kitchen
- Level: Main
- Dimensions: 17 x 11
Heating
- Fireplace(s), Natural Gas
Cooling
- Central Air, Ceiling Fan(s)
Appliances
- Included: Vented Exhaust Fan, Built-In Microwave, Built-In Electric Oven, Range, Disposal, Dishwasher, Tankless Water Heater
- Laundry: Dryer Hookup, Washer Hookup
Features
- Walk-in Closet(s), Kitchen Island, Pantry, Eat-in Kitchen, Smart Thermostat, Walk-In Closet(s), Wired for Data
- Flooring: Carpet, See Remarks, Ceramic Tile, Other
- Doors: Thermal Doors
- Windows: Thermal Windows
- Basement: None
- Attic: Pull Down Stairs
- Number of fireplaces: 1
Interior area
- Total structure area: 2,758
- Total interior livable area: 2,758 sqft
Video & virtual tour
Property
Parking
- Total spaces: 2
- Parking features: Attached, Garage Door Opener, Garage
- Attached garage spaces: 2
Accessibility
- Accessibility features: Accessible Hallway(s), Accessible Doors, Accessible Entrance, Accessible Bedroom, Accessible Common Area, Electronic Environmental Controls
Features
- Levels: One
- Patio & porch: Patio, Screened, Front Porch, Rear Porch
- Exterior features: Thermal Doors
- Fencing: Privacy,Back Yard,Fenced
- View description: None
- Frontage type: See Remarks
Lot
- Size: 0.69 Acres
- Dimensions: 120 x 250 x 120 x 250
- Features: Landscaped, Sprinklers in Front, Sprinklers in Rear
Details
- Parcel number: 0541811008
- Zoning: Residential
- Special conditions: Standard
Construction
Type & style
- Home type: SingleFamily
- Property subtype: Single Family Residence
Materials
- Fiber Cement, Wood Frame
- Foundation: Slab
- Roof: Architectural Shingle,Composition
Condition
- New Construction
- New construction: Yes
- Year built: 2025
Utilities & green energy
- Sewer: Septic Tank
- Water: Public
- Utilities for property: Cable Available
Community & HOA
Community
- Security: Smoke Detector(s)
- Subdivision: The Retreat At Storm Branch
HOA
- Has HOA: Yes
- Amenities included: Pool, Pickleball, Street Lights, Trail(s)
- HOA fee: $743 annually
- HOA name: Association Link
- HOA phone: 706-922-0903
Location
- Region: Beech Island
Financial & listing details
- Price per square foot: $192/sqft
- Date on market: 8/29/2025
- Cumulative days on market: 413 days
- Listing agreement: Exclusive Right To Sell
- Listing terms: Cash,Conventional,FHA,USDA Loan,VA Loan
- Road surface type: Paved
Estimated market value
$528,700
$502,000 - $555,000
$2,851/mo
Price history
| Date | Event | Price |
|---|---|---|
| 10/1/2026 | Price change | $529,900-0.6%$192/sqft |
Source:  Hive MLS #98202492 Report a problem Hive MLS #98202492 Report a problem | ||
| 9/1/2026 | Listed for sale | $532,900-1.8%$193/sqft |
Source: Hive MLS #98202492 Report a problem | ||
| 8/29/2025 | Listed for sale | $542,900$197/sqft |
Source:  REALTORS® of Greater Augusta #546447 Report a problem REALTORS® of Greater Augusta #546447 Report a problem | ||
Public tax history
Tax history is unavailable.
Monthly payment
Est. payment
Payment breakdown
Explore the cost of this home by adjusting the details. Changes won't be saved.Climate risks
Neighborhood: 29842
Nearby schools
Schools provided by the listing agent
- Elementary: Redcliffe
- Middle: JACKSON MIDDLE
- High: Silver Bluff
Source: Hive MLS. This data may not be complete. We recommend contacting the local school district to confirm school assignments for this home.

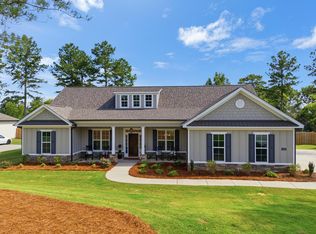

Similar homes
- $520,9004 bd3 ba2.6k sqft1589 Bellingham Drive, Beech Island, SC 29842New Construction
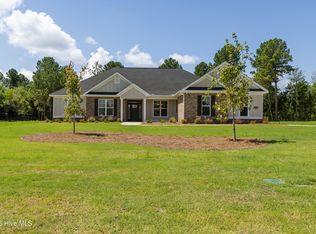
 MLS ID #98203898, Regina Howard Sanders, Berkshire Hathaway HomeServices Beazley Realtors. Hive MLS
 - $535,9004 bd3 ba2.7k sqft1644 Bellingham Drive, Beech Island, SC 29842New Construction
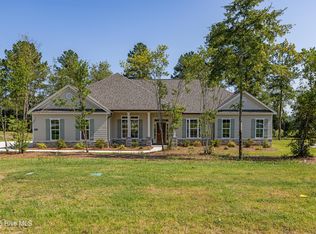 MLS ID #98251936, Regina Howard Sanders, Berkshire Hathaway HomeServices Beazley Realtors. Hive MLS
 - $509,9004 bd3 ba2.5k sqft1340 Bellingham Drive, Beech Island, SC 29842New Construction
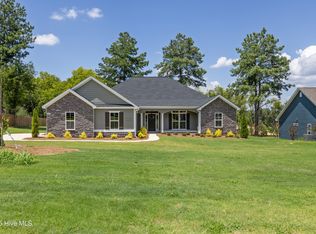 MLS ID #98030264, Regina Howard Sanders, Berkshire Hathaway HomeServices Beazley Realtors. Hive MLS
 - $539,9004 bd3 ba2.8k sqft1777 Bellingham Drive, Beech Island, SC 29842New Construction
 MLS ID #98251836, Regina Howard Sanders, Berkshire Hathaway HomeServices Beazley Realtors. Hive MLS
 - $544,9004 bd3 ba2.9k sqft1725 Bellingham Drive, Beech Island, SC 29842New ConstructionMLS ID #98251328, Regina Howard Sanders, Berkshire Hathaway HomeServices Beazley Realtors. Hive MLS
- $660,9004 bd3 ba3.3k sqft1200 Bellingham Drive, Beech Island, SC 29842New ConstructionMLS ID #98251837, Sheri Lynne Myers, Berkshire Hathaway HomeServices Beazley Realtors. Hive MLS
- $660,9004 bd3 ba3.3k sqft1096 Bellingham Drive, Beech Island, SC 29842New ConstructionMLS ID #98204091, Regina Howard Sanders, Berkshire Hathaway HomeServices Beazley Realtors. Hive MLS
- $470,0004 bd4 ba3.1k sqft426 Bridle Path Road, North Augusta, SC 29860For SaleMLS ID #100600421, Noah McBride, Century 21 Magnolia. Hive MLS
- $579,9004 bd4 ba3.2k sqft252 Devereux Drive #3001, Aiken, SC 29803New ConstructionMLS ID #98253478, Michelle Shirley, Southeastern Residential, LLC. Hive MLS
