Skip main navigation
For sale
  • $538,900

    1436 Bellingham Dr, Beech Island, SC 29842

    4beds
    2,863sqft
    : 
    Loading
    Get pre-qualified
    Single Family Residence
    Built in 2025
    0.69 Acres Lot
    $-- Zestimate®
    $188/sqft
    $62/mo HOA

    What's special

    Gas fireplaceWelcoming foyerStainless steel appliancesOversized kitchen islandWall ovenCarefully selected finishesCovered rear porch
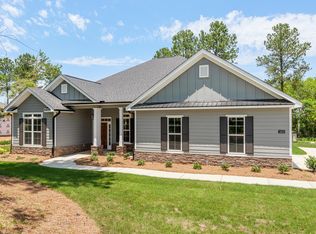
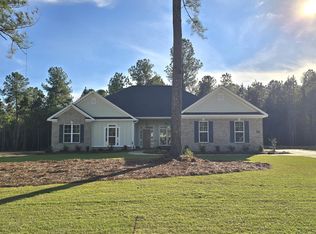
    Welcome to 1436 Bellingham Drive, a less-than-one-year-old Columbia 14-floor plan offering the benefits of new construction without the wait, plus upgrades already completed for the next owner. With approximately 2,863 square feet, 4 bedrooms, 2.5 bathrooms, luxury vinyl plank flooring throughout with no carpet, a fenced backyard, oversized kitchen island, gas fireplace, and flexible living spaces, this home stands out from the competition. High ceilings, extensive trim work, abundant natural light, and carefully selected finishes create a spacious and inviting atmosphere throughout. The welcoming foyer leads to a formal dining room featuring custom wainscoting, while the family room serves as the heart of the home with a vaulted ceiling, gas fireplace, and open connection to the kitchen and breakfast area. Designed for both everyday living and entertaining, the kitchen features granite countertops, an upgraded tile backsplash, stainless steel appliances, a gas cooktop, wall oven, oversized center island with seating, pendant lighting, and abundant cabinetry. The breakfast area includes a built-in serving station that could easily become your coffee bar, beverage center, or entertaining space. Just beyond, the walk-in power pantry offers granite countertops, glass-front cabinetry, generous storage, and endless possibilities as a pantry, organization center, hobby space, pet area, or additional workspace. The adjoining sunroom provides even more flexibility with a granite-topped serving area, sink, and space for a beverage or wine cooler, creating the perfect spot for entertaining, relaxing, working from home, or customizing to fit your lifestyle. The split-bedroom floor plan provides privacy for the owner's suite, featuring a tray ceiling, spacious bedroom, large walk-in closet, and an ensuite bathroom with tile flooring, dual vanities, a tiled walk-in shower with built-in bench and niche, and a garden tub positioned beneath a frosted window that fills the space with natural light while maintaining privacy. Three additional bedrooms provide flexibility for family, guests, hobbies, or workspace needs. The secondary bathroom includes a double vanity, while the laundry room offers upper cabinetry and additional storage. A convenient mud bench and drop zone near the garage entry helps keep everyday essentials organized. The refrigerator, washer, and dryer will remain with the home, adding even more value and convenience. Step outside to enjoy the covered rear porch and extended patio overlooking the fenced backyard. Backing directly to the community walking trail with no immediate rear neighbors, this outdoor space offers privacy and room to enjoy morning coffee, evening gatherings, pets, gardening, or simply the peaceful surroundings. Located in Beech Island with convenient access to North Augusta, Augusta, Fort Eisenhower, shopping, dining, and medical facilities, this nearly new home combines upgraded finishes, versatile living spaces, one-level living, and outdoor enjoyment in a package that is difficult to duplicate. From the oversized island and power pantry to the custom trim details, gas fireplace, fenced backyard, and included appliances, 1436 Bellingham Drive is designed to adapt to the way you live.
    10 days
    |
    326
    |
    18
    |

    Likely to sell faster than

    Zillow last checked:

    Listing updated:

    Listed by:

    Brandi Cook + Vikki Crossland - Aiken Homes Team 803-645-3325,

    Meybohm Real Estate - Aiken

    Source: Aiken MLS,MLS#: 224308MLS Logo

    Loading...

      Facts & features

      Interior

      Bedrooms & bathrooms
      • Bedrooms: 4
      • Bathrooms: 3
      • Full bathrooms: 2
      • 1/2 bathrooms: 1
      Primary bedroom
      • Level: Main
      • Area: 280
      • Dimensions: 20 x 14
      Bedroom 2
      • Level: Main
      • Area: 168
      • Dimensions: 12 x 14
      Bedroom 3
      • Level: Main
      • Area: 144
      • Dimensions: 12 x 12
      Bedroom 4
      • Level: Main
      • Area: 156
      • Dimensions: 12 x 13
      Dining room
      • Level: Main
      • Area: 156
      • Dimensions: 12 x 13
      Family room
      • Level: Main
      • Area: 360
      • Dimensions: 18 x 20
      Kitchen
      • Level: Main
      • Area: 216
      • Dimensions: 12 x 18
      Laundry
      • Level: Main
      • Area: 63
      • Dimensions: 7 x 9
      Other
      • Description: Breakfast Nook
      • Level: Main
      • Area: 165
      • Dimensions: 15 x 11
      Sunroom
      • Level: Main
      • Area: 266
      • Dimensions: 19 x 14
      Heating
      • Electric, Forced Air
      Cooling
      • Central Air, Electric
      Appliances
      • Included: See Remarks, Other, Tankless Water Heater, Washer, Refrigerator, Dishwasher, Dryer
      Features
      • Snack Bar, See Remarks, Solid Surface Counters, Walk-In Closet(s), Bedroom on 1st Floor, Kitchen Island, Primary Downstairs, Pantry, Eat-in Kitchen
      • Flooring: See Remarks, Tile
      • Basement: None
      • Number of fireplaces: 1
      • Fireplace features: Family Room
      Interior area
      • Total structure area: 2,863
      • Total interior livable area: 2,863 sqft
      • Finished area above ground: 2,863
      • Finished area below ground: 0
      Video & virtual tour

      Property

      Parking
      • Total spaces: 2
      • Parking features: Attached, Garage Door Opener
      • Attached garage spaces: 2
      Features
      • Levels: One
      • Patio & porch: Patio, Porch
      • Exterior features: See Remarks
      • Pool features: Community
      • Fencing: Fenced
      Lot
      • Size: 0.69 Acres
      • Features: Landscaped, Level, Sprinklers In Front, Sprinklers In Rear
      Details
      • Additional structures: None
      • Parcel number: 0541811006
      • Zoning description: RUD
      • Special conditions: Standard
      • Horse amenities: None

      Construction

      Type & style
      • Home type: SingleFamily
      • Architectural style: Ranch
      • Property subtype: Single Family Residence
      Materials
      • HardiPlank Type
      • Foundation: Slab
      • Roof: Composition,Shingle
      Condition
      • New construction: No
      • Year built: 2025
      Details
      • Builder name: Bill Beazley Homes

      Utilities & green energy

      • Sewer: Septic Tank
      • Water: Public

      Community & HOA

      Community
      • Features: Pool, Recreation Area
      • Subdivision: The Retreat At Storm Branch
      HOA
      • Has HOA: Yes
      • HOA fee: $743 annually
      Location
      • Region: Beech Island

      Financial & listing details

      • Price per square foot: $188/sqft
      • Date on market: 7/6/2026
      • Listing terms: Contract
      • Road surface type: Paved

        Estimated market value

        Not available

        Estimated sales range

        Not available

        Not available

        Price history

        DateEventPrice
        7/6/2026Listed for sale$538,900+1.7%$188/sqft
        Source: Aiken MLS #224308 Report a problem
        9/26/2025Sold$529,900$185/sqft
        Source: Hive MLS #98197031 Report a problem
        6/26/2025Pending sale$529,900$185/sqft
        Source: REALTORS® of Greater Augusta #538848 Report a problem
        2/28/2025Listed for sale$529,900$185/sqft
        Source: REALTORS® of Greater Augusta #538848 Report a problem

        Public tax history

        Tax history is unavailable.

        Monthly payment

        Est. payment

        Payment breakdown

        Explore the cost of this home by adjusting the details. Changes won't be saved.
        All calculations are estimates and provided by Zillow, Inc. for informational purposes only. Actual amounts may vary.
        HOA fees may include property taxes on listings classified as Co-Ops. Contact the listing agent and/or owner for fee details.
        Mortgage interest rates are dependent on a number of factors, including credit score, down payment, and repayment length. Interest rate data provided by Zillow Group Marketplace, Inc. as of 1/1/1970 from various mortgage lenders with which we have lead or other similar arrangements; the Estimated Payment is an average of those rates.
        See how much you could borrow to make a competitive offer.

        Climate risks

        Neighborhood: 29842

        Getting around

        0 / 100
        Car-Dependent
        24 / 100
        Somewhat Bikeable

        Nearby schools

        GreatSchools rating
        Schools provided by the listing agent
        • Elementary: Redcliffe
        • Middle: Jackson
        • High: Silver Bluff

        Source: Aiken MLS. This data may not be complete. We recommend contacting the local school district to confirm school assignments for this home.

        A local agent can set up tours, give advice and negotiate with sellers.

        A local lender can help you make sure your offer is ready when you are.

        Browse local experts

        Similar homes