Skip main navigation
Sold for $529,900
  • $529,900

    1568 Bellingham Drive, Beech Island, SC 29842

    4beds
    2,667sqft
    Single Family Residence
    Built in 2026
    0.69 Acres Lot
    $530,100 Zestimate®
    $199/sqft
    $2,732 Estimated rent

    Home value

    $530,100

    $504,000 - $557,000

    $2,732/mo

    Zestimate® history
    Loading
    Loading...

    Owner options

    List your home for rent

    $2,732/mo

    Rent Zestimate®

    Find your next renter with Zillow Rental Manager. Plus, with online applications, you can quickly screen prospective tenants – for free.

    Learn more

    $2,732/mo

    Rent Zestimate®

    Refinance and save

    $3,182/mo

    Est. payment

    Refinancing to a lower rate could help reduce your monthly payments and save thousands over the life of the loan.

    See today's rates

    $3,182/mo

    Est. payment

    Explore your selling options

    Work with a Zillow partner agent

    Leverage their expertise and Zillow's premium Showcase listings to get your home seen by more buyers.

    Get started

    List with your own agent

    Get your home in front of millions of buyers by listing it on Zillow.

    Learn how to do it

    Sell it yourself

    Take full control of how buyers see your home on Zillow by listing For Sale by Owner (FSBO).

    List your home

    What's special

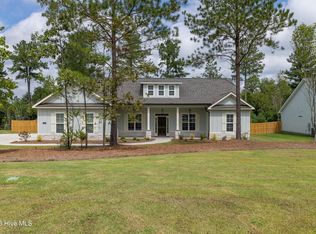
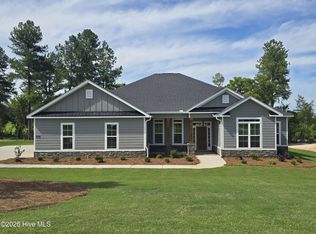
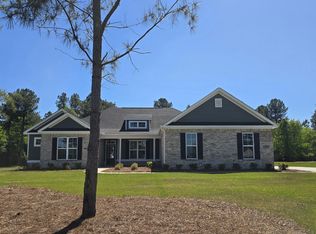
    Builder is offering an 8,000 incentive that can be used towards closing costs, upgrades, or to buy down the interest rate. Welcome back to the AVONDALE, a beautiful Pierwood Construction Co design situated on a generous 0.69-acre homesite in The Retreat at Storm Branch. This thoughtfully designed floorplan offers comfort, space, and effortless everyday living. A welcoming covered front porch sets the stage for a home that balances charm with modern convenience. The interior opens to an expansive great room, where a gas fireplace and ceiling fan create a warm, inviting atmosphere. The kitchen area is seamlessly supported by an impressive walk-in pantry featuring a refrigerator connection for both organization and extended storage. The primary suite is designed as a private escape, offering two spacious walk-in closets and a well-appointed bath complete with a tile shower, garden tub, double vanities, ceramic tile flooring, and a private toilet closet. Bedroom 2 enjoys its own full bath, providing comfort and privacy for guests or family members. Just inside the side-entry two-car garage, you'll find a convenient drop zone featuring a mud bench, laundry room access, and pantry entry creating a functional transition from garage to living space. Outdoor living is equally appealing with a covered back porch and additional open patio. Additional features include a tankless water heater and quality craftsmanship throughout. Residents of The Retreat at Storm Branch enjoy resort-style amenities including a pool, fireplace pavilion, paved walking trails, and pickleball courts. This home not only a place to live, but a lifestyle to enjoy. Located with easy access to SRS, Downtown Augusta, and just minutes from Aiken, this home offers unparalleled convenience. 625-TR-0803-01

    Zillow last checked:

    Listing updated:

    Listed by:

    Sheri Lynne Myers 706-863-1775,

    Berkshire Hathaway HomeServices Beazley Realtors,

    Regina Howard Sanders 706-691-4427,

    Berkshire Hathaway HomeServices Beazley Realtors

    Bought with:

    Team Vikki & Brandi - Aikenhomes

    Meybohm Real Estate - Aiken

    Source: Hive MLS,MLS#: 98251723MLS LogoOriginating MLS: REALTORS® of Greater Augusta

    Facts & features

    Interior

    Bedrooms & bathrooms
    • Bedrooms: 4
    • Bathrooms: 4
    • Full bathrooms: 3
    • 1/2 bathrooms: 1
    Rooms
    • Room types: Great Room, Dining Room, Breakfast Room, Master Bedroom, Bedroom 2, Bedroom 3, Bedroom 4
    Primary bedroom
    • Level: Main
    • Dimensions: 17 x 15
    Bedroom 2
    • Level: Main
    • Dimensions: 13 x 13
    Bedroom 3
    • Level: Main
    • Dimensions: 12 x 12
    Bedroom 4
    • Level: Main
    • Dimensions: 13 x 12
    Breakfast room
    • Level: Main
    • Dimensions: 13 x 11
    Dining room
    • Level: Main
    • Dimensions: 13 x 13
    Great room
    • Level: Main
    • Dimensions: 17 x 16
    Kitchen
    • Level: Main
    • Dimensions: 15 x 13
    Heating
    • Fireplace(s), Natural Gas
    Cooling
    • Central Air, Ceiling Fan(s)
    Appliances
    • Included: Vented Exhaust Fan, Built-In Microwave, Built-In Electric Oven, Range, Disposal, Dishwasher
    • Laundry: Dryer Hookup, Washer Hookup
    Features
    • Walk-in Closet(s), Entrance Foyer, Kitchen Island, Pantry, Eat-in Kitchen, Walk-In Closet(s), Wired for Data
    • Flooring: Carpet, See Remarks, Ceramic Tile, Other
    • Doors: Thermal Doors
    • Windows: Thermal Windows
    • Basement: None
    • Attic: Pull Down Stairs
    • Number of fireplaces: 1
    Interior area
    • Total structure area: 2,667
    • Total interior livable area: 2,667 sqft

    Property

    Parking
    • Total spaces: 2
    • Parking features: Attached, Garage Door Opener, Garage
    • Attached garage spaces: 2
    Features
    • Levels: One
    • Patio & porch: Covered, Patio, Front Porch, Rear Porch
    • Exterior features: Thermal Doors
    • Fencing: None
    • View description: None
    • Frontage type: See Remarks
    Lot
    • Size: 0.69 Acres
    • Dimensions: 120 x 250 x 120 x 250
    • Features: Landscaped, Sprinklers in Front, Sprinklers in Rear
    Details
    • Parcel number: 0541403002
    • Zoning: Residential
    • Special conditions: Standard

    Construction

    Type & style
    • Home type: SingleFamily
    • Property subtype: Single Family Residence
    Materials
    • Fiber Cement, Wood Frame
    • Foundation: Slab
    • Roof: Composition
    Condition
    • New Construction
    • New construction: Yes
    • Year built: 2026

    Utilities & green energy

    • Sewer: Septic Tank
    • Water: Public
    • Utilities for property: See Remarks

    Community & HOA

    Community
    • Security: Smoke Detector(s), Security System Owned
    • Subdivision: The Retreat At Storm Branch
    HOA
    • Has HOA: Yes
    • Amenities included: Pool, Pickleball, Street Lights, Trail(s)
    • HOA fee: $743 annually
    • HOA name: Association Link
    • HOA phone: 706-922-0903
    Location
    • Region: Beech Island

    Financial & listing details

    • Price per square foot: $199/sqft
    • Date on market: 12/22/2025
    • Cumulative days on market: 225 days
    • Listing agreement: Exclusive Right To Sell
    • Listing terms: Cash,Conventional,FHA,USDA Loan,VA Loan
    • Road surface type: Paved

    Price history

    DateEventPrice
    10/1/2026Sold$529,900$199/sqft
    Source: Hive MLS #98251723 Report a problem
    8/3/2026Pending sale$529,900$199/sqft
    Source: Consolidated MLS #623697 Report a problem
    12/22/2025Listed for sale$529,900$199/sqft
    Source: Hive MLS #550318 Report a problem

    Public tax history

    Tax history is unavailable.

    Neighborhood: 29842

    Nearby schools

    GreatSchools rating
    Schools provided by the listing agent
    • Elementary: Redcliffe
    • Middle: JACKSON MIDDLE
    • High: Silver Bluff

    Source: Hive MLS. This data may not be complete. We recommend contacting the local school district to confirm school assignments for this home.

    Get pre-qualified for a loan
    At Zillow Home Loans, we can pre-qualify you in as little as 5 minutes with no impact to your credit score.

    An equal housing lender. NMLS #10287.