Builder is offering a 10,000 incentive that can be used towards closing costs, upgrades, or to buy down the interest rate.
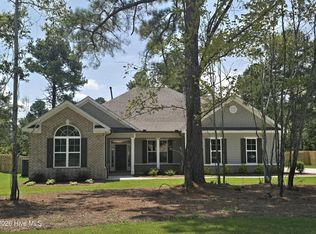
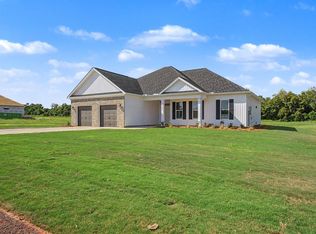
Bill Beazley Homes stunning Cameron 16 floor plan offers 4 bedrooms and 2.5 bathrooms on a spacious 0.69-acre lot in an upscale community conveniently located near Aiken, North Augusta, and Augusta. Step inside to find high-end finishes throughout, including Evacore Waterproof Click flooring and elegant Judges Panels in the dining room. The gourmet kitchen is a chef's dream, featuring a large island, breakfast room, stainless steel appliances, gas range, double ovens, and a versatile power pantry. The private primary suite is a true retreat, complete with a cozy sitting room and fireplace, as well as a luxurious ensuite bath with an oversized tub and walk-in shower. Step out onto the covered porch, ideal for entertaining or relaxing after a long day. This smart home is equipped with a security system, includes structured wiring, energy-efficient features, a home warranty, back yard privacy fence and a sprinkler system for added peace of mind. Enjoy exceptional neighborhood amenities, including a resort-style pool, pavilion with outdoor fireplace, scenic paved trails, pickleball courts, and an activity field.
625-TR-7009-01
New construction
$549,900
1725 Bellingham Drive, Beech Island, SC 29842
4beds
2,935sqft
Single Family Residence
Built in 2026
0.69 Acres Lot
$549,300 Zestimate®
$187/sqft
$62/mo HOA
What's special
High-end finishes throughoutEvacore waterproof click flooringLarge islandStainless steel appliancesLuxurious ensuite bathDouble ovensGas range
- 280 days
- 144
- 6
Zillow last checked:
Listing updated:
Listed by:
Regina Howard Sanders 706-863-1775,
Berkshire Hathaway HomeServices Beazley Realtors,
Sheri Lynne Myers 317-442-9132,
Berkshire Hathaway HomeServices Beazley Realtors
Source: Hive MLS,MLS#: 98251328 Originating MLS: REALTORS® of Greater Augusta
Originating MLS: REALTORS® of Greater AugustaFacts & features
Interior
Bedrooms & bathrooms
- Bedrooms: 4
- Bathrooms: 3
- Full bathrooms: 2
- 1/2 bathrooms: 1
Rooms
- Room types: Great Room, Dining Room, Breakfast Room, Master Bedroom, Bedroom 2, Bedroom 3, Bedroom 4
Primary bedroom
- Level: Main
- Dimensions: 16 x 17
Bedroom 2
- Level: Main
- Dimensions: 12 x 12
Bedroom 3
- Level: Main
- Dimensions: 13 x 14
Bedroom 4
- Level: Main
- Dimensions: 13 x 12
Breakfast room
- Level: Main
- Dimensions: 16 x 11
Dining room
- Level: Main
- Dimensions: 12 x 14
Great room
- Level: Main
- Dimensions: 19 x 20
Kitchen
- Level: Main
- Dimensions: 17 x 16
Heating
- Fireplace(s), Forced Air, Natural Gas
Cooling
- Central Air, Ceiling Fan(s)
Appliances
- Included: Vented Exhaust Fan, Built-In Microwave, Built-In Electric Oven, Range, Disposal, Dishwasher
- Laundry: Dryer Hookup, Washer Hookup
Features
- Walk-in Closet(s), Entrance Foyer, Kitchen Island, Pantry, Walk-In Closet(s)
- Flooring: Carpet, Ceramic Tile, Other
- Doors: Thermal Doors
- Windows: Thermal Windows
- Basement: None
- Attic: Pull Down Stairs
- Number of fireplaces: 2
Interior area
- Total structure area: 2,935
- Total interior livable area: 2,935 sqft
Property
Parking
- Total spaces: 2
- Parking features: Attached, Garage Door Opener, Garage
- Attached garage spaces: 2
Features
- Levels: One
- Patio & porch: Covered, Patio, Porch, Front Porch, Rear Porch
- Exterior features: Thermal Doors
- Fencing: Privacy,Back Yard,Fenced
- Has view: Yes
- View description: See Remarks
- Frontage type: See Remarks
Lot
- Size: 0.69 Acres
- Dimensions: 0.69
- Features: Landscaped, Sprinklers in Front, Sprinklers in Rear
Details
- Parcel number: 0541801020
- Zoning: Residential
- Special conditions: Standard
Construction
Type & style
- Home type: SingleFamily
- Property subtype: Single Family Residence
Materials
- Fiber Cement, Wood Frame
- Foundation: Slab
- Roof: Composition
Condition
- New Construction
- New construction: Yes
- Year built: 2026
Utilities & green energy
- Sewer: Septic Tank
- Water: Public
- Utilities for property: See Remarks
Community & HOA
Community
- Security: Security System, Smoke Detector(s)
- Subdivision: The Retreat At Storm Branch
HOA
- Has HOA: Yes
- Amenities included: Pool, Pickleball, Trail(s)
- HOA fee: $743 annually
- HOA name: Association Link
- HOA phone: 706-922-0903
Location
- Region: Beech Island
Financial & listing details
- Price per square foot: $187/sqft
- Date on market: 12/1/2025
- Cumulative days on market: 281 days
- Listing agreement: Exclusive Right To Sell
- Listing terms: Cash,Conventional,FHA,USDA Loan,VA Loan
- Road surface type: Paved
Estimated market value
$549,300
$522,000 - $577,000
$2,981/mo
Price history
| Date | Event | Price |
|---|---|---|
| 12/1/2025 | Listed for sale | $549,900$187/sqft |
Source:  Hive MLS #549756 Report a problem Hive MLS #549756 Report a problem | ||
Public tax history
Tax history is unavailable.
Monthly payment
Est. payment
Payment breakdown
Explore the cost of this home by adjusting the details. Changes won't be saved.Climate risks
Neighborhood: 29842
Nearby schools
Schools provided by the listing agent
- Elementary: Redcliffe
- Middle: JACKSON MIDDLE
- High: Silver Bluff
Source: Hive MLS. This data may not be complete. We recommend contacting the local school district to confirm school assignments for this home.


Similar homes
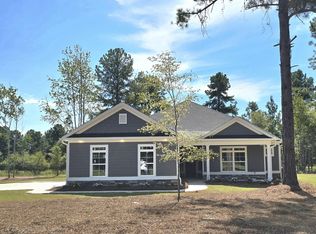
- $520,9004 bd3 ba2.6k sqft1589 Bellingham Drive, Beech Island, SC 29842New Construction
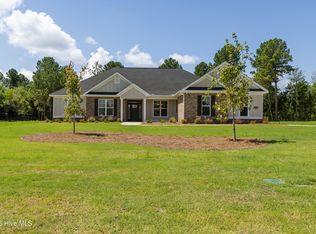
 MLS ID #98203898, Regina Howard Sanders, Berkshire Hathaway HomeServices Beazley Realtors. Hive MLS
 - $532,9004 bd4 ba2.7k sqft1488 Bellingham Drive, Beech Island, SC 29842New Construction
 MLS ID #98202492, Sheri Lynne Myers, Berkshire Hathaway HomeServices Beazley Realtors. Hive MLS
 - $509,9004 bd3 ba2.5k sqft1340 Bellingham Drive, Beech Island, SC 29842New Construction
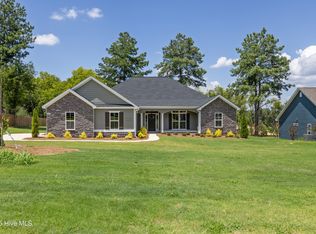 MLS ID #98030264, Regina Howard Sanders, Berkshire Hathaway HomeServices Beazley Realtors. Hive MLS
 - $393,2004 bd2 ba1.9k sqft2044 Obsidian Ct, Beech Island, SC 29842New Construction
 MLS ID #225161, Justin Bolin, Vander Morgan Realty. Aiken MLS
 - $599,9004 bd4 ba3.2k sqft252 Devereux Drive #3001, Aiken, SC 29803New ConstructionMLS ID #98253478, Michelle Shirley, Southeastern Residential, LLC. Hive MLS
