Discover the stunning SAVANO, a brand-new Pierwood Construction Co floorplan located on a spacious 0.69-acre homesite in The Retreat at Storm Branch. Designed with both functionality and style in mind, this home welcomes you with a large covered front porch, perfect for relaxing and enjoying the neighborhood's peaceful setting. Inside, the expansive great room serves as the heart of the home, featuring a cozy gas fireplace and ceiling fan, ideal for both everyday living and entertaining. The thoughtfully designed kitchen is a standout, boasting a phenomenal walk-in pantry with a refrigerator connection offering exceptional storage and convenience. The primary suite is a true retreat, highlighted by a generous walk-in closet with direct access to the laundry room. The luxurious primary bath includes a tile shower, garden tub, separate vanities, ceramic tile flooring, and a private toilet closet. Bedroom 2 enjoys its own full bath and walk-in closet, making it perfect for guests or multigenerational living, while Bedroom 4 also features a walk-in closet for added comfort and storage. A well-appointed mudroom with a built-in bench, coat closet, and laundry access adds everyday practicality. Outdoor living is just as inviting, with a covered back porch and additional open patio space for social gatherings or quiet evenings outdoors. Additional highlights include a side-entry two-car garage, tankless water heater, and quality finishes throughout. Residents of The Retreat at Storm Branch enjoy exceptional neighborhood amenities, including a refreshing pool, cozy fireplace pavilion, paved walking trails, and pickleball courts. This beautiful new plan offers space, comfort, and modern living in an amenity-rich community. Make this exceptional place the one you call home! The Retreat at Storm Branch is conveniently situated with easy access to SRS, Downtown Augusta, North Augusta, and just minutes from Aiken. 625-TR-0803-00 Disclaimer: CMLS has not reviewed and, therefore, does not endorse vendors who may appear in listings.
New construction
$529,900
1550 Bellingham Dr, Beech Island, SC 29842
4beds
2,676sqft
Single Family Residence
Built in 2025
0.69 Acres Lot
$529,900 Zestimate®
$198/sqft
$62/mo HOA
What's special
Cozy gas fireplaceLarge covered front porchQuality finishes throughoutGarden tubSide-entry two-car garageAdditional open patio spacePhenomenal walk-in pantry
- 304 days
- 540
- 24
Zillow last checked:
Listing updated:
Listed by:
Tiffany Bishop,
BHHS Beazley REALTORS
Source: Consolidated MLS,MLS#: 623692
Facts & features
Interior
Bedrooms & bathrooms
- Bedrooms: 4
- Bathrooms: 4
- Full bathrooms: 3
- 1/2 bathrooms: 1
- Partial bathrooms: 1
- Main level bathrooms: 4
Primary bedroom
- Level: Main
Heating
- Gas Pac
Cooling
- Central Air
Features
- Has basement: No
- Number of fireplaces: 1
Interior area
- Total structure area: 2,676
- Total interior livable area: 2,676 sqft
Property
Parking
- Total spaces: 2
- Parking features: Garage - Attached
- Attached garage spaces: 2
Lot
- Size: 0.69 Acres
Details
- Parcel number: 000
Construction
Type & style
- Home type: SingleFamily
- Architectural style: Ranch
- Property subtype: Single Family Residence
Materials
- Fiber Cement-Hardy Plank
- Foundation: Slab
Condition
- New Construction
- New construction: Yes
- Year built: 2025
Utilities & green energy
- Sewer: Public Sewer
- Water: Public
Community & HOA
Community
- Subdivision: The Retreat at Storm Branch
HOA
- Has HOA: Yes
- HOA fee: $743 annually
Location
- Region: Beech Island
Financial & listing details
- Price per square foot: $198/sqft
- Date on market: 12/22/2025
- Listing agreement: Exclusive Right To Sell
- Road surface type: Paved
Estimated market value
$529,900
$503,000 - $556,000
$2,707/mo
Price history
| Date | Event | Price |
|---|---|---|
| 10/19/2026 | Listed for sale | $529,900$198/sqft |
Source:  Consolidated MLS #623692 Report a problem Consolidated MLS #623692 Report a problem | ||
| 10/8/2026 | Pending sale | $529,900$198/sqft |
Source: Consolidated MLS #623692 Report a problem | ||
| 12/22/2025 | Listed for sale | $529,900$198/sqft |
Source:  Hive MLS #550319 Report a problem Hive MLS #550319 Report a problem | ||
Public tax history
Tax history is unavailable.
Monthly payment
Est. payment
Payment breakdown
Explore the cost of this home by adjusting the details. Changes won't be saved.Climate risks
Neighborhood: 29842
Nearby schools
Schools provided by the listing agent
- Elementary: Redcliffe Elementary
- Middle: Jackson Middle
- High: Silver Bluff
- District: Aiken
Source: Consolidated MLS. This data may not be complete. We recommend contacting the local school district to confirm school assignments for this home.
- $687,8004 bd4 ba3.6k sqft420 Bellingham Dr, Beech Island, SC 29842Off Market
- $618,6004 bd3 ba3.5k sqft419 Bellingham Dr, Beech Island, SC 29842Off Market
- $714,8004 bd4 ba3.9k sqft439 Bellingham Dr, Beech Island, SC 29842Off Market

- $751,0005 bd5 ba3.9k sqft400 Bellingham Dr, Beech Island, SC 29842Off Market
Similar homes
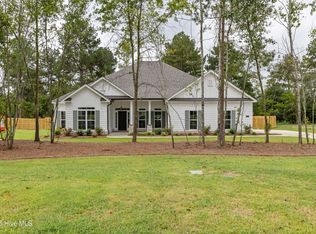
- $529,9004 bd4 ba2.7k sqft1488 Bellingham Drive, Beech Island, SC 29842New Construction

 MLS ID #98202492, Sheri Lynne Myers, Berkshire Hathaway HomeServices Beazley Realtors. Hive MLS
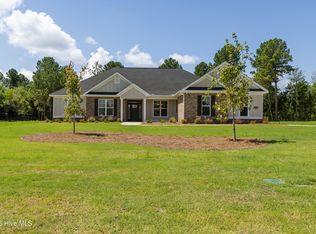
 - $539,9004 bd3 ba2.8k sqft1777 Bellingham Drive, Beech Island, SC 29842New Construction
 MLS ID #98251836, Regina Howard Sanders, Berkshire Hathaway HomeServices Beazley Realtors. Hive MLS
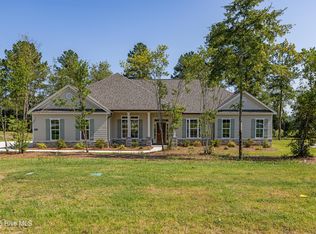
 - $520,9004 bd3 ba2.6k sqft1589 Bellingham Drive, Beech Island, SC 29842New Construction
 MLS ID #98203898, Regina Howard Sanders, Berkshire Hathaway HomeServices Beazley Realtors. Hive MLS
 - $535,9004 bd3 ba2.7k sqft1644 Bellingham Drive, Beech Island, SC 29842New Construction
 MLS ID #98251936, Regina Howard Sanders, Berkshire Hathaway HomeServices Beazley Realtors. Hive MLS
 - $544,9004 bd3 ba2.9k sqft1725 Bellingham Drive, Beech Island, SC 29842New ConstructionMLS ID #98251328, Regina Howard Sanders, Berkshire Hathaway HomeServices Beazley Realtors. Hive MLS
- $509,9004 bd3 ba2.5k sqft1340 Bellingham Drive, Beech Island, SC 29842New ConstructionMLS ID #98030264, Regina Howard Sanders, Berkshire Hathaway HomeServices Beazley Realtors. Hive MLS
- $660,9004 bd3 ba3.3k sqft1200 Bellingham Drive, Beech Island, SC 29842New ConstructionMLS ID #98251837, Sheri Lynne Myers, Berkshire Hathaway HomeServices Beazley Realtors. Hive MLS
- $660,9004 bd3 ba3.3k sqft1096 Bellingham Drive, Beech Island, SC 29842New ConstructionMLS ID #98204091, Regina Howard Sanders, Berkshire Hathaway HomeServices Beazley Realtors. Hive MLS
- $579,9004 bd4 ba3.2k sqft252 Devereux Drive #3001, Aiken, SC 29803New ConstructionMLS ID #98253478, Michelle Shirley, Southeastern Residential, LLC. Hive MLS
- $470,0004 bd4 ba3.1k sqft426 Bridle Path Road, North Augusta, SC 29860For SaleMLS ID #100600421, Noah McBride, Century 21 Magnolia. Hive MLS
- $599,9004 bd4 ba2.8k sqft317 Merrifield Court, Aiken, SC 29803New ConstructionMLS ID #98202288, Kim Frazier, Berkshire Hathaway HomeServices. Hive MLS
