Due to a very unexpected job transfer this house is back on the market and has so many added extras! Better than new construction, this home offers the benefits of a newer home with an extensive list of premium upgrades and added features already in place. This all-brick residence in Beech Island presents an extraordinary opportunity for discerning buyers seeking both luxury and functionality. The property features four generously appointed bedrooms and 3.5 bathrooms, providing ample accommodation for family members and guests alike. The surrounding neighborhood offers a serene, tranquil atmosphere while maintaining convenient proximity to essential amenities. The three-car garage represents a standout feature, complete with professional floor coating, independent heating and cooling systems, and an electric vehicle charging station. Energy efficiency is further demonstrated through dual solar panel installations, while a Generac generator ensures uninterrupted power during outages. The outdoor amenities are truly remarkable. A privacy fence encompasses the entire property, creating a secure retreat. The illuminated basketball court provides excellent recreational opportunities, while an expansive playground offers engaging activities for children. A substantial shed measuring over thirteen by twenty-eight feet includes built-in shelving for organized storage, and a recreational vehicle hookup accommodates traveling enthusiasts. Additional premium features include permanently installed holiday lighting and a comprehensive ring security system for peace of mind. This residence offers an exceptional combination of comfort, convenience, and entertainment. Please contact us to arrange a private showing. NOTE The Swim Spa will not convey with the property!!
For sale
$668,500
440 Bellingham Dr, Beech Island, SC 29842
4beds
3,694sqft
Single Family Residence
Built in 2015
1.49 Acres Lot
$663,000 Zestimate®
$181/sqft
$62/mo HOA
What's special
Meticulously maintained landscapingExpansive playgroundThree-car garageComprehensive ring security systemAll-brick residencePermanently installed holiday lightingRecreational vehicle hookup
- 271 days
- 186
- 15
Zillow last checked:
Listing updated:
Listed by:
Venus Morris Griffin,
Meybohm Real Estate - Augusta
Source: Aiken MLS,MLS#: 221349
Facts & features
Interior
Bedrooms & bathrooms
- Bedrooms: 4
- Bathrooms: 4
- Full bathrooms: 3
- 1/2 bathrooms: 1
Primary bedroom
- Level: Main
- Area: 510
- Dimensions: 17 x 30
Bedroom 2
- Level: Main
- Area: 156
- Dimensions: 13 x 12
Bedroom 3
- Level: Main
- Area: 182
- Dimensions: 14 x 13
Bedroom 4
- Level: Main
- Area: 156
- Dimensions: 13 x 12
Bonus room
- Level: Main
- Area: 408
- Dimensions: 17 x 24
Dining room
- Level: Main
- Area: 187
- Dimensions: 11 x 17
Kitchen
- Level: Main
- Area: 224
- Dimensions: 16 x 14
Living room
- Level: Main
- Area: 575
- Dimensions: 23 x 25
Other
- Description: Breakfast Nook
- Level: Main
- Area: 224
- Dimensions: 16 x 14
Heating
- Fireplace(s), Forced Air
Cooling
- Central Air
Appliances
- Included: Microwave, Range, Refrigerator, Dishwasher
Features
- Walk-In Closet(s), Bedroom on 1st Floor, Ceiling Fan(s), Kitchen Island, Primary Downstairs, Pantry, Eat-in Kitchen
- Flooring: Carpet, Ceramic Tile, Hardwood
- Basement: None
- Number of fireplaces: 1
- Fireplace features: Living Room
Interior area
- Total structure area: 3,694
- Total interior livable area: 3,694 sqft
- Finished area above ground: 3,694
- Finished area below ground: 0
Video & virtual tour
Property
Parking
- Total spaces: 3
- Parking features: Attached, Driveway, Paved
- Attached garage spaces: 3
- Has uncovered spaces: Yes
Features
- Levels: One
- Patio & porch: Patio, Porch
- Has private pool: Yes
- Pool features: See Remarks, Pool/Spa Combo
- Fencing: Fenced
Lot
- Size: 1.49 Acres
- Dimensions: 64,904 Square Feet
- Features: Landscaped
Details
- Additional structures: Outbuilding
- Parcel number: 0540003003
- Special conditions: Standard
- Horse amenities: None
Construction
Type & style
- Home type: SingleFamily
- Architectural style: Traditional
- Property subtype: Single Family Residence
Materials
- Brick
- Foundation: Slab
- Roof: Composition
Condition
- New construction: No
- Year built: 2015
Utilities & green energy
- Sewer: Septic Tank
- Water: Public, Well
Community & HOA
Community
- Features: See Remarks
- Subdivision: The Retreat At Storm Branch
HOA
- Has HOA: Yes
- HOA fee: $743 annually
Location
- Region: Beech Island
Financial & listing details
- Price per square foot: $181/sqft
- Tax assessed value: $466,850
- Annual tax amount: $2,130
- Date on market: 8/16/2026
- Cumulative days on market: 262 days
- Listing terms: All Inclusive Trust Deed
- Road surface type: Paved
Estimated market value
$663,000
$630,000 - $696,000
$3,198/mo
Price history
| Date | Event | Price |
|---|---|---|
| 8/16/2026 | Listed for sale | $668,500$181/sqft |
Source:  Aiken MLS #221349 Report a problem Aiken MLS #221349 Report a problem | ||
| 8/6/2026 | Pending sale | $668,500$181/sqft |
Source:  Hive MLS #98252229 Report a problem Hive MLS #98252229 Report a problem | ||
| 7/6/2026 | Price change | $668,500-2.4%$181/sqft |
Source: Hive MLS #98252229 Report a problem | ||
| 2/27/2026 | Price change | $685,000-4.9%$185/sqft |
Source: Aiken MLS #221349 Report a problem | ||
| 1/16/2026 | Listed for sale | $720,000+12.5%$195/sqft |
Source: Aiken MLS #221349 Report a problem | ||
| 3/21/2025 | Sold | $640,000-2.9%$173/sqft |
Source: Aiken MLS #215049 Report a problem | ||
| 3/5/2025 | Pending sale | $659,000$178/sqft |
Source: Aiken MLS #215049 Report a problem | ||
| 2/19/2025 | Price change | $659,000-3.8%$178/sqft |
Source: Aiken MLS #215049 Report a problem | ||
| 1/31/2025 | Price change | $685,000-1.4%$185/sqft |
Source: Aiken MLS #215049 Report a problem | ||
| 12/19/2024 | Listed for sale | $695,000+65.5%$188/sqft |
Source: Aiken MLS #215049 Report a problem | ||
| 8/7/2020 | Sold | $420,000-2.3%$114/sqft |
Source: Hive MLS #98004820 Report a problem | ||
| 7/22/2020 | Pending sale | $429,900$116/sqft |
Source: MEYBOHM REAL ESTATE -EVANS #456076 Report a problem | ||
| 6/16/2020 | Price change | $429,900-4.4%$116/sqft |
Source: MEYBOHM REAL ESTATE -EVANS #456076 Report a problem | ||
| 5/12/2020 | Price change | $449,900+2.3%$122/sqft |
Source: Better Homes and Gardens Real Estate Executive Partners #110405 Report a problem | ||
| 4/10/2020 | Price change | $439,900-2.2%$119/sqft |
Source: Better Homes and Gardens Real Estate Executive Partners #450623 Report a problem | ||
| 1/17/2020 | Listed for sale | $449,900+21.6%$122/sqft |
Source: BETTER HOMES & GARDENS REAL ESTATE EP #450623 Report a problem | ||
| 3/16/2016 | Sold | $369,900+6065%$100/sqft |
Source: Public Record Report a problem | ||
| 7/10/2015 | Sold | $6,000$2/sqft |
Source: Public Record Report a problem | ||
Public tax history
| Year | Property taxes | Tax assessment |
|---|---|---|
| 2025 | $2,130 | $18,670 |
| 2024 | $2,130 +8% | $18,670 +9.4% |
| 2023 | $1,972 +2.4% | $17,070 +0.1% |
| 2022 | $1,925 -0.2% | $17,060 |
| 2021 | $1,928 +16% | $17,060 +20.7% |
| 2020 | $1,663 | $14,140 |
| 2019 | -- | $14,140 |
| 2018 | $1,672 | $14,140 |
| 2017 | $1,672 +30% | -- |
| 2016 | $1,286 | -- |
| 2015 | $1,286 +46.1% | -- |
| 2014 | $880 | -- |
| 2013 | $880 | -- |
Find assessor info on the county website
Monthly payment
Est. payment
Payment breakdown
Explore the cost of this home by adjusting the details. Changes won't be saved.Climate risks
Neighborhood: 29842
Nearby schools
Schools provided by the listing agent
- Middle: Jackson
- High: Silver Bluff
Source: Aiken MLS. This data may not be complete. We recommend contacting the local school district to confirm school assignments for this home.
- $687,0004 bd4 ba3.6k sqft420 Bellingham Dr, Beech Island, SC 29842Off Market
- $740,2005 bd5 ba4k sqft448 Bellingham Dr, Beech Island, SC 29842Off Market
- $529,9004 bd4 ba2.6k sqft1550 Bellingham Dr, Beech Island, SC 29842Pending
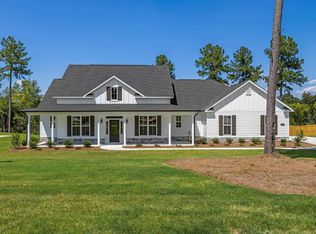
- $712,8004 bd4 ba3.9k sqft439 Bellingham Dr, Beech Island, SC 29842Off Market

Similar homes
- $589,9004 bd4 ba3.4k sqft188 Bellingham Dr, Beech Island, SC 29842For Sale
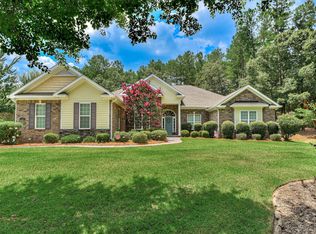 MLS ID #224255, Kim Cooper, Meybohm Real Estate - Aiken. Aiken MLS
 - $549,0004 bd3 ba2.6k sqft5063 Glastonbury Ct, Beech Island, SC 29842For Sale
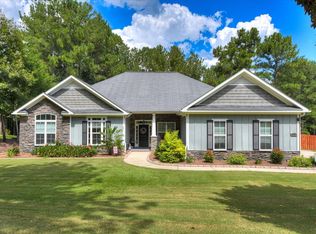 MLS ID #225547, Sandra Willis, Woodside - Aiken Realty LLC. Aiken MLS
 - $514,9004 bd4 ba2.9k sqft2072 Manchester St, Beech Island, SC 29842For Sale
 MLS ID #223861, Regina Sanders, Berkshire Hathaway HomeServices Beazley, Realtors Aiken. Aiken MLS
 - $499,0004 bd3 ba2.6k sqft1069 Tralee Dr, Beech Island, SC 29842For Sale
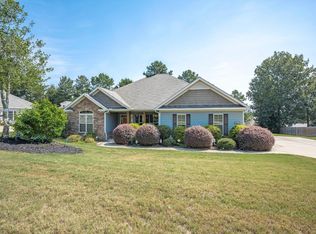 MLS ID #225136, Candace Rosbach, Real Broker LLC/Aiken. Aiken MLS
 - $629,9003 bd3 ba2.3k sqft101 Toole Circle, Beech Island, SC 29842For Sale
 MLS ID #98203954, JProperties Group, Real Broker, LLC. Hive MLS
