Welcome to 101 Toole Circle - a beautifully maintained home offering the perfect blend of comfort, entertainment, and convenience. Nestled in a peaceful Beech Island location just minutes from Augusta, North Augusta, and Aiken, this property provides the ideal setting for anyone seeking a quiet retreat with easy access to city amenities.
From the moment you arrive, pride of ownership is evident. The exterior boasts manicured landscaping, a welcoming front entrance, and mature trees that frame the home with natural charm. Step inside to discover a spacious, thoughtfully designed layout that balances open living spaces with cozy, private areas. The main level features a warm and inviting family room centered around a charming fireplace, ideal for relaxing evenings or entertaining guests. Large windows fill the home with natural light and offer views of the backyard oasis.
The kitchen is designed for both functionality and gathering - featuring ample cabinetry, generous counter space, and a convenient breakfast area. Whether you're preparing quick weekday meals or hosting a family dinner, this space is perfectly suited to your lifestyle. A separate formal dining room provides an elegant setting for holiday meals or dinner parties, while the adjacent living areas offer comfortable flow for daily living.
Downstairs, the finished basement transforms into an entertainer's dream - complete with a spacious game room perfect for movie nights, a pool table, or hobby space. The basement offers plenty of flexibility for a home gym, playroom, or guest retreat, adding valuable square footage to the overall living area.
Step outside to your private backyard paradise, where the centerpiece is a sparkling in-ground pool surrounded by a well-maintained patio area ideal for lounging, grilling, and summertime gatherings. The fenced yard offers both privacy and safety, while the surrounding greenery adds a sense of tranquility and seclusion. Whether you're hosting friends, swimming on a warm afternoon, or relaxing under the stars, this outdoor area is designed for year-round enjoyment.
Additional highlights include spacious bedrooms, updated baths, generous closet storage, and a dedicated laundry area. The home's design allows for flexibility - whether you need a home office, guest suite, or media room, there's space to make it your own.
The property is conveniently located just off Atomic Road, offering quick routes to downtown Augusta, North Augusta, the Savannah River Site, and Aiken. You'll love the short commute to shopping, dining, schools, and recreational amenities - all while enjoying the peacefulness of established neighborhood living.
Impeccably cared for and move-in ready, 101 Toole Circle combines the best of southern comfort, modern convenience, and outdoor recreation. It's the perfect home for families, professionals, or anyone who loves to entertain and enjoy the outdoors.
If you've been searching for a well-maintained property with a pool, basement game room, and unbeatable location - this is the one. Come experience 101 Toole Circle, where every detail reflects care, pride, and timeless appeal.
For sale
$629,900
101 Toole Circle, Beech Island, SC 29842
3beds
2,306sqft
Single Family Residence
Built in 1980
2 Acres Lot
$612,300 Zestimate®
$273/sqft
$-- HOA
What's special
Charming fireplaceSparkling in-ground poolGenerous counter spaceUpdated bathsSpacious thoughtfully designed layoutConvenient breakfast areaWelcoming front entrance
- 351 days
- 179
- 9
Zillow last checked:
Listing updated:
Listed by:
JProperties Group,
Real Broker, LLC
Source: Hive MLS,MLS#: 98203954 Originating MLS: REALTORS® of Greater Augusta
Originating MLS: REALTORS® of Greater AugustaFacts & features
Interior
Bedrooms & bathrooms
- Bedrooms: 3
- Bathrooms: 3
- Full bathrooms: 2
- 1/2 bathrooms: 1
Rooms
- Room types: Master Bedroom, Bedroom 2, Bedroom 3, Living Room, Dining Room, Breakfast Room, Great Room, Bonus Room
Primary bedroom
- Level: Main
- Dimensions: 18 x 13.1
Bedroom 2
- Level: Main
- Dimensions: 12.1 x 8
Bedroom 3
- Level: Main
- Dimensions: 11 x 12
Bonus room
- Level: Basement
- Dimensions: 15.6 x 13.9
Breakfast room
- Level: Main
- Dimensions: 10.3 x 9.6
Dining room
- Level: Main
- Dimensions: 6.2 x 18
Great room
- Level: Main
- Dimensions: 11.7 x 13.1
Kitchen
- Level: Main
- Dimensions: 21 x 18
Living room
- Level: Main
- Dimensions: 19.1 x 15.8
Heating
- Fireplace(s), Electric, Heat Pump
Cooling
- Central Air, Ceiling Fan(s)
Appliances
- Included: Built-In Microwave, Built-In Electric Oven, Refrigerator, Range, Dishwasher
- Laundry: Dryer Hookup, Washer Hookup
Features
- Walk-in Closet(s), Entrance Foyer, Kitchen Island, Pantry, Blinds/Shades, Built-in Features, Eat-in Kitchen, Walk-In Closet(s)
- Flooring: Brick, Carpet, Hardwood
- Windows: Storm Window(s)
- Basement: None
- Attic: Pull Down Stairs
- Number of fireplaces: 1
Interior area
- Total structure area: 2,306
- Total interior livable area: 2,306 sqft
Video & virtual tour
Property
Parking
- Parking features: Attached, Concrete, Garage Door Opener, Parking Pad
- Has attached garage: Yes
Features
- Levels: One and One Half
- Patio & porch: Covered, Porch, Screened, Front Porch, Rear Porch
- Fencing: Privacy,Fenced
Lot
- Size: 2 Acres
- Dimensions: 200 ft × 436 ft ≈ 87,200 sq ft
- Features: Landscaped, Sprinklers in Front, Sprinklers in Rear
Details
- Additional structures: Gazebo
- Parcel number: 0251506002
- Special conditions: Standard
Construction
Type & style
- Home type: SingleFamily
- Property subtype: Single Family Residence
Materials
- Brick, Stucco
- Foundation: Other, Pilings
- Roof: Composition
Condition
- New construction: No
- Year built: 1980
Utilities & green energy
- Sewer: Septic Tank
- Water: Well
- Utilities for property: Cable Available
Community & HOA
Community
- Security: Smoke Detector(s)
- Subdivision: Not In Subdivision
HOA
- Has HOA: No
Location
- Region: Beech Island
Financial & listing details
- Price per square foot: $273/sqft
- Tax assessed value: $222,180
- Annual tax amount: $687
- Date on market: 10/23/2025
- Cumulative days on market: 351 days
- Listing agreement: Exclusive Agency
- Listing terms: Cash,Conventional,FHA,VA Loan
Estimated market value
$612,300
$582,000 - $643,000
$2,146/mo
Price history
| Date | Event | Price |
|---|---|---|
| 3/5/2026 | Price change | $629,900-3.1%$273/sqft |
Source:  Aiken MLS #220153 Report a problem Aiken MLS #220153 Report a problem | ||
| 10/23/2025 | Listed for sale | $649,900$282/sqft |
Source:  Hive MLS #548517 Report a problem Hive MLS #548517 Report a problem | ||
Public tax history
| Year | Property taxes | Tax assessment |
|---|---|---|
| 2025 | $687 | $6,870 |
| 2024 | $687 -0.1% | $6,870 |
| 2023 | $688 +2.1% | $6,870 -22.7% |
| 2022 | $673 -0.1% | $8,890 |
| 2021 | $674 +26.6% | $8,890 +48.7% |
| 2020 | $533 | $5,980 +1.5% |
| 2019 | -- | $5,890 |
| 2018 | $531 | $5,890 |
| 2017 | $531 -24.3% | -- |
| 2016 | $701 | -- |
| 2015 | $701 +8.8% | -- |
| 2014 | $644 | -- |
| 2013 | $644 | -- |
| 2011 | -- | -- |
| 2009 | -- | -- |
| 2007 | -- | -- |
| 2006 | -- | -- |
| 2004 | -- | $4,790 |
Find assessor info on the county website
Monthly payment
Est. payment
Payment breakdown
Explore the cost of this home by adjusting the details. Changes won't be saved.Climate risks
Neighborhood: 29842
Nearby schools
Schools provided by the listing agent
- Elementary: Redcliffe
- Middle: JACKSON MIDDLE
- High: Silver Bluff
Source: Hive MLS. This data may not be complete. We recommend contacting the local school district to confirm school assignments for this home.
Similar homes
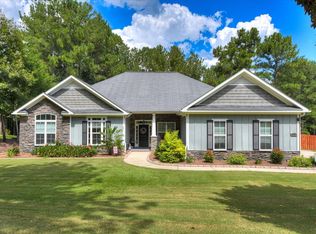
- $549,0004 bd3 ba2.6k sqft5063 Glastonbury Ct, Beech Island, SC 29842For Sale
 MLS ID #225547, Sandra Willis, Woodside - Aiken Realty LLC. Aiken MLS
 - $615,0003 bd3 ba2.4k sqft118 White Cedar Way, Aiken, SC 29803For Sale
 MLS ID #225889, Sandra Willis, Woodside - Aiken Realty LLC. Aiken MLS
 - $549,9994 bd3 ba2.5k sqft1006 Tamarack Drive, North Augusta, SC 29841For Sale

 MLS ID #100581680, Jonathan Murphy, Fathom Realty GA. Hive MLS
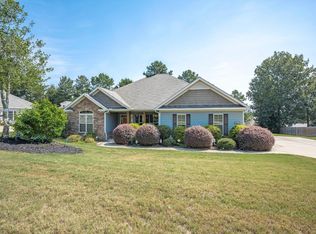
 - $499,0004 bd3 ba2.6k sqft1069 Tralee Dr, Beech Island, SC 29842For Sale
 MLS ID #225136, Candace Rosbach, Real Broker LLC/Aiken. Aiken MLS
 - $650,0003 bd4 ba3.3k sqft2226 Huntington Road, Augusta, GA 30904For SaleMLS ID #100592443, Elaine Weston Hixon, Blanchard & Calhoun - WA. Hive MLS
- $660,0004 bd3 ba3.1k sqft140 Lewiston Road, Grovetown, GA 30813For SaleMLS ID #98256555, Cynthia Boggus, Evans Real Estate Group. Hive MLS
