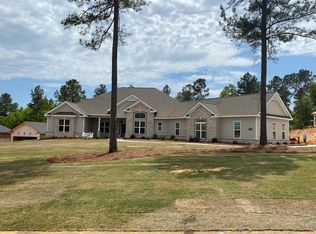
Welcome home to this one-owner, beautifully maintained brick residence offering the ease of single-story living on a private, three-quarter-acre homesite. Designed with comfort, timeless style, and generous living spaces in mind, this home provides the perfect setting for both everyday living and entertaining. Step through the front door into an impressive oversized foyer where gleaming hardwood floors create a warm and elegant welcome. The foyer opens seamlessly into the spacious great room while also flowing into the formal dining room, creating an open yet defined floor plan. The dining room is beautifully appointed with a coffered ceiling, elegant wainscoting, chair rail molding, and a striking Palladian window that fills the space with natural light. A dramatic barrel-vaulted ceiling creates an architectural focal point as it leads from the dining room into the main hallway, providing access to the private owner's suite on one side and the heart of the home--the kitchen--on the other. The split floor plan separates the owner's suite from the guest rooms. This spacious suite has a soaring trey ceiling and walk-in closet, a beautiful bathroom with a soaking tub, separate shower, water closet, and separate his/hers vanities. Hers has a make-up counter attached to the sink. His is very spacious and located to the right of the tub. Take note of the granite that beautifully accents the cabinetry. The bonus room is oversized and is currently being used as a bonus family room/office. It shares a jack-n-jill bath with bedroom #2 and offers a double vanity and a door that opens to the tub/toilet area. Bedroom # 3 and 4 are down the hall on the right and have access to the large hall bath that offers double vanities and a separate tub/toilet space. The powder room is located in the hallway between the kitchen and owner's suite, just before the laundry room and garage entrance. The beautifully landscaped yard with a sprinkler system offers flat space for the backyard, an elevated bed that leads to the privacy fence and is great for entertaining. The driveway is quite large and offers plenty of parking space Neighborhood amenities include a pool with pavilion, outdoor fireplace, pickleball courts, paved walking trails, and open green spaces--enhancing both lifestyle and community connection. Conveniently located just 12 miles from downtown Augusta and 15 miles from downtown Aiken, this home offers the perfect balance of peaceful living and easy access to dining, shopping, and entertainment.
For sale
Price cut: $10K (9/3)
$589,900
188 Bellingham Dr, Beech Island, SC 29842
4beds
3,483sqft
Single Family Residence
Built in 2012
0.75 Acres Lot
$583,200 Zestimate®
$169/sqft
$62/mo HOA
What's special
Single-story livingPrivate three-quarter-acre homesiteSpacious great roomCoffered ceilingPowder roomGleaming hardwood floorsGreat for entertaining
- 104 days
- 144
- 2
Zillow last checked:
Listing updated:
Listed by:
Kim Cooper 803-474-3578,
Meybohm Real Estate - Aiken
Source: Aiken MLS,MLS#: 224255
Facts & features
Interior
Bedrooms & bathrooms
- Bedrooms: 4
- Bathrooms: 4
- Full bathrooms: 3
- 1/2 bathrooms: 1
Primary bedroom
- Area: 323
- Dimensions: 17 x 19
Bedroom 2
- Area: 144
- Dimensions: 12 x 12
Bedroom 3
- Area: 144
- Dimensions: 12 x 12
Bedroom 4
- Area: 144
- Dimensions: 12 x 12
Bonus room
- Area: 320
- Dimensions: 16 x 20
Dining room
- Area: 180
- Dimensions: 12 x 15
Kitchen
- Area: 182
- Dimensions: 13 x 14
Heating
- Forced Air, Natural Gas
Cooling
- Central Air, Electric
Appliances
- Included: Microwave, Range, Self Cleaning Oven, Refrigerator, Gas Water Heater, Dishwasher, Disposal
Features
- Snack Bar, Solid Surface Counters, Walk-In Closet(s), Bedroom on 1st Floor, Cathedral Ceiling(s), Ceiling Fan(s), Kitchen Island, Primary Downstairs, Pantry, Eat-in Kitchen
- Flooring: Carpet, Ceramic Tile, Hardwood
- Basement: None
- Number of fireplaces: 1
- Fireplace features: Gas, Great Room
Interior area
- Total structure area: 3,483
- Total interior livable area: 3,483 sqft
- Finished area above ground: 3,483
- Finished area below ground: 0
Video & virtual tour
Property
Parking
- Total spaces: 2
- Parking features: Attached, Driveway, Garage Door Opener, Paved
- Attached garage spaces: 2
- Has uncovered spaces: Yes
Features
- Levels: One
- Patio & porch: Patio
- Exterior features: See Remarks
- Pool features: Community
Lot
- Size: 0.75 Acres
- Features: Landscaped, Level, Sprinklers In Front, Sprinklers In Rear
Details
- Additional structures: None
- Parcel number: 0731304002
- Special conditions: Standard
- Horse amenities: None
Construction
Type & style
- Home type: SingleFamily
- Architectural style: Ranch
- Property subtype: Single Family Residence
Materials
- Brick
- Foundation: Slab
- Roof: Composition,Shingle
Condition
- New construction: No
- Year built: 2012
Details
- Builder name: Bill Beazley Homes
Utilities & green energy
- Sewer: Septic Tank
- Water: Public
- Utilities for property: Cable Available
Community & HOA
Community
- Features: Pool, Recreation Area, Tennis Court(s)
- Subdivision: The Retreat At Storm Branch
HOA
- Has HOA: Yes
- HOA fee: $743 annually
Location
- Region: Beech Island
Financial & listing details
- Price per square foot: $169/sqft
- Tax assessed value: $377,000
- Annual tax amount: $1,520
- Date on market: 7/2/2026
- Cumulative days on market: 105 days
- Listing terms: Contract
- Road surface type: Paved
Estimated market value
$583,200
$554,000 - $612,000
$3,305/mo
Price history
| Date | Event | Price |
|---|---|---|
| 9/3/2026 | Price change | $589,900-1.7%$169/sqft |
Source:  Aiken MLS #224255 Report a problem Aiken MLS #224255 Report a problem | ||
| 7/2/2026 | Listed for sale | $599,900+67.1%$172/sqft |
Source: Aiken MLS #224255 Report a problem | ||
| 5/3/2018 | Listing removed | $359,000$103/sqft |
Source: Coldwell Banker Residential Brokerage - Aiken Downtown #101259 Report a problem | ||
| 1/9/2018 | Listed for sale | $359,000+13.4%$103/sqft |
Source: Coldwell Banker Residential Brokerage #101259 Report a problem | ||
| 2/15/2013 | Sold | $316,606$91/sqft |
Source: Aiken MLS #78323 Report a problem | ||
Public tax history
| Year | Property taxes | Tax assessment |
|---|---|---|
| 2025 | $1,520 | $14,580 |
| 2024 | $1,520 -0.2% | $14,580 |
| 2023 | $1,522 +2.3% | $14,580 -3.3% |
| 2022 | $1,488 -0.2% | $15,080 |
| 2021 | $1,490 +12.9% | $15,080 +18.9% |
| 2020 | $1,319 | $12,680 |
| 2019 | -- | $12,680 |
| 2018 | $1,328 | $12,680 |
| 2017 | $1,328 +7.6% | -- |
| 2016 | $1,233 | -- |
| 2015 | $1,233 -4.9% | -- |
| 2014 | $1,297 | -- |
| 2013 | $1,297 | -- |
Find assessor info on the county website
Monthly payment
Est. payment
Payment breakdown
Explore the cost of this home by adjusting the details. Changes won't be saved.Climate risks
Neighborhood: 29842
Nearby schools
Schools provided by the listing agent
- Elementary: Redcliffe
- Middle: Jackson
- High: Silver Bluff
Source: Aiken MLS. This data may not be complete. We recommend contacting the local school district to confirm school assignments for this home.
- $1,912,1004 bd4 ba3.9k sqft17H Bellingham Dr, Beech Island, SC 29842Off Market
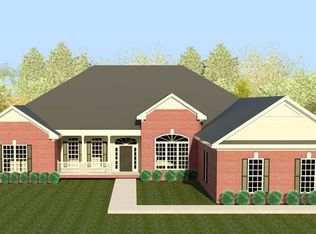
- $748,3004 bd4 ba3.5k sqft4H Bellingham Dr, Beech Island, SC 29842Off Market
- $722,2005 bd4 ba3.9k sqft630 Bellingham, Beech Island, SC 29842Off Market
- $529,4004 bd3 ba3.2k sqft204 Bellingham Dr, Beech Island, SC 29842Off Market
Similar homes
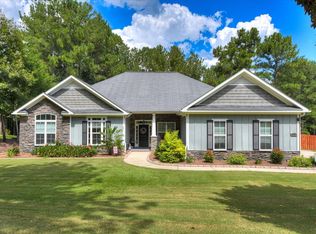
- $549,0004 bd3 ba2.6k sqft5063 Glastonbury Ct, Beech Island, SC 29842For Sale
 MLS ID #225547, Sandra Willis, Woodside - Aiken Realty LLC. Aiken MLS
 - $668,5004 bd4 ba3.6k sqft440 Bellingham Dr, Beech Island, SC 29842For Sale
 MLS ID #221349, Venus Morris Griffin, Meybohm Real Estate - Augusta. Aiken MLS
 - $514,9004 bd4 ba2.9k sqft2072 Manchester St, Beech Island, SC 29842For Sale
 MLS ID #223861, Regina Sanders, Berkshire Hathaway HomeServices Beazley, Realtors Aiken. Aiken MLS
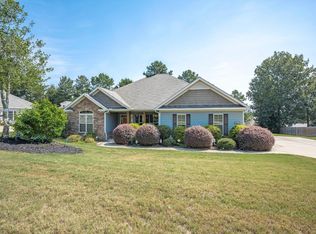
 - $499,0004 bd3 ba2.6k sqft1069 Tralee Dr, Beech Island, SC 29842For Sale
 MLS ID #225136, Candace Rosbach, Real Broker LLC/Aiken. Aiken MLS
