Skip main navigation
Off market
  • $678,600

    189 Bellingham Dr, Beech Island, SC 29842

    5beds
    4,129sqft
    Single Family Residence
    Built in 2010
    0.75 Acres Lot
    $678,600 Zestimate®
    $164/sqft
    $4,637 Estimated rent

    Home value

    $678,600

    $645,000 - $719,000

    $4,637/mo

    Zestimate® history
    Loading
    Loading...

    Owner options

    List your home for rent

    $4,637/mo

    Rent Zestimate®

    Find your next renter with Zillow Rental Manager. Plus, with online applications, you can quickly screen prospective tenants – for free.

    Learn more

    $4,637/mo

    Rent Zestimate®

    Refinance and save

    $4,610/mo

    Est. payment

    Refinancing to a lower rate could help reduce your monthly payments and save thousands over the life of the loan.

    See today's rates

    $4,610/mo

    Est. payment

    Explore your selling options

    Work with a Zillow partner agent

    Leverage their expertise and Zillow's premium Showcase listings to get your home seen by more buyers.

    Get started

    List with your own agent

    Get your home in front of millions of buyers by listing it on Zillow.

    Learn how to do it

    Sell it yourself

    Take full control of how buyers see your home on Zillow by listing For Sale by Owner (FSBO).

    List your home

    What's special

    Bonus roomCovered back patioGranite countertopsMother-in-law suiteDouble ovensPrimary suiteNew engineered hardwoods throughout

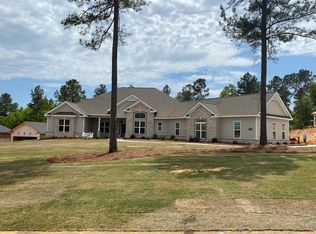
    This beautiful 5 bed/ 4.5 bath home sits on 3/4 of an acre in the desired, The Retreat at Storm Branch community. Enjoy your quiet summer mornings on the large front porch and grill out/ entertain on the covered back patio in the evenings! Check out the chef's kitchen featuring granite countertops, stainless steel appliances, new tile backsplash, double ovens, cooktop and island! New engineered hardwoods throughout the main living area, including the foyer, study, dining room, living room, and kitchen with fresh carpet in the bedrooms! This home offers an abundance of space with the primary suite and mother-in-law suite on the main level, you will find three more bedrooms, two full bathrooms, and a bonus room on the second level. Other upgrades include; new light fixtures, two new hot water heaters, a new HVAC, fresh interior paint throughout, and refreshed landscaping! Schedule your showing today!

    This property is off market, which means it's not currently listed for sale or rent on Zillow. This may be different from what's available on other websites or public sources.
    Zillow last checked:

    Listing updated:

    Listed by:

    Sarah Blasingame 803-645-1565,

    Forth & Bound Real Estate Company

    Bought with:

    ERA Wilder Augusta

    Source: Aiken MLS,MLS#: 205986MLS Logo

    Facts & features

    Interior

    Bedrooms & bathrooms
    • Bedrooms: 5
    • Bathrooms: 5
    • Full bathrooms: 4
    • 1/2 bathrooms: 1
    Primary bedroom
    • Level: Main
    • Area: 300
    • Dimensions: 15 x 20
    Bedroom 2
    • Level: Main
    • Area: 195
    • Dimensions: 15 x 13
    Bedroom 3
    • Level: Upper
    • Area: 312
    • Dimensions: 13 x 24
    Bedroom 4
    • Level: Upper
    • Area: 228
    • Dimensions: 19 x 12
    Bonus room
    • Level: Upper
    • Area: 228
    • Dimensions: 19 x 12
    Bonus room
    • Level: Upper
    • Area: 300
    • Dimensions: 15 x 20
    Dining room
    • Level: Main
    • Area: 195
    • Dimensions: 13 x 15
    Kitchen
    • Level: Main
    • Area: 221
    • Dimensions: 13 x 17
    Living room
    • Level: Main
    • Area: 336
    • Dimensions: 16 x 21
    Heating
    • Forced Air, Heat Pump, Natural Gas
    Cooling
    • Central Air, Electric
    Appliances
    • Included: See Remarks, Microwave, Cooktop, Dishwasher
    Features
    • Walk-In Closet(s), Bedroom on 1st Floor, Ceiling Fan(s), Primary Downstairs, Kitchen Island, Pantry, Eat-in Kitchen
    • Flooring: See Remarks, Carpet, Hardwood
    • Basement: See Remarks
    • Number of fireplaces: 1
    • Fireplace features: Great Room
    Interior area
    • Total structure area: 4,129
    • Total interior livable area: 4,129 sqft
    • Finished area above ground: 4,129
    • Finished area below ground: 0

    Property

    Parking
    • Total spaces: 3
    • Parking features: Attached, Driveway, Paved
    • Attached garage spaces: 3
    • Has uncovered spaces: Yes
    Features
    • Levels: Two
    • Patio & porch: Patio, Porch
    • Exterior features: See Remarks
    • Pool features: Community
    Lot
    • Size: 0.75 Acres
    • Features: See Remarks, Landscaped
    Details
    • Additional structures: None
    • Parcel number: 0731305004
    • Special conditions: Standard
    • Horse amenities: None

    Construction

    Type & style
    • Home type: SingleFamily
    • Architectural style: Traditional
    • Property subtype: Single Family Residence
    Materials
    • Brick Veneer, Frame, Stone
    • Foundation: Slab
    • Roof: Composition,Shingle
    Condition
    • New construction: No
    • Year built: 2010
    Details
    • Builder name: Bill Beazley Homes Inc

    Utilities & green energy

    • Sewer: Other, Septic Tank
    • Water: Public

    Community & HOA

    Community
    • Features: See Remarks, Pool
    • Subdivision: The Retreat At Storm Branch
    HOA
    • Has HOA: Yes
    • HOA fee: $743 annually
    Location
    • Region: Beech Island

    Financial & listing details

    • Price per square foot: $164/sqft
    • Tax assessed value: $564,930
    • Annual tax amount: $2,523
    • Date on market: 4/21/2023
    • Cumulative days on market: 80 days
    • Listing terms: Contract
    • Road surface type: Paved

    Price history

    DateEventPrice
    7/10/2023Sold$564,900-2.6%$137/sqft
    Source: Aiken MLS #205986 Report a problem
    6/4/2023Contingent$579,900$140/sqft
    Source: Aiken MLS #205986 Report a problem
    6/2/2023Price change$579,900-2.5%$140/sqft
    Source: Aiken MLS #205986 Report a problem
    5/22/2023Price change$594,900-2.5%$144/sqft
    Source: Aiken MLS #205986 Report a problem
    5/5/2023Price change$610,000-2.4%$148/sqft
    Source: Aiken MLS #205986 Report a problem
    4/21/2023Listed for sale$624,900+75%$151/sqft
    Source: Aiken MLS #205986 Report a problem
    3/8/2023Sold$357,000-2.2%$86/sqft
    Source: Public Record Report a problem
    7/16/2013Sold$365,000+553%$88/sqft
    Source: Public Record Report a problem
    5/17/2010Sold$55,900$14/sqft
    Source: Public Record Report a problem

    Public tax history

    YearProperty taxesTax assessment
    2025$2,523 -69.2%$22,600 -33.3%
    2024$8,204 +323.4%$33,900 +102.8%
    2023$1,938 +2.4%$16,720 -1.6%
    2022$1,892 -0.2%$16,990
    2021$1,895 +11.3%$16,990 +16.9%
    2020$1,702 $14,540
    2019-- $14,540
    2018$1,711 $14,540
    2017$1,711 +4.3%--
    2016$1,640 --
    2015$1,640 +3%--
    2014$1,593 --
    2013$1,593 --
    2011-- --
    Find assessor info on the county website

    Neighborhood: 29842

    Nearby schools

    GreatSchools rating
    Schools provided by the listing agent
    • Elementary: Redcliffe
    • Middle: Jackson
    • High: Silver Bluff

    Source: Aiken MLS. This data may not be complete. We recommend contacting the local school district to confirm school assignments for this home.

    Get pre-qualified for a loan
    At Zillow Home Loans, we can pre-qualify you in as little as 5 minutes with no impact to your credit score.

    An equal housing lender. NMLS #10287.
