Skip main navigation
Sold for $556,900
  • $556,900

    1697 Bellingham Drive, Beech Island, SC

    4beds
    2,984sqft
    Single Family Residence
    Built in 2026
    0.69 Acres Lot
    $561,700 Zestimate®
    $187/sqft
    $3,342 Estimated rent

    Home value

    $561,700

    $522,000 - $607,000

    $3,342/mo

    Zestimate® history
    Loading
    Loading...

    Owner options

    List your home for rent

    $3,342/mo

    Rent Zestimate®

    Find your next renter with Zillow Rental Manager. Plus, with online applications, you can quickly screen prospective tenants – for free.

    Learn more

    $3,342/mo

    Rent Zestimate®

    Refinance and save

    $3,949/mo

    Est. payment

    Refinancing to a lower rate could help reduce your monthly payments and save thousands over the life of the loan.

    See today's rates

    $3,949/mo

    Est. payment

    Explore your selling options

    Work with a Zillow partner agent

    Leverage their expertise and Zillow's premium Showcase listings to get your home seen by more buyers.

    Get started

    List with your own agent

    Get your home in front of millions of buyers by listing it on Zillow.

    Learn how to do it

    Sell it yourself

    Take full control of how buyers see your home on Zillow by listing For Sale by Owner (FSBO).

    List your home

    What's special

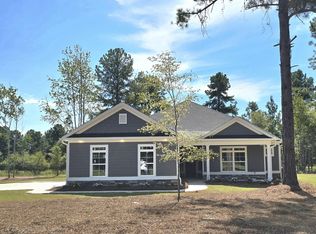
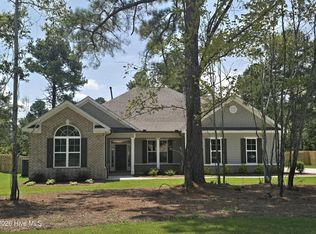
    Welcome to a grand residence that redefines luxury. This KINGSTON 19 masterpiece is woven with architectural finesse. The primary suite is like a private haven. A serene sitting area anchored by an electric fireplace invites you to unwind while a spa like bath will treat you with dual vanities, a garden tub, and a separate, tiled walk in shower. A massive walk in closet stand ready for your collection, marrying function and design. The great room captures your attention with its vented gas fireplace and lofty ceiling, where light and space dance together. Whether hosting guests or seeking quiet evenings, this space balances sophistication and warmth. An elegant formal dining room complements a thoughtfully planned kitchen. Every chef's dream starts here with sweeping granite countertops, a sprawling center island, and custom cabinetry that blends beauty with utility. GE stainless steel appliances elevate the experience, transforming cooking into an expression of artistry. Waterproof Evacore Click flooring spans the main living areas. Its sleek look is matched only by its lasting quality. The private quarters are laid out with care. Two guest bedrooms share a luxury bath and the fourth bedroom, a private ensuite haven, performs well for extended family or visitors seeking their own retreat. Beyond beauty, this home is forward thinking with the versatile POWER PANTRY, radiant barrier roof sheathing and a tankless water heater ensuring performance and efficiency. Insulated windows and doors seal in comfort. The Qolsys smart home/security system puts control at your fingertips with intuitive ease. Covered porches greet both front and back. Lush landscaping maintained by a programmable sprinkler system frames your view. The Retreat at Storm Branch offers desired amenities including a resort style pool, outdoor fireplace pavilion, miles of paved trails, pickleball courts and a recreation area. Every moment outdoors feels curated for relaxation and majesty. Builder is offering an 8,000 incentive that can be used towards closing costs, upgrades, or to buy down the interest rate. 625-TR-7009-00

    Zillow last checked:

    Listing updated:

    Listed by:

    Sheri Lynne Myers 706-863-1775,

    Berkshire Hathaway HomeServices Beazley Realtors,

    Regina Howard Sanders 706-691-4427,

    Berkshire Hathaway HomeServices Beazley Realtors

    Bought with:

    Sheri Lynne Myers, 358083

    Berkshire Hathaway HomeServices Beazley Realtors

    Source: Hive MLS,MLS#: 98251348MLS LogoOriginating MLS: REALTORS® of Greater Augusta

    Facts & features

    Interior

    Bedrooms & bathrooms
    • Bedrooms: 4
    • Bathrooms: 4
    • Full bathrooms: 3
    • 1/2 bathrooms: 1
    Primary bedroom
    • Description: 10 x 10 Sitting area
    • Level: Main
    • Dimensions: 18 x 16
    Bedroom 2
    • Level: Main
    • Dimensions: 13 x 12
    Bedroom 3
    • Level: Main
    • Dimensions: 12 x 12
    Bedroom 4
    • Level: Main
    • Dimensions: 13 x 12
    Breakfast room
    • Level: Main
    • Dimensions: 11 x 10
    Dining room
    • Level: Main
    • Dimensions: 13 x 12
    Great room
    • Level: Main
    • Dimensions: 22 x 21
    Kitchen
    • Level: Main
    • Dimensions: 15 x 13
    Heating
    • Fireplace(s), Natural Gas
    Cooling
    • Central Air, Ceiling Fan(s)
    Appliances
    • Included: Vented Exhaust Fan, Built-In Microwave, Built-In Electric Oven, Range, Disposal, Dishwasher
    • Laundry: Dryer Hookup, Washer Hookup
    Features
    • Walk-in Closet(s), Entrance Foyer, Pantry, Eat-in Kitchen, Walk-In Closet(s), Wired for Data
    • Flooring: Carpet, See Remarks, Ceramic Tile, Other
    • Doors: Thermal Doors
    • Windows: Thermal Windows
    • Basement: None
    • Attic: Pull Down Stairs
    Interior area
    • Total structure area: 2,984
    • Total interior livable area: 2,984 sqft

    Property

    Parking
    • Parking features: Attached, Garage Door Opener
    • Has attached garage: Yes
    Features
    • Levels: One
    • Patio & porch: Covered, Patio, Front Porch, Rear Porch
    • Exterior features: Thermal Doors
    Lot
    • Size: 0.69 Acres
    • Dimensions: 120 x 250 x 120 x 250
    • Features: Landscaped, Sprinklers in Front, Sprinklers in Rear
    Details
    • Parcel number: 2
    • Special conditions: Standard

    Construction

    Type & style
    • Home type: SingleFamily
    • Property subtype: Single Family Residence
    Materials
    • Fiber Cement
    • Foundation: Slab
    • Roof: Composition
    Condition
    • New construction: Yes
    • Year built: 2026

    Utilities & green energy

    • Sewer: Septic Tank
    • Water: Public
    • Utilities for property: Cable Available

    Community & neighborhood

    Security
    • Security features: Smoke Detector(s), Security System Owned
    Location
    • Region: Beech Island
    • Subdivision: The Retreat At Storm Branch

    HOA & financial

    HOA
    • Has HOA: Yes
    • HOA fee: $743 annually
    • Amenities included: Pool, Pickleball, Street Lights, Trail(s)

    Other

    Other facts
    • Listing agreement: Exclusive Right To Sell
    • Listing terms: Cash,Conventional,FHA,USDA Loan,VA Loan

    Price history

    DateEventPrice
    3/20/2026Sold$556,900$187/sqft
    Source: Hive MLS #98251348 Report a problem
    12/26/2025Pending sale$556,900$187/sqft
    Source: Hive MLS #549760 Report a problem
    12/1/2025Listed for sale$556,900$187/sqft
    Source: Hive MLS #549760 Report a problem

    Public tax history

    Tax history is unavailable.

    Neighborhood: 29842

    Nearby schools

    GreatSchools rating
    Schools provided by the listing agent
    • Elementary: Redcliffe
    • Middle: JACKSON MIDDLE
    • High: Silver Bluff

    Source: Hive MLS. This data may not be complete. We recommend contacting the local school district to confirm school assignments for this home.

    Get pre-qualified for a loan
    At Zillow Home Loans, we can pre-qualify you in as little as 5 minutes with no impact to your credit score.

    An equal housing lender. NMLS #10287.