Builder is offering a 10,000 incentive that can be used towards closing costs, upgrades, or to buy down the interest rate. Welcome to The Retreat at Storm Branch and the RIDGEMONT 14 Easy Living plan. This Bill Beazley Homes single-story home is built with intention offering four spacious bedrooms, three and a half baths, and a purposeful power pantry designed to keep life beautifully organized. Easy Living features, such as the step free entrance into the home and wide doorways and hallways, add to the home's ability to provide an accessible and convenient environment. The kitchen anchors the home as a natural gathering place and makes a statement with granite countertops, a striking center island, full tile backsplash, custom cabinetry, and stainless steel appliances that include a gas range, vent hood, wall oven, built-in microwave and dishwasher. The great room soars with a vaulted ceiling, gas fireplace, and ceiling fan, providing a dramatic yet welcoming space. Evacore waterproof click flooring creates a seamless flow through the main living areas. The primary suite feels deliberately indulgent, featuring a trey ceiling, walk-in closet, dual vanities, tiled shower, garden tub, and private water closet. One of the secondary bedrooms offers its own full bath, ideal for guests, multi-generational living, or a private home office escape. Throughout the home, bathrooms are finished with quartz countertops, framed mirrors and the same quality-built cabinetry found in the kitchen for a polished, cohesive aesthetic. Built for comfort and efficiency, this home includes a tankless water heater, radiant barrier roof sheathing, insulated doors, Low-E windows, and a smart thermostat. Outside, architectural shingles, covered front and rear porches. The home is prewired for a security system, video doorbell and rear corner camera. Neighborhood resort-style amenities that include a pool, outdoor fireplace pavilion, paved trails, and green spaces help make home in The Retreat at Storm Branch feel like a getaway, every day. The neighborhood is conveniently located with easy access to SRS, the Augusta medical district, North Augusta, and just minutes from Aiken. 625-TR-7009-00
New construction
$549,900
1809 Bellingham Drive, Beech Island, SC 29842
4beds
2,758sqft
Single Family Residence
Built in 2027
0.7 Acres Lot
$549,500 Zestimate®
$199/sqft
$62/mo HOA
What's special
- 15 days
- 47
- 5
Zillow last checked:
Listing updated:
Listed by:
Sheri Lynne Myers 706-863-1775,
Berkshire Hathaway HomeServices Beazley Realtors,
Regina Howard Sanders 706-691-4427,
Berkshire Hathaway HomeServices Beazley Realtors
Source: Hive MLS,MLS#: 100607403 Originating MLS: REALTORS® of Greater Augusta
Originating MLS: REALTORS® of Greater AugustaFacts & features
Interior
Bedrooms & bathrooms
- Bedrooms: 4
- Bathrooms: 4
- Full bathrooms: 3
- 1/2 bathrooms: 1
Rooms
- Room types: Great Room, Dining Room, Breakfast Room, Master Bedroom, Bedroom 2, Bedroom 3, Bedroom 4
Primary bedroom
- Level: Main
- Dimensions: 18 x 14
Bedroom 2
- Level: Main
- Dimensions: 11 x 11
Bedroom 3
- Level: Main
- Dimensions: 15 x 11
Bedroom 4
- Level: Main
- Dimensions: 16 x 14
Breakfast room
- Level: Main
- Dimensions: 11 x 10
Dining room
- Level: Main
- Dimensions: 13 x 12
Great room
- Level: Main
- Dimensions: 21 x 16
Kitchen
- Level: Main
- Dimensions: 17 x 11
Heating
- Forced Air, Natural Gas
Cooling
- Central Air, Ceiling Fan(s)
Appliances
- Included: Vented Exhaust Fan, Built-In Microwave, Built-In Electric Oven, Disposal, Dishwasher, ENERGY STAR Qualified Appliances, Tankless Water Heater, Gas Range
- Laundry: Dryer Hookup, Washer Hookup, Laundry Room
Features
- Walk-in Closet(s), High Ceilings, Entrance Foyer, Solid Surface, Ceiling Fan(s), Pantry, Eat-in Kitchen, Walk-In Closet(s)
- Flooring: Carpet, See Remarks, Ceramic Tile, Other
- Basement: None
- Attic: Pull Down Stairs
- Has fireplace: Yes
Interior area
- Total structure area: 2,758
- Total interior livable area: 2,758 sqft
Property
Parking
- Total spaces: 2
- Parking features: Garage Faces Side, Garage Door Opener, Garage
- Attached garage spaces: 2
Accessibility
- Accessibility features: Accessible Hallway(s), Accessible Doors, Accessible Entrance, Accessible Bedroom, Accessible Common Area, Electronic Environmental Controls
Features
- Levels: One
- Patio & porch: Patio, Front Porch, Rear Porch
- Exterior features: Irrigation System
- Fencing: None
- View description: None
- Frontage type: See Remarks
Lot
- Size: 0.7 Acres
- Dimensions: 143 x 250 x 88 x 195 x 62
- Features: Landscaped, Sprinklers in Front, Sprinklers in Rear
Details
- Parcel number: 0541311002
- Zoning: Residential
- Special conditions: Standard
Construction
Type & style
- Home type: SingleFamily
- Property subtype: Single Family Residence
Materials
- Stone, Fiber Cement, Wood Frame
- Foundation: Slab
- Roof: Architectural Shingle
Condition
- New Construction
- New construction: Yes
- Year built: 2027
Utilities & green energy
- Sewer: Septic Tank
- Water: Public
- Utilities for property: Natural Gas Connected, Underground Utilities
Community & HOA
Community
- Security: Smoke Detector(s)
- Subdivision: The Retreat At Storm Branch
HOA
- Has HOA: Yes
- Amenities included: Pool, Pickleball, Street Lights, Trail(s)
- HOA fee: $743 annually
- HOA name: Association Link
- HOA phone: 706-922-0903
Location
- Region: Beech Island
Financial & listing details
- Price per square foot: $199/sqft
- Date on market: 10/1/2026
- Cumulative days on market: 15 days
- Listing agreement: Exclusive Right To Sell
- Listing terms: Cash,Conventional,FHA,USDA Loan
- Road surface type: Paved
Estimated market value
$549,500
$522,000 - $577,000
Not available
Price history
| Date | Event | Price |
|---|---|---|
| 10/1/2026 | Listed for sale | $549,900$199/sqft |
Source:  Hive MLS #100607403 Report a problem Hive MLS #100607403 Report a problem | ||
Public tax history
Tax history is unavailable.
Monthly payment
Est. payment
Payment breakdown
Explore the cost of this home by adjusting the details. Changes won't be saved.Climate risks
Neighborhood: 29842
Nearby schools
Schools provided by the listing agent
- Elementary: Redcliffe
- Middle: JACKSON MIDDLE
- High: Silver Bluff
Source: Hive MLS. This data may not be complete. We recommend contacting the local school district to confirm school assignments for this home.
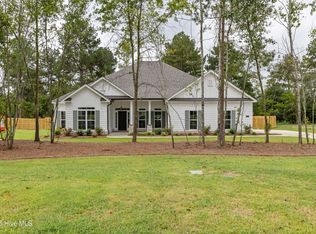
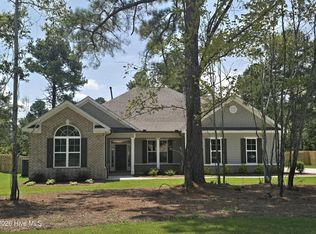
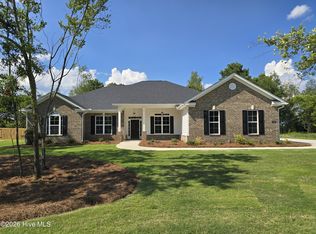
Similar homes
- $553,9004 bd4 ba2.8k sqft1732 Bellingham Drive, Beech Island, SC 29842New Construction

 MLS ID #100607406, Regina Howard Sanders, Berkshire Hathaway HomeServices Beazley Realtors. Hive MLS
 - $554,9004 bd4 ba2.8k sqft1866 Bellingham Drive, Beech Island, SC 29842New Construction
 MLS ID #100578046, Sheri Lynne Myers, Berkshire Hathaway HomeServices Beazley Realtors. Hive MLS
 - $549,9004 bd3 ba2.9k sqft1840 Bellingham Drive, Beech Island, SC 29842New Construction
 MLS ID #98257057, Regina Howard Sanders, Berkshire Hathaway HomeServices Beazley Realtors. Hive MLS
 - $545,9004 bd3 ba2.8k sqft1670 Bellingham Drive, Beech Island, SC 29842New Construction
 MLS ID #98257028, Sheri Lynne Myers, Berkshire Hathaway HomeServices Beazley Realtors. Hive MLS
 - $809,9004 bd4 ba3.2k sqft6110 Crawley Trail, Beech Island, SC 29842New ConstructionMLS ID #100585613, Sheri Lynne Myers, Berkshire Hathaway HomeServices Beazley Realtors. Hive MLS
- $549,9005 bd3 ba3.4k sqft1148 Sumter Landing Circle, Evans, GA 30809For SaleMLS ID #100608094, Brian O'Neill, Home Relief, Llc. Hive MLS
