
Builder is offering a 10,000 incentive that can be used towards closing costs, upgrades, or to buy down the interest rate.
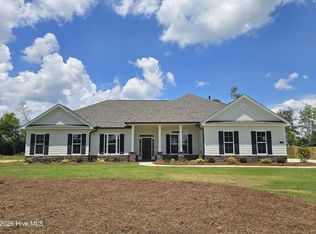
Luxury living takes center stage in this Kingston 17 built by Bill Beazley Homes. It is a home designed for comfort, ease, and refined living and is beautifully positioned on a spacious 0.69-acre lot in The Retreat at Storm Branch. Thoughtful details such as stunning ceiling accents, elegant trimwork, and abundant storage create a home that feels as functional as it is sophisticated. Enjoy the durability of Evacore click flooring throughout the common areas. The main level layout is especially appealing, offering the primary suite and two additional bedrooms on the same floor for convenience. The kitchen includes enhancements like added cabinetry in the breakfast area and a generous power pantry with a water line for a second refrigerator. The power pantry is perfect for keeping everything neatly organized. This versatile space can also easily serve as a hobby room, quiet workspace, or pet area, whatever need suits your lifestyle. Retreat to the primary suite, where a cozy sitting area with a fireplace invites relaxation, and a spa-inspired bath showcases a beautifully tiled shower and refined finishes. Upstairs, is a private fourth bedroom with its own bath and walk-in closet along with easy walk-out attic access for extra storage. Throughout the home, elevated finishes such as stylish lighting, granite and quartz countertops, architectural shingles, and inviting outdoor areas, including a covered front porch and an expansive covered back porch with open patio, create welcoming spaces to relax or host friends. Prewired for home security, a video doorbell and an exterior camera. Life in The Retreat at Storm Branch offers even more to enjoy, from a resort-style pool to miles of paved walking trails, pickleball courts, and open greenspace, perfect opportunities to stay active and connected within the community. Discover the Kingston 17, where thoughtful design and vibrant living come together in a place you'll love to call home. Experience a 360-degree tour of a previously built home with this floor plan.
625-TR-7009-00
New construction
$554,900
1866 Bellingham Drive, Beech Island, SC 29842
4beds
2,869sqft
Single Family Residence
Built in 2026
0.69 Acres Lot
$554,500 Zestimate®
$193/sqft
$62/mo HOA
What's special
Stylish lightingArchitectural shinglesStunning ceiling accentsElegant trimworkGranite and quartz countertopsAbundant storage
- 137 days
- 41
- 2
Zillow last checked:
Listing updated:
Listed by:
Sheri Lynne Myers 706-863-1775,
Berkshire Hathaway HomeServices Beazley Realtors,
Regina Howard Sanders 706-691-4427,
Berkshire Hathaway HomeServices Beazley Realtors
Source: Hive MLS,MLS#: 100578046 Originating MLS: REALTORS® of Greater Augusta
Originating MLS: REALTORS® of Greater AugustaFacts & features
Interior
Bedrooms & bathrooms
- Bedrooms: 4
- Bathrooms: 4
- Full bathrooms: 3
- 1/2 bathrooms: 1
Rooms
- Room types: Great Room, Dining Room, Breakfast Nook, Master Bedroom, Bedroom 2, Bedroom 3, Bedroom 4
Primary bedroom
- Description: includes a sitting area
- Level: Main
- Dimensions: 26 x 14
Bedroom 2
- Level: Main
- Dimensions: 14 x 12
Bedroom 3
- Level: Main
- Dimensions: 14 x 11
Bedroom 4
- Level: Upper
- Dimensions: 16 x 16
Breakfast nook
- Level: Main
- Dimensions: 13 x 12
Dining room
- Level: Main
- Dimensions: 13 x 11
Great room
- Level: Main
- Dimensions: 18 x 17
Kitchen
- Level: Main
- Dimensions: 15 x 11
Heating
- Forced Air, Natural Gas
Cooling
- Central Air, Ceiling Fan(s)
Appliances
- Included: Vented Exhaust Fan, Built-In Microwave, Built-In Electric Oven, Disposal, Dishwasher, Tankless Water Heater, Gas Range
- Laundry: Dryer Hookup, Washer Hookup, Laundry Room
Features
- Walk-in Closet(s), High Ceilings, Solid Surface, Kitchen Island, Ceiling Fan(s), Pantry, Eat-in Kitchen, Walk-In Closet(s)
- Flooring: Carpet, See Remarks, Ceramic Tile, Other
- Basement: None
- Attic: Walk-In
- Number of fireplaces: 2
Interior area
- Total structure area: 2,869
- Total interior livable area: 2,869 sqft
Video & virtual tour
Property
Parking
- Total spaces: 2
- Parking features: Garage Faces Side, Attached, Garage Door Opener
- Attached garage spaces: 2
Accessibility
- Accessibility features: Accessible Hallway(s), None, Accessible Doors, Accessible Entrance, Accessible Bedroom, Accessible Common Area, Electronic Environmental Controls
Features
- Levels: One and One Half
- Patio & porch: Covered, Patio, Front Porch, Rear Porch
- Fencing: None
- View description: None
- Frontage type: See Remarks
Lot
- Size: 0.69 Acres
- Dimensions: 120 x 248 x 120 x 251
- Features: Level, Landscaped, Sprinklers in Front, Sprinklers in Rear
Details
- Parcel number: 0541310004
- Zoning: Residential
- Special conditions: Standard
Construction
Type & style
- Home type: SingleFamily
- Property subtype: Single Family Residence
Materials
- Brick Veneer, Wood Frame
- Foundation: Slab
- Roof: Architectural Shingle
Condition
- New Construction
- New construction: Yes
- Year built: 2026
Utilities & green energy
- Sewer: Septic Tank
- Water: Public
- Utilities for property: Cable Available, Natural Gas Connected, Underground Utilities
Community & HOA
Community
- Security: Smoke Detector(s)
- Subdivision: The Retreat At Storm Branch
HOA
- Has HOA: Yes
- Amenities included: Pool, Pickleball, Street Lights, Trail(s)
- HOA fee: $743 annually
- HOA name: Association Link
- HOA phone: 706-922-0903
Location
- Region: Beech Island
Financial & listing details
- Price per square foot: $193/sqft
- Date on market: 6/1/2026
- Cumulative days on market: 137 days
- Listing agreement: Exclusive Right To Sell
- Listing terms: Cash,Conventional,FHA,USDA Loan,VA Loan
Estimated market value
$554,500
$527,000 - $582,000
$2,698/mo
Price history
| Date | Event | Price |
|---|---|---|
| 6/1/2026 | Listed for sale | $554,900$193/sqft |
Source:  Hive MLS #100578046 Report a problem Hive MLS #100578046 Report a problem | ||
Public tax history
Tax history is unavailable.
Monthly payment
Est. payment
Payment breakdown
Explore the cost of this home by adjusting the details. Changes won't be saved.Climate risks
Neighborhood: 29842
Nearby schools
Schools provided by the listing agent
- Elementary: Redcliffe
- Middle: JACKSON MIDDLE
- High: Silver Bluff
Source: Hive MLS. This data may not be complete. We recommend contacting the local school district to confirm school assignments for this home.

Similar homes
- $553,9004 bd4 ba2.8k sqft1732 Bellingham Drive, Beech Island, SC 29842New Construction

 MLS ID #100607406, Regina Howard Sanders, Berkshire Hathaway HomeServices Beazley Realtors. Hive MLS
 - $549,9004 bd4 ba2.7k sqft1809 Bellingham Drive, Beech Island, SC 29842New Construction
 MLS ID #100607403, Sheri Lynne Myers, Berkshire Hathaway HomeServices Beazley Realtors. Hive MLS
 - $549,9004 bd3 ba2.9k sqft1840 Bellingham Drive, Beech Island, SC 29842New Construction
 MLS ID #98257057, Regina Howard Sanders, Berkshire Hathaway HomeServices Beazley Realtors. Hive MLS
 - $545,9004 bd3 ba2.8k sqft1670 Bellingham Drive, Beech Island, SC 29842New Construction
 MLS ID #98257028, Sheri Lynne Myers, Berkshire Hathaway HomeServices Beazley Realtors. Hive MLS
 - $544,9004 bd3 ba2.9k sqft1725 Bellingham Drive, Beech Island, SC 29842New ConstructionMLS ID #98251328, Regina Howard Sanders, Berkshire Hathaway HomeServices Beazley Realtors. Hive MLS
- $539,9004 bd3 ba2.8k sqft1777 Bellingham Drive, Beech Island, SC 29842New ConstructionMLS ID #98251836, Regina Howard Sanders, Berkshire Hathaway HomeServices Beazley Realtors. Hive MLS
- $535,9004 bd3 ba2.7k sqft1644 Bellingham Drive, Beech Island, SC 29842New ConstructionMLS ID #98251936, Regina Howard Sanders, Berkshire Hathaway HomeServices Beazley Realtors. Hive MLS
- $529,9004 bd4 ba2.7k sqft1488 Bellingham Drive, Beech Island, SC 29842New ConstructionMLS ID #98202492, Sheri Lynne Myers, Berkshire Hathaway HomeServices Beazley Realtors. Hive MLS
- $520,9004 bd3 ba2.6k sqft1589 Bellingham Drive, Beech Island, SC 29842New ConstructionMLS ID #98203898, Regina Howard Sanders, Berkshire Hathaway HomeServices Beazley Realtors. Hive MLS
- $509,9004 bd3 ba2.5k sqft1340 Bellingham Drive, Beech Island, SC 29842New ConstructionMLS ID #98030264, Regina Howard Sanders, Berkshire Hathaway HomeServices Beazley Realtors. Hive MLS
- $809,9004 bd4 ba3.2k sqft6110 Crawley Trail, Beech Island, SC 29842New ConstructionMLS ID #100585613, Sheri Lynne Myers, Berkshire Hathaway HomeServices Beazley Realtors. Hive MLS
