#CarbonConstruction ''Sela'' takes the split bedroom plan to a new level. By designing the secondary bedrooms at the front of the house, this home can offer a more open living area without sacrificing kitchen space. Sela has a unique kitchen island that provides different seating arrangements, for any occasion. While the chef loves to have the sink and dishwasher in the direction of the family room, nothing makes a kitchen work like a large corner pantry. Adding to the comfort and ease of the Sela plan, communication and travel between the kitchen and living room is a breeze. Next is the master suite. The bedroom comes alive with a beautiful, angled, tray ceiling; making the room that feels much larger. The bathroom, with its oversized walk-in closet, soaking tub, and the freestanding shower has all the modern conveniences that define a #CarbonCustom. ''Luxury height,'' vanity cabinet, separate bowls, and private toilet room round out the experience.
New construction
$332,300
2387 Obsidian Ct, Beech Island, SC 29842
3beds
1,617sqft
Single Family Residence
Built in 2026
1.5 Acres Lot
$332,100 Zestimate®
$206/sqft
$38/mo HOA
What's special
Large corner pantrySplit bedroom planUnique kitchen islandBeautiful angled tray ceilingDifferent seating arrangementsSeparate bowlsMaster suite
- 8 days
- 41
- 0
Likely to sell faster than
Zillow last checked:
Listing updated:
Listed by:
Justin Bolin 706-627-2726,
Meybohm Real Estate - Augusta
Source: Aiken MLS,MLS#: 225537
Facts & features
Interior
Bedrooms & bathrooms
- Bedrooms: 3
- Bathrooms: 2
- Full bathrooms: 2
Primary bedroom
- Level: Main
- Area: 210
- Dimensions: 15 x 14
Bedroom 2
- Level: Main
- Area: 132
- Dimensions: 11 x 12
Bedroom 3
- Level: Main
- Area: 132
- Dimensions: 11 x 12
Great room
- Level: Main
- Area: 208
- Dimensions: 16 x 13
Kitchen
- Level: Main
- Area: 208
- Dimensions: 16 x 13
Laundry
- Level: Main
- Area: 36
- Dimensions: 6 x 6
Other
- Description: Breakfast Area
- Level: Main
- Area: 130
- Dimensions: 13 x 10
Heating
- Electric, Forced Air
Cooling
- Central Air, Electric
Appliances
- Included: Range, Dishwasher, Disposal
Features
- Walk-In Closet(s), Ceiling Fan(s), Eat-in Kitchen
- Flooring: Carpet
- Basement: None
- Has fireplace: No
Interior area
- Total structure area: 1,617
- Total interior livable area: 1,617 sqft
- Finished area above ground: 1,617
- Finished area below ground: 0
Video & virtual tour
Property
Parking
- Total spaces: 2
- Parking features: Driveway, Garage Door Opener
- Garage spaces: 2
- Has uncovered spaces: Yes
Features
- Levels: One
- Patio & porch: Patio
- Exterior features: See Remarks
- Pool features: None
Lot
- Size: 1.5 Acres
- Features: See Remarks
Details
- Additional structures: See Remarks
- Parcel number: 0392005006
- Special conditions: Standard
- Horses can be raised: Yes
- Horse amenities: None
Construction
Type & style
- Home type: SingleFamily
- Architectural style: Ranch
- Property subtype: Single Family Residence
Materials
- Brick, Vinyl Siding
- Foundation: Slab
- Roof: Composition
Condition
- New construction: Yes
- Year built: 2026
Utilities & green energy
- Sewer: Septic Tank
- Water: Well
Community & HOA
Community
- Features: See Remarks
- Subdivision: Crescent Ridge
HOA
- Has HOA: Yes
- HOA fee: $450 annually
Location
- Region: Beech Island
Financial & listing details
- Price per square foot: $206/sqft
- Date on market: 9/11/2026
- Listing terms: Contract
- Road surface type: Concrete
Estimated market value
$332,100
$315,000 - $349,000
$1,980/mo
Price history
| Date | Event | Price |
|---|---|---|
| 9/11/2026 | Listed for sale | $332,300$206/sqft |
Source:  Hive MLS #100603041 Report a problem Hive MLS #100603041 Report a problem | ||
Public tax history
Tax history is unavailable.
Monthly payment
Est. payment
Payment breakdown
Explore the cost of this home by adjusting the details. Changes won't be saved.Climate risks
Neighborhood: 29842
Similar homes
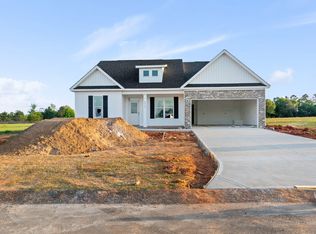
- $393,2004 bd2 ba1.9k sqft2044 Obsidian Ct, Beech Island, SC 29842New Construction
 MLS ID #225578, Justin Bolin, Meybohm Real Estate - Augusta. Aiken MLS
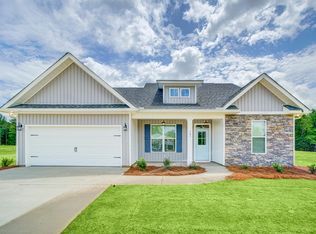
 - $402,0563 bd2 ba1.9k sqft610 Jet Pass, Beech Island, SC 29842New Construction
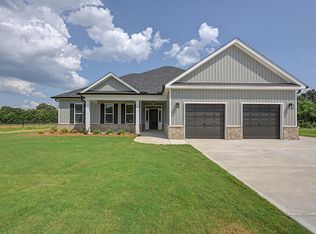 MLS ID #225577, Justin Bolin, Meybohm Real Estate - Augusta. Aiken MLS

 - from $353,5003 bd2 ba1.7k sqftTitus Plan, Crescent Ridge, Beech Island, SC 29842New Construction
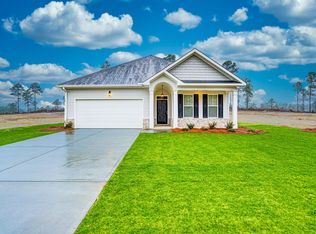 Carbon Construction
 - from $391,4003 bd2 ba1.9k sqftHarvest Plan, Crescent Ridge, Beech Island, SC 29842New Construction
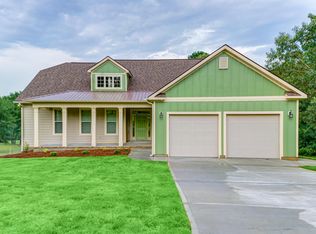 Carbon Construction
 - $325,9003 bd2 ba1.7k sqft7259 Paisley Circle, Graniteville, SC 29829New Construction
 MLS ID #98200838, Eric Crawford, Berkshire Hathaway HomeServices Beazley Realtors. Hive MLS
 - $325,9003 bd2 ba1.7k sqft3101 Banter Drive, Graniteville, SC 29829New ConstructionMLS ID #98200750, Eric Crawford, Berkshire Hathaway HomeServices Beazley Realtors. Hive MLS
