5,000 in Builder Incentives contributed to buyer. #CarbonConstruction ''The Adele'' stands out as the company's most sought-after 3-bedroom, 2-bathroom floor plan. Designed with privacy and comfort in mind, the master suite is thoughtfully separated from the other bedrooms. The kitchen features a striking bold arch, complemented by stainless steel appliances, including a microwave, dishwasher, range, and garbage disposal. Homeowners on the move will appreciate the spacious, flat-top breakfast bar. The master bedroom is a serene retreat with a tray ceiling and dual walk-in closets, while the master bathroom inspires relaxation with its garden tub, walk-in shower, private toilet room, and elegant design. The spare bedrooms are generously sized, accompanied by a guest bathroom conveniently located in the hall. An inviting dining room boasts a coffered ceiling and chandelier, perfect for hosting dinners. The large, covered back porch adds a touch of charm and provides ample space for entertaining.
Pending
Price cut: $1K (10/5)
$343,586
2528 Obsidian Ct, Beech Island, SC 29842
3beds
1,595sqft
Single Family Residence
Built in 2026
1.51 Acres Lot
$-- Zestimate®
$215/sqft
$38/mo HOA
What's special
Spacious flat-top breakfast barStainless steel appliances
- 9 days
- 9
- 1
Zillow last checked:
Listing updated:
Listed by:
Justin Bolin 706-627-2726,
Meybohm Real Estate - Augusta
Source: Aiken MLS,MLS#: 225907
Facts & features
Interior
Bedrooms & bathrooms
- Bedrooms: 3
- Bathrooms: 2
- Full bathrooms: 2
Primary bedroom
- Level: Main
- Area: 247
- Dimensions: 19 x 13
Bedroom 2
- Level: Main
- Area: 121
- Dimensions: 11 x 11
Bedroom 3
- Level: Main
- Area: 144
- Dimensions: 12 x 12
Dining room
- Level: Main
- Area: 132
- Dimensions: 11 x 12
Great room
- Level: Main
- Area: 272
- Dimensions: 16 x 17
Kitchen
- Level: Main
- Area: 121
- Dimensions: 11 x 11
Laundry
- Level: Main
- Area: 132
- Dimensions: 11 x 12
Heating
- Electric, Forced Air
Cooling
- Central Air, Electric
Appliances
- Included: Range, Dishwasher, Disposal
Features
- Walk-In Closet(s), Ceiling Fan(s)
- Flooring: Carpet
- Basement: None
- Has fireplace: No
Interior area
- Total structure area: 1,595
- Total interior livable area: 1,595 sqft
- Finished area above ground: 1,595
- Finished area below ground: 0
Property
Parking
- Total spaces: 2
- Parking features: Attached, Driveway, Garage Door Opener
- Attached garage spaces: 2
- Has uncovered spaces: Yes
Features
- Levels: One
- Patio & porch: Patio, Porch
- Exterior features: See Remarks
- Pool features: None
Lot
- Size: 1.51 Acres
- Features: See Remarks
Details
- Additional structures: See Remarks
- Special conditions: Standard
- Horses can be raised: Yes
- Horse amenities: None
Construction
Type & style
- Home type: SingleFamily
- Architectural style: Ranch
- Property subtype: Single Family Residence
Materials
- Brick, Vinyl Siding
- Foundation: Slab
- Roof: Composition
Condition
- New construction: Yes
- Year built: 2026
Utilities & green energy
- Sewer: Septic Tank
- Water: Well
Community & HOA
Community
- Features: See Remarks
- Subdivision: Crescent Ridge
HOA
- Has HOA: Yes
- HOA fee: $450 annually
Location
- Region: Beech Island
Financial & listing details
- Price per square foot: $215/sqft
- Date on market: 10/5/2026
- Listing terms: Contract
- Road surface type: Concrete
Estimated market value
Not available
Estimated sales range
Not available
Not available
Price history
| Date | Event | Price |
|---|---|---|
| 10/5/2026 | Contingent | $342,586-0.3%$215/sqft |
Source:  Hive MLS #100608276 Report a problem Hive MLS #100608276 Report a problem | ||
| 10/5/2026 | Pending sale | $343,586$215/sqft |
Source:  Aiken MLS #225907 Report a problem Aiken MLS #225907 Report a problem | ||
| 10/5/2026 | Listed for sale | $343,586$215/sqft |
Source: Aiken MLS #225907 Report a problem | ||
Public tax history
Tax history is unavailable.
Monthly payment
Est. payment
Payment breakdown
Explore the cost of this home by adjusting the details. Changes won't be saved.Climate risks
Neighborhood: 29842
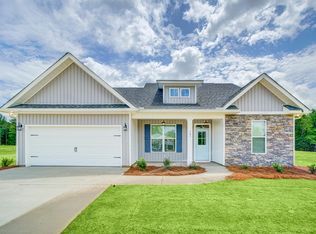
Similar homes
- $332,3003 bd2 ba1.6k sqft2387 Obsidian Ct, Beech Island, SC 29842New Construction
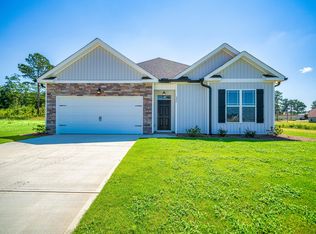 MLS ID #225537, Justin Bolin, Meybohm Real Estate - Augusta. Aiken MLS
 - $324,0004 bd2 ba1.7k sqft183 Williston Rd, Beech Island, SC 29842For Sale
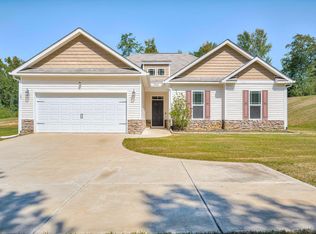 MLS ID #225837, Stephanie Celeste King, Real Broker LLC. Aiken MLS
 - from $346,1004 bd2 ba1.7k sqftSavant Plan, Crescent Ridge, Beech Island, SC 29842New Construction
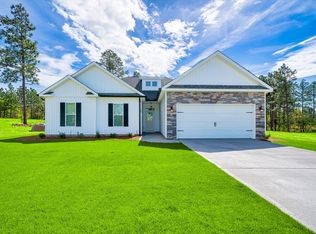 Carbon Construction
 - from $319,9003 bd2 ba1.5k sqftAdele Plan, Crescent Ridge, Beech Island, SC 29842New Construction
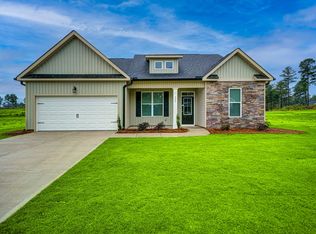 Carbon Construction
 - $325,9003 bd2 ba1.7k sqft7259 Paisley Circle, Graniteville, SC 29829New Construction
 MLS ID #98200838, Eric Crawford, Berkshire Hathaway HomeServices Beazley Realtors. Hive MLS
 - $325,9003 bd2 ba1.7k sqft3101 Banter Drive, Graniteville, SC 29829New ConstructionMLS ID #98200750, Eric Crawford, Berkshire Hathaway HomeServices Beazley Realtors. Hive MLS
- $280,0003 bd2 ba1.3k sqft327 Sims Avenue, Augusta, GA 30906New ConstructionMLS ID #100607673, Vanessa Silman, Keller Williams Realty Augusta Partners. Hive MLS
