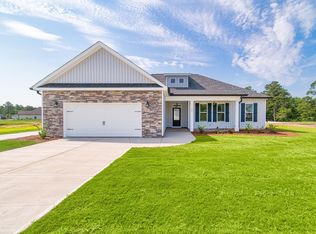
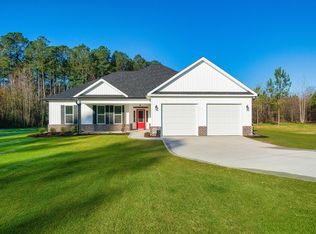
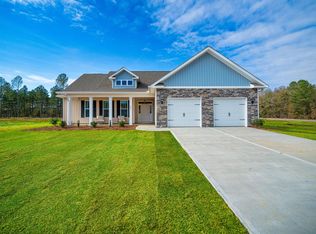
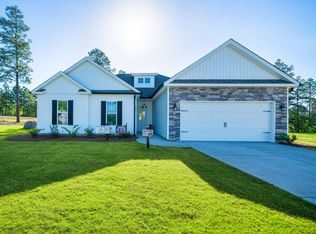
#CarbonConstruction Harmony Plan! This 4 bedroom, 2 bath ranch style home comes equipped with beautiful updates, hand picked to show off the amazing design and craftsmanship of the home. Starting with the interior of this home you will find the rich finishes throughout the home. The builders have designed a beautiful open floor plan with a split bedroom design. The kitchen features gorgeous granite counter tops, stainless steel appliances, & a beautiful kitchen island that over looks the great room. Carbons signatures arched door openings for a grand/elegant look. The master suite offers a large walk-in-closet, dual vanity sinks, garden tub and frameless tiled shower. Crescent Ridge offers the perfect blend of peaceful living and everyday convenience. Located just minutes from downtown Augusta, GA, residents enjoy quick access to shopping, dining, entertainment, and major employers--including the Augusta Medical District and Kimberly-Clark manufacturing facility. Please note: These are stock photos.
Sold for $378,866
Zillow last checked:
Listing updated:
Bought with:
Jayson Hinkson, 110522
Keller Williams Realty Aiken Partners
Source: Aiken MLS,MLS#: 224321
Price history
| Date | Event | Price |
|---|---|---|
| 9/30/2026 | Sold | $378,866+35.9%$208/sqft |
Source:  Aiken MLS #224321 Report a problem Aiken MLS #224321 Report a problem | ||
| 7/7/2026 | Contingent | $278,866-26.4%$153/sqft |
Source:  Hive MLS #100586950 Report a problem Hive MLS #100586950 Report a problem | ||
| 7/7/2026 | Pending sale | $378,866$208/sqft |
Source: Aiken MLS #224321 Report a problem | ||
| 7/7/2026 | Listed for sale | $378,866$208/sqft |
Source: Aiken MLS #224321 Report a problem | ||


Get pre-qualified for a loan
At Zillow Home Loans, we can pre-qualify you in as little as 5 minutes with no impact to your credit score.An equal housing lender. NMLS #10287.
