Beautiful 4-bedroom, 2.5-bath home in Martinez offers room to live, gather, and grow. From the moment you walk in, you'll love the seamless flow between the living room, dining space, and kitchen--perfect for everything from quiet mornings to lively gatherings.
The primary suite features two walk-in closets and a spacious en-suite bathroom. Each additional bedroom offers flexibility for guests, or even your ideal home office. Enjoy all-new vinyl flooring throughout, adding a fresh and modern touch.
Step outside and you'll find a backyard made for creating lasting memories--fully fenced for privacy, shaded by beautiful oak and pine trees, and an outdoor fire pit for cozy evenings under the stars. A storage shed provides added convenience for tools and outdoor equipment.
Conveniently located just minutes from shopping, schools, and major highways, this home offers the perfect blend of comfort, space, and location.
For sale
Price cut: $20K (8/7)
$350,000
138 Lenox Parkway, Augusta, GA 30907
4beds
2,733sqft
Single Family Residence
Built in 1988
0.35 Acres Lot
$348,400 Zestimate®
$128/sqft
$25/mo HOA
What's special
Spacious en-suite bathroomAll-new vinyl flooring throughout
- 144 days
- 771
- 61
Zillow last checked:
Listing updated:
Listed by:
Daniel Demers 888-219-3009,
Sell Your Home Services
Source: Hive MLS,MLS#: 98256114 Originating MLS: REALTORS® of Greater Augusta
Originating MLS: REALTORS® of Greater AugustaFacts & features
Interior
Bedrooms & bathrooms
- Bedrooms: 4
- Bathrooms: 3
- Full bathrooms: 2
- 1/2 bathrooms: 1
Rooms
- Room types: Living Room, Dining Room, Family Room, Breakfast Room, Master Bedroom, Bedroom 2, Bedroom 3, Bedroom 4
Primary bedroom
- Level: Upper
- Dimensions: 14 x 17
Bedroom 2
- Level: Upper
- Dimensions: 11 x 13
Bedroom 3
- Level: Upper
- Dimensions: 22 x 16
Bedroom 4
- Level: Upper
- Dimensions: 11 x 14
Breakfast room
- Level: Main
- Dimensions: 10 x 12
Dining room
- Level: Main
- Dimensions: 14 x 11
Family room
- Level: Main
- Dimensions: 15 x 11
Kitchen
- Level: Main
- Dimensions: 11 x 13
Living room
- Level: Main
- Dimensions: 19 x 12.5
Heating
- Heat Pump, Fireplace(s)
Cooling
- Central Air, Ceiling Fan(s), Heat Pump
Appliances
- Included: Washer, Refrigerator, Range, Dryer, Dishwasher
- Laundry: Washer Hookup
Features
- Walk-in Closet(s), Pantry, Eat-in Kitchen, Walk-In Closet(s)
- Flooring: Laminate, Vinyl, Ceramic Tile, Hardwood
- Basement: None
- Attic: Pull Down Stairs
- Number of fireplaces: 1
Interior area
- Total structure area: 2,733
- Total interior livable area: 2,733 sqft
Property
Parking
- Parking features: Concrete, Garage
Features
- Levels: Two
- Patio & porch: Patio, Porch
- Exterior features: Other, See Remarks
Lot
- Size: 0.35 Acres
- Dimensions: 96 x 144
Details
- Parcel number: 078a133
Construction
Type & style
- Home type: SingleFamily
- Property subtype: Single Family Residence
Materials
- Brick, Fiber Cement
- Foundation: Crawl Space
- Roof: Composition
Condition
- New construction: No
- Year built: 1988
Utilities & green energy
- Sewer: Public Sewer
- Water: Public
Community & HOA
Community
- Subdivision: Lenox Place
HOA
- Has HOA: Yes
- HOA fee: $300 annually
Location
- Region: Martinez
Financial & listing details
- Price per square foot: $128/sqft
- Tax assessed value: $342,779
- Annual tax amount: $3,328
- Date on market: 4/14/2026
- Cumulative days on market: 145 days
- Listing agreement: Exclusive Agency
- Listing terms: Cash,Conventional,FHA,VA Loan
Estimated market value
$348,400
$331,000 - $366,000
$2,668/mo
Price history
| Date | Event | Price |
|---|---|---|
| 8/7/2026 | Price change | $350,000-5.4%$128/sqft |
Source:  Hive MLS #98256114 Report a problem Hive MLS #98256114 Report a problem | ||
| 5/28/2026 | Price change | $370,000-2.6%$135/sqft |
Source: Hive MLS #98256114 Report a problem | ||
| 5/11/2026 | Listed for sale | $380,000$139/sqft |
Source: Hive MLS #98256114 Report a problem | ||
| 5/11/2026 | Listing removed | $380,000$139/sqft |
Source: Hive MLS #554396 Report a problem | ||
| 5/1/2026 | Price change | $380,000-3.8%$139/sqft |
Source: Hive MLS #554396 Report a problem | ||
| 4/14/2026 | Listed for sale | $395,000+32.8%$145/sqft |
Source: Hive MLS #554396 Report a problem | ||
| 6/3/2022 | Sold | $297,500$109/sqft |
Source: Public Record Report a problem | ||
Public tax history
| Year | Property taxes | Tax assessment |
|---|---|---|
| 2025 | $3,328 +7.9% | $342,779 +13.3% |
| 2024 | $3,083 +8.6% | $302,649 +10.9% |
| 2023 | $2,838 +1.6% | $272,971 +3.7% |
| 2022 | $2,794 +14.1% | $263,223 +19.8% |
| 2021 | $2,448 +1.6% | $219,740 +153.1% |
| 2020 | $2,409 +2.6% | $86,805 +2.9% |
| 2019 | $2,348 +2.1% | $84,357 +2.1% |
| 2018 | $2,301 +0.5% | $82,645 +0.8% |
| 2017 | $2,290 -2.6% | $81,986 -5.3% |
| 2016 | $2,350 -1.7% | $86,566 +2.2% |
| 2015 | $2,392 +3.7% | $84,713 +3.1% |
| 2014 | $2,306 +18.2% | $82,198 +11.3% |
| 2012 | $1,951 -17% | $73,825 -15.3% |
| 2011 | $2,351 +0.9% | $87,149 |
| 2010 | $2,329 -0.9% | $87,149 |
| 2009 | $2,351 | $87,149 |
| 2008 | $2,351 0% | $87,149 |
| 2007 | $2,351 +18.1% | $87,149 +17.4% |
| 2006 | $1,990 +12.6% | $74,242 +12.6% |
| 2005 | $1,768 +2.8% | $65,952 +2.8% |
| 2004 | $1,719 +11.1% | $64,134 +4.1% |
| 2003 | $1,548 +0.9% | $61,600 +0.9% |
| 2002 | $1,534 -2.7% | $61,033 -2.7% |
| 2001 | $1,576 | $62,708 |
Find assessor info on the county website
Monthly payment
Est. payment
Payment breakdown
Explore the cost of this home by adjusting the details. Changes won't be saved.Climate risks
Neighborhood: 30907
Nearby schools
Schools provided by the listing agent
- Elementary: Martinez
- Middle: Lakeside
- High: Lakeside
Source: Hive MLS. This data may not be complete. We recommend contacting the local school district to confirm school assignments for this home.


Similar homes
- $435,0004 bd3 ba2.8k sqft4230 Quail Springs Circle, Martinez, GA 30907For Sale
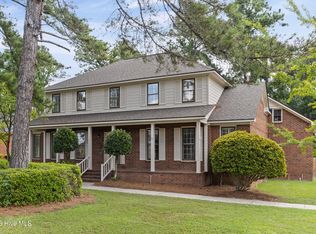
 MLS ID #100601106, Noah McBride, Century 21 Magnolia. Hive MLS
 - $430,0004 bd4 ba2.7k sqft4218 Quail Springs Circle, Augusta, GA 30907For Sale
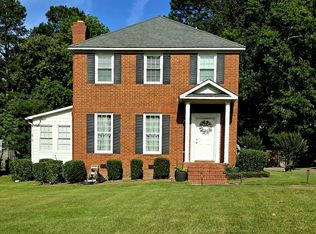 MLS ID #98257217, Atul Sinha, Southeastern Residential, LLC. Hive MLS
 - $348,9005 bd4 ba2.8k sqft2944 Foxhall Circle, Augusta, GA 30907For Sale
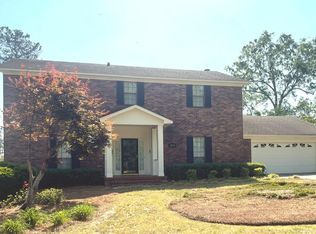 MLS ID #98198191, Charles C Pangle, Hometown Realty. Hive MLS
 - $299,9004 bd3 ba2.3k sqft3862 Live Oak Lane, Martinez, GA 30907For Sale
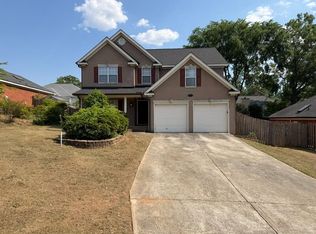 MLS ID #98256902, Your Home Realty Group, VanderMorgan Realty. Hive MLS
 - $399,9004 bd3 ba2.4k sqft4028 Marshall Street, Augusta, GA 30909For SaleMLS ID #100586510, Phoebe Y Woodcock, Premier Homes Property Management. Hive MLS
- $279,0003 bd2 ba1.6k sqft3779 Winchester Trail, Martinez, GA 30907For SaleMLS ID #100587759, Makayla McCowen, Keller Williams Realty Augusta Partners. Hive MLS
- $289,0003 bd2 ba1.4k sqft512 Granite Point, Martinez, GA 30907For SaleMLS ID #100598922, Louis Vincent Klein, Blanchard & Calhoun - Evans. Hive MLS
- $349,9005 bd3 ba2.8k sqft629 Canterbury, Augusta, GA 30909For SaleMLS ID #98201012, Sandra Murrell, HomeSmart CSRA. Hive MLS
- $269,9003 bd3 ba1.7k sqft3763 Winchester Trail, Martinez, GA 30907For SaleMLS ID #100579230, Noah McBride, Century 21 Magnolia. Hive MLS
- $275,0003 bd2 ba1.9k sqft3614 Westhampton Drive, Martinez, GA 30907For SaleMLS ID #100580366, Christopher Hughes, On The Course Realty, Llc. Hive MLS
- $209,9003 bd2 ba1.8k sqft451 Bristol Road, Martinez, GA 30907For SaleMLS ID #100596337, Nanda de Laurentys, Blanchard & Calhoun - Evans. Hive MLS
- $250,0003 bd2 ba1.6k sqft321 Sally Drive, Martinez, GA 30907For SaleMLS ID #100588951, Farrah Barber, Meybohm Real Estate - Evans. Hive MLS
- $319,9004 bd3 ba2.6k sqft3005 Burgess Street, Augusta, GA 30909For SaleMLS ID #98256879, Wright Team, Better Homes & Gardens Executive Partners. Hive MLS
- $330,0004 bd3 ba2.7k sqft5334 Bull Street, Augusta, GA 30909For SaleMLS ID #100578945, Tammie Williams, EXP Realty, LLC. Hive MLS
- $374,0004 bd3 ba2.3k sqft563 Bunchgrass Street, Evans, GA 30809For SaleMLS ID #100593024, Louis Vincent Klein, Blanchard & Calhoun - Evans. Hive MLS
- $354,0002 bd2 ba2.4k sqft4710 Silver Lake Drive, Evans, GA 30809For SaleMLS ID #100582008, Tina L. Bowles, Meybohm Real Estate - Evans. Hive MLS
- $315,0004 bd3 ba2k sqft312 Scarlett Court, Evans, GA 30809For SaleMLS ID #98256686, Candace Riddle, Southeastern Residential, LLC. Hive MLS
- $255,9003 bd2 ba1.5k sqft3597 Marlboro Street, Martinez, GA 30907For SaleMLS ID #100583915, David Taylor Cartledge, Real Broker, LLC. Hive MLS
- $439,9004 bd3 ba2.3k sqft715 Spooner Drive, Evans, GA 30809For SaleMLS ID #98253720, Candace Riddle, Southeastern Residential, LLC. Hive MLS
