Welcome to this charming home nestled in the desirable Springlakes community in Martinez Georgia! This well-maintained property offers a perfect blend of comfort, functionality, and location. Featuring a spacious and inviting floor plan, the home boasts multiple living areas filled with natural light, ideal for both relaxing and entertaining.
The kitchen is thoughtfully designed with ample cabinet space, modern appliances, and a cozy eating area. The massive dining room is great for entertaining all your family events The primary suite provides a peaceful retreat with generous closet space and a private en-suite bath. Additional bedrooms are well-sized and versatile, perfect for family, guests, or a home office.
Step outside to enjoy a private backyard--ideal for outdoor gatherings, gardening, or simply unwinding after a long day. The property also includes a garage and plenty of storage throughout.
Conveniently located near top-rated schools, shopping, dining, I-20 and Bobby Jones Expressway, this home offers both tranquility and accessibility. Don't miss the opportunity to make this lovely Martinez home yours!
For sale
Price cut: $31K (9/18)
$399,000
4218 Quail Springs Circle, Augusta, GA 30907
4beds
2,700sqft
Single Family Residence
Built in 1989
0.46 Acres Lot
$395,000 Zestimate®
$148/sqft
$46/mo HOA
What's special
Modern appliancesCozy eating areaAmple cabinet spacePrivate en-suite bathGenerous closet spacePlenty of storage throughout
- 167 days
- 173
- 4
Zillow last checked:
Listing updated:
Listed by:
Atul Sinha 706-951-5479,
Southeastern Residential, LLC
Source: Hive MLS,MLS#: 98257217 Originating MLS: REALTORS® of Greater Augusta
Originating MLS: REALTORS® of Greater AugustaFacts & features
Interior
Bedrooms & bathrooms
- Bedrooms: 4
- Bathrooms: 4
- Full bathrooms: 3
- 1/2 bathrooms: 1
Rooms
- Room types: Living Room, Dining Room, Sunroom, Master Bedroom, Bedroom 2, Bedroom 3, Bedroom 4
Primary bedroom
- Level: Upper
- Dimensions: 163 x 1410
Bedroom 2
- Level: Upper
- Dimensions: 124 x 116
Bedroom 3
- Level: Upper
- Dimensions: 1211 x 124
Bedroom 4
- Level: Upper
- Dimensions: 194 x 1111
Dining room
- Level: Main
- Dimensions: 147 x 1211
Kitchen
- Level: Main
- Dimensions: 123 x 223
Living room
- Level: Main
- Dimensions: 1510 x 158
Sunroom
- Level: Main
- Dimensions: 133 x 1111
Heating
- Fireplace(s), Heat Pump
Cooling
- Central Air, Ceiling Fan(s)
Appliances
- Included: Vented Exhaust Fan, Built-In Microwave, Refrigerator, Range, Dishwasher, Cooktop
- Laundry: Dryer Hookup, Washer Hookup
Features
- Walk-in Closet(s), Wet Bar, Blinds/Shades, Walk-In Closet(s)
- Flooring: Carpet, Ceramic Tile, Hardwood
- Basement: None
- Attic: Partially Finished,Scuttle,Pull Down Stairs
- Number of fireplaces: 1
Interior area
- Total structure area: 2,700
- Total interior livable area: 2,700 sqft
Property
Parking
- Parking features: Concrete, Garage Door Opener, Garage
Features
- Levels: Two
- Patio & porch: Covered, Patio, Porch
- Exterior features: None
- Fencing: Fenced
Lot
- Size: 0.46 Acres
- Dimensions: 100 x 216
- Features: Landscaped, Sprinklers in Front, Sprinklers in Rear
Details
- Parcel number: 078h385
- Special conditions: Standard
Construction
Type & style
- Home type: SingleFamily
- Property subtype: Single Family Residence
Materials
- Brick
- Foundation: Crawl Space
- Roof: Composition
Condition
- New construction: No
- Year built: 1989
Utilities & green energy
- Sewer: Public Sewer
- Water: Public
- Utilities for property: Cable Available
Community & HOA
Community
- Security: Smoke Detector(s)
- Subdivision: Springlakes
HOA
- Has HOA: Yes
- Amenities included: Clubhouse, Pool, Park, Playground, Street Lights, Tennis Court(s), Trail(s)
- HOA fee: $550 annually
Location
- Region: Martinez
Financial & listing details
- Price per square foot: $148/sqft
- Tax assessed value: $366,328
- Annual tax amount: $3,552
- Date on market: 5/6/2026
- Cumulative days on market: 167 days
- Listing agreement: Exclusive Agency
- Listing terms: 1031 Exchange,Cash,Conventional,FHA,VA Loan
Estimated market value
$395,000
$375,000 - $415,000
$2,348/mo
Price history
| Date | Event | Price |
|---|---|---|
| 9/18/2026 | Price change | $399,000-7.2%$148/sqft |
Source:  Hive MLS #98257217 Report a problem Hive MLS #98257217 Report a problem | ||
| 5/11/2026 | Listed for sale | $430,000$159/sqft |
Source: Hive MLS #98257217 Report a problem | ||
| 5/11/2026 | Listing removed | $430,000$159/sqft |
Source: Hive MLS #555500 Report a problem | ||
| 5/6/2026 | Listed for sale | $430,000+53.6%$159/sqft |
Source: Hive MLS #555500 Report a problem | ||
| 4/8/2014 | Listing removed | $1,395$1/sqft |
Source: Meybohm LLC Report a problem | ||
| 11/26/2013 | Price change | $1,395-6.7%$1/sqft |
Source: Meybohm LLC Report a problem | ||
| 10/22/2013 | Listed for rent | $1,495$1/sqft |
Source: Meybohm LLC Report a problem | ||
| 8/13/2009 | Listing removed | $279,900$104/sqft |
Source: Meybohm Realtors #312754 Report a problem | ||
| 6/25/2009 | Listed for sale | $279,900+104.3%$104/sqft |
Source: Meybohm Realtors #312754 Report a problem | ||
| 7/1/1989 | Sold | $137,000$51/sqft |
Source: Agent Provided Report a problem | ||
Public tax history
| Year | Property taxes | Tax assessment |
|---|---|---|
| 2025 | $3,553 -1.5% | $366,328 +3.2% |
| 2024 | $3,607 +10.9% | $355,053 +13.2% |
| 2023 | $3,252 +6.6% | $313,671 +8.9% |
| 2022 | $3,052 +5.9% | $288,025 +11% |
| 2021 | $2,881 +5.4% | $259,528 +163.4% |
| 2020 | $2,734 -0.2% | $98,541 +0.1% |
| 2019 | $2,740 +4.6% | $98,432 +4.6% |
| 2018 | $2,621 +8.1% | $94,133 +8.4% |
| 2017 | $2,425 -2.4% | $86,800 -0.3% |
| 2016 | $2,485 +3.3% | $87,092 -0.7% |
| 2015 | $2,406 -2.5% | $87,693 -0.4% |
| 2014 | $2,467 +34.4% | $88,077 +23.3% |
| 2012 | $1,835 -13.6% | $71,420 -11.5% |
| 2011 | $2,125 +0.9% | $80,718 |
| 2010 | $2,106 -0.9% | $80,718 -2.4% |
| 2009 | $2,126 +10.7% | $82,718 +2.5% |
| 2008 | $1,920 +8.8% | $80,718 +7.6% |
| 2007 | $1,765 +5.4% | $75,014 +3.8% |
| 2006 | $1,674 +6.8% | $72,260 +6% |
| 2005 | $1,567 +4% | $68,196 +3.5% |
| 2004 | $1,506 +13% | $65,903 +5% |
| 2003 | $1,333 +1.1% | $62,740 +0.9% |
| 2002 | $1,318 -2.6% | $62,203 +0.7% |
| 2001 | $1,353 -2.9% | $61,742 +0.9% |
| 2000 | $1,393 | $61,170 |
Find assessor info on the county website
Monthly payment
Est. payment
Payment breakdown
Explore the cost of this home by adjusting the details. Changes won't be saved.Climate risks
Neighborhood: 30907
Nearby schools
Schools provided by the listing agent
- Elementary: Martinez
- Middle: Evans
- High: Evans
Source: Hive MLS. This data may not be complete. We recommend contacting the local school district to confirm school assignments for this home.
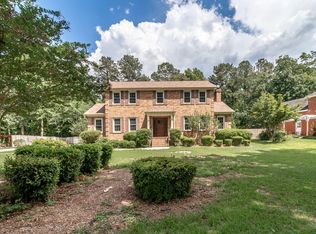
- $429,9004 bd3 ba2.7k sqft4216 Quail Springs Cir, Martinez, GA 30907Sold
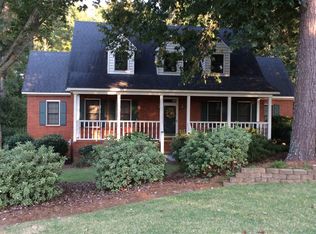
- $402,0004 bd2 ba2.5k sqft4220 Quail Springs Cir, Martinez, GA 30907Off Market
- $469,1004 bd3 ba2.3k sqft4214 Quail Springs Cir, Martinez, GA 30907Off Market

- $377,3004 bd3 ba2.4k sqft4222 Quail Springs Cir, Martinez, GA 30907Off Market
Similar homes
- $435,0004 bd3 ba2.8k sqft4230 Quail Springs Circle, Martinez, GA 30907For Sale
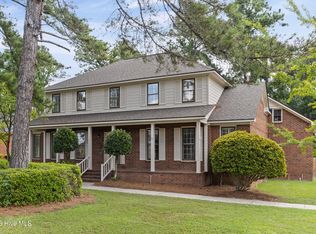
 MLS ID #100601106, Noah McBride, Century 21 Magnolia. Hive MLS
 - $449,9004 bd4 ba3.1k sqft4189 Quail Springs Circle, Martinez, GA 30907For Sale
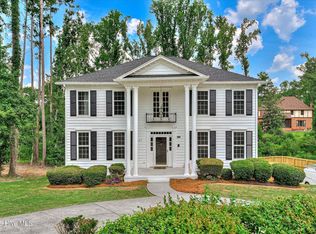 MLS ID #100596858, Lauren Hodge, The Realty Studio. Hive MLS
 - $429,9005 bd4 ba3.4k sqft4198 Knollcrest Circle N, Martinez, GA 30907For Sale
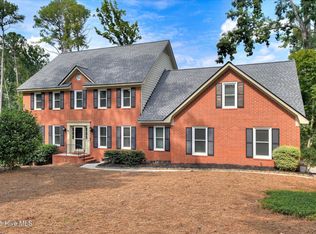 MLS ID #100577808, Ann Marie McManus, Meybohm Real Estate - Wheeler. Hive MLS
 - $350,0004 bd4 ba2.4k sqft296 High Chaparral Dr, Martinez, GA 30907For Sale
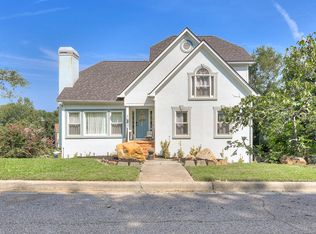 MLS ID #225212, McKynsey Harrison, eXp Realty - Columbia. Aiken MLS
 - $374,9005 bd4 ba3k sqft330 Habersham Road, Martinez, GA 30907For SaleMLS ID #98254089, Glenn P Cannon, Augusta Realty Company. Hive MLS
- $359,9004 bd4 ba2.6k sqft449 Parliament Road, Martinez, GA 30907For SaleMLS ID #98256726, Christopher Sorrells, Re/max True Advantage. Hive MLS
- $375,0004 bd3 ba2.4k sqft4028 Marshall Street, Augusta, GA 30909For SaleMLS ID #100586510, Phoebe Y Woodcock, Premier Homes Property Management. Hive MLS
- $348,9005 bd4 ba2.8k sqft2944 Foxhall Circle, Augusta, GA 30907For SaleMLS ID #98198191, Charles C Pangle, Hometown Realty. Hive MLS
- $295,0003 bd3 ba1.9k sqft177 Ashley Circle, Augusta, GA 30907For SaleMLS ID #98253052, Angel Michon Black, Keller Williams Realty Augusta Partners. Hive MLS
- $369,9004 bd3 ba2.4k sqft4568 Oxford Drive, Evans, GA 30809For SaleMLS ID #100604355, Donnie Reese, RE/MAX Reinvented. Hive MLS
- $429,0004 bd3 ba2.8k sqft648 Fieldstone Way, Evans, GA 30809For SaleMLS ID #100584232, Steven Koleno, Beycome Brokerage Realty. Hive MLS
- $425,0004 bd3 ba2.3k sqft607 McKinnes Br, Evans, GA 30809Active
 MLS ID #10842858, Sandy M Jones Butler, Gold Oak Real Estate. GAMLS
 - $359,0004 bd3 ba2.1k sqft874 Deercrest Circle, Evans, GA 30809For SaleMLS ID #100603286, Eun Hong, Meybohm Real Estate - Evans. Hive MLS
- $350,0004 bd3 ba3.5k sqft2234 Woodbluff Way, Augusta, GA 30909For SaleMLS ID #100608168, David Avery, Real Broker, LLC. Hive MLS
- $274,9003 bd2 ba1.6k sqft3779 Winchester Trail, Martinez, GA 30907For SaleMLS ID #100587759, Makayla McCowen, Keller Williams Realty Augusta Partners. Hive MLS
- $399,9004 bd3 ba2.5k sqft702 Bancroft Dr, Grovetown, GA 30813ActiveMLS ID #10821847, Diane Norris, Coldwell Banker Lake Oconee Realty. GAMLS
- $449,0004 bd4 ba2.8k sqft902 Burlington Drive, Evans, GA 30809For SaleMLS ID #100588151, Kayla Anthony, Re/max True Advantage. Hive MLS
- $257,0003 bd2 ba1.4k sqft3773 Silver Mine Road, Martinez, GA 30907For SaleMLS ID #98256335, Gerilyn Delaurentys, Meybohm Real Estate - Evans. Hive MLS
