Skip main navigation
Sold for $283,740
  • $283,740

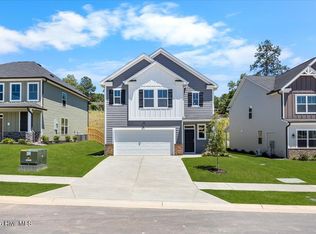
    5264 Anna Creek Way #Fb94, North Augusta, SC 29841

    3beds
    1,486sqft
    Single Family Residence
    Built in 2026
    6,970 Square Feet Lot
    $284,000 Zestimate®
    $191/sqft
    $1,955 Estimated rent

    Home value

    $284,000

    Estimated sales range

    Not available

    $1,955/mo

    Zestimate® history
    Loading
    Loading...

    Owner options

    List your home for rent

    $1,955/mo

    Rent Zestimate®

    Find your next renter with Zillow Rental Manager. Plus, with online applications, you can quickly screen prospective tenants – for free.

    Learn more

    $1,955/mo

    Rent Zestimate®

    Refinance and save

    $2,031/mo

    Est. payment

    Refinancing to a lower rate could help reduce your monthly payments and save thousands over the life of the loan.

    See today's rates

    $2,031/mo

    Est. payment

    Explore your selling options

    Work with a Zillow partner agent

    Leverage their expertise and Zillow's premium Showcase listings to get your home seen by more buyers.

    Get started

    List with your own agent

    Get your home in front of millions of buyers by listing it on Zillow.

    Learn how to do it

    Sell it yourself

    Take full control of how buyers see your home on Zillow by listing For Sale by Owner (FSBO).

    List your home

    What's special

    The 1486 is a 1,486 sq. ft. home with 3 bedrooms and 2.5 bathrooms, offering a practical layout with added space for daily living. This floor plan is ideal for small families, couples, or individual homebuyers who want extra room without moving into a much larger home. Inside, the main level opens with a powder room near the entry, providing convenient access for guests. The home then flows into an open-concept kitchen, café, and family room, creating a connected space for cooking, dining, and relaxing. This layout supports everyday routines and makes it easy to host friends or family. Upstairs, the home includes two additional bedrooms and a full bathroom, giving you flexible space for kids, guests, or a home office. The primary bedroom is positioned for privacy and includes a large walk-in closet and a private bathroom, providing comfort and storage where it matters most. With a thoughtful mix of open living space and well-defined bedrooms, the 1486 delivers the ''extra leg room'' many buyers are looking for in a 3-bedroom, 2.5-bath floor plan. *Floor plan images, renderings, and videos are for illustration only. Actual construction may vary. Refer to official working drawings for the elevation and floor plan to be built, and to designer selections for materials and colors. Options and finishes shown may not be included and are determined by the sales contract.

    Zillow last checked:

    Listing updated:

    Listed by:

    Jessica Moon 706-799-9448,

    Ivey Realty Associates, Llc,

    Amanda Bowling 205-223-5902,

    Ivey Realty Associates, Llc

    Bought with:

    Stephanie Celeste King, 126172

    Real Broker - SC

    Source: Hive MLS,MLS#: 98253432MLS LogoOriginating MLS: REALTORS® of Greater Augusta

    Facts & features

    Interior

    Bedrooms & bathrooms
    • Bedrooms: 3
    • Bathrooms: 2
    • Full bathrooms: 2
    Rooms
    • Room types: Family Room, Breakfast Room, Master Bedroom, Bedroom 2, Bedroom 3
    Primary bedroom
    • Level: Main
    • Dimensions: 14 x 12
    Bedroom 2
    • Level: Main
    • Dimensions: 11 x 11
    Bedroom 3
    • Level: Main
    • Dimensions: 10 x 11
    Breakfast room
    • Level: Main
    • Dimensions: 11 x 11
    Family room
    • Level: Main
    • Dimensions: 16 x 13
    Kitchen
    • Level: Main
    • Dimensions: 14 x 12
    Heating
    • Electric, Forced Air
    Cooling
    • Central Air, Ceiling Fan(s)
    Appliances
    • Included: Vented Exhaust Fan, Built-In Microwave, Range, Disposal, Dishwasher
    • Laundry: Dryer Hookup, Washer Hookup
    Features
    • Walk-in Closet(s), Entrance Foyer, Kitchen Island, Pantry, Eat-in Kitchen, Walk-In Closet(s)
    • Flooring: LVT/LVP, Carpet
    • Doors: Thermal Doors
    • Windows: Thermal Windows
    • Basement: None
    • Attic: Partially Floored,Pull Down Stairs,Storage
    Interior area
    • Total structure area: 1,486
    • Total interior livable area: 1,486 sqft

    Property

    Parking
    • Total spaces: 1
    • Parking features: Attached, Concrete, Garage
    • Attached garage spaces: 1
    Accessibility
    • Accessibility features: None
    Features
    • Levels: One
    • Patio & porch: Patio, Front Porch
    • Exterior features: Thermal Doors
    • Fencing: None
    • Has view: Yes
    • View description: None
    • Frontage type: See Remarks
    Lot
    • Size: 6,970 Square Feet
    • Features: Landscaped, Sprinklers in Front
    Details
    • Parcel number: 94
    • Zoning: R2

    Construction

    Type & style
    • Home type: SingleFamily
    • Property subtype: Single Family Residence
    Materials
    • Vinyl Siding, Wood Frame
    • Foundation: Slab
    • Roof: Composition
    Condition
    • New Construction
    • New construction: Yes
    • Year built: 2026
    Details
    • Warranty included: Yes

    Utilities & green energy

    • Sewer: Public Sewer
    • Water: Public
    • Utilities for property: Cable Available

    Community & HOA

    Community
    • Security: Smoke Detector(s)
    • Subdivision: Forrest Bluff
    HOA
    • Has HOA: Yes
    • Amenities included: Sidewalks, Street Lights
    • HOA fee: $350 annually
    • HOA name: Community Connect Partners
    • HOA phone: 706-842-7531
    Location
    • Region: North Augusta

    Financial & listing details

    • Price per square foot: $191/sqft
    • Date on market: 3/3/2026
    • Cumulative days on market: 1 day
    • Listing agreement: Exclusive Right To Sell
    • Listing terms: Cash,Conventional,FHA,VA Loan
    • Road surface type: Paved

    Price history

    DateEventPrice
    8/14/2026Sold$283,740$191/sqft
    Source: Hive MLS #98253432 Report a problem
    5/11/2026Pending sale$283,740$191/sqft
    Source: Hive MLS #98253432 Report a problem

    Public tax history

    Tax history is unavailable.

    Neighborhood: 29841

    Nearby schools

    GreatSchools rating
    Schools provided by the listing agent
    • Elementary: Hammond Hill
    • Middle: Paul Knox
    • High: North Augusta

    Source: Hive MLS. This data may not be complete. We recommend contacting the local school district to confirm school assignments for this home.

    Sell for more on Zillow
    Get a Zillow Showcase℠ listing at no additional cost and you could sell for .
    $284,000
    2% more
    +$5,680
    With Zillow Showcase(estimated)
    $289,680
    Sell for more on Zillow
    Get a Zillow Showcase℠ listing at no additional cost and you could sell for .
    $284,000
    2% more
    +$5,680
    With Zillow Showcase(estimated)
    $289,680