***Rates around 6.75 for qualified buyers with preferred lender***★UP TO 11000 TOWARD CLOSING COSTS+FREE BLINDS. Don't wait, this home is AVAILABLE NOW! ★ An additional 500 Ivey Honors is available for active/retired military, first responders, and teachers. Contract must be written by 9/30/26. An additional 500 Ivey Honors is available for active/retired military, first responders, and teachers. Incentive subject to change. The 1772 plan by Ivey Homes is yet another favored floor plan. From entering the home with a 2 story foyer to the open concept floor plan this home boosts plenty of room for family time. The kitchen includes an island with a sink, corner walk-in pantry, soft close cabinets and granite countertops all while being open to the living room. Upstairs is a split bedroom design with master bedroom to include a huge master closet with optional master bath selections on one side and an additional 2 bedrooms on the other side with a full bath. Every Ivey home is built to above-code IveyWise building standards to include a Home Energy Rating Score (HERS) and Average Annual Energy Savings Guaranteed by third party testing. IveyWise - Energy Efficient, Better Built, Healthier Home. Community amenities include large central park, easy walk or bike access to The North Augusta Greeneway (12-mile Paved Trail System) at Knollwood Access, sidewalks, streetlights, two entrances. Townhome only residents enjoy year-round residence lawncare, yearly pressure washing, termite coverage, water for irrigation and roof reserve.
New construction
$322,000
311 Bobbye Drive #Fb45, North Augusta, SC 29841
3beds
1,772sqft
Single Family Residence
Built in 2026
9,583 Square Feet Lot
$321,700 Zestimate®
$182/sqft
$29/mo HOA
What's special
Corner walk-in pantrySplit bedroom designOpen concept floor planTwo entrancesHuge master closetGranite countertopsSoft close cabinets
- 326 days
- 130
- 9
Zillow last checked:
Listing updated:
Listed by:
Amanda Bowling 205-223-5902,
Ivey Realty Associates, Llc,
Jessica Moon 706-799-9448,
Ivey Realty Associates, Llc
Source: Hive MLS,MLS#: 98251390 Originating MLS: REALTORS® of Greater Augusta
Originating MLS: REALTORS® of Greater AugustaFacts & features
Interior
Bedrooms & bathrooms
- Bedrooms: 3
- Bathrooms: 3
- Full bathrooms: 2
- 1/2 bathrooms: 1
Rooms
- Room types: Dining Room, Family Room, Master Bedroom, Bedroom 2, Bedroom 3
Primary bedroom
- Level: Upper
- Dimensions: 13 x 15
Bedroom 2
- Level: Upper
- Dimensions: 11 x 12
Bedroom 3
- Level: Upper
- Dimensions: 11 x 12
Dining room
- Description: Flex Room
- Level: Main
- Dimensions: 13 x 9
Family room
- Level: Main
- Dimensions: 16 x 16
Kitchen
- Level: Main
- Dimensions: 13 x 9
Heating
- Heat Pump, Fireplace(s), Electric, Forced Air
Cooling
- Central Air, Ceiling Fan(s), Heat Pump
Appliances
- Included: Vented Exhaust Fan, Built-In Microwave, Disposal, Dishwasher, ENERGY STAR Qualified Appliances, Cooktop
- Laundry: Dryer Hookup, Washer Hookup
Features
- Walk-in Closet(s), Tray Ceiling(s), Entrance Foyer, Ceiling Fan(s), Pantry, Walk-in Shower, Eat-in Kitchen, Walk-In Closet(s)
- Flooring: LVT/LVP, Carpet, Ceramic Tile
- Doors: Thermal Doors
- Windows: Thermal Windows
- Basement: None
- Attic: Partially Floored,Pull Down Stairs,Storage
- Has fireplace: No
Interior area
- Total structure area: 1,772
- Total interior livable area: 1,772 sqft
Property
Parking
- Total spaces: 2
- Parking features: Attached, Concrete, Garage
- Attached garage spaces: 2
Features
- Levels: Two
- Patio & porch: Covered, Porch, Front Porch, Rear Porch
- Exterior features: Thermal Doors
- Fencing: None
- View description: None
- Frontage type: See Remarks
Lot
- Size: 9,583 Square Feet
- Features: See Remarks, Landscaped, Sprinklers in Front, Sprinklers in Rear, Other
Details
- Parcel number: 0061109007
- Zoning: R2
Construction
Type & style
- Home type: SingleFamily
- Property subtype: Single Family Residence
Materials
- Stone, Vinyl Siding, Wood Frame
- Foundation: Slab
- Roof: Composition
Condition
- New Construction
- New construction: Yes
- Year built: 2026
Details
- Warranty included: Yes
Utilities & green energy
- Sewer: Public Sewer, Other
- Water: Public, Other
- Utilities for property: Cable Available
Green energy
- Green verification: HERS Index Score
- Energy efficient items: Lighting, Thermostat
- Indoor air quality: Ventilation
Community & HOA
Community
- Security: Smoke Detector(s)
- Subdivision: Forrest Bluff
HOA
- Has HOA: Yes
- Amenities included: Sidewalks, Street Lights
- HOA fee: $350 annually
- HOA name: Community Connect Partners
- HOA phone: 706-842-7531
Location
- Region: North Augusta
Financial & listing details
- Price per square foot: $182/sqft
- Tax assessed value: $322,000
- Date on market: 12/3/2025
- Cumulative days on market: 327 days
- Listing agreement: Exclusive Right To Sell
- Listing terms: Cash,Conventional,FHA,VA Loan
- Road surface type: Paved
Estimated market value
$321,700
$306,000 - $338,000
$2,034/mo
Price history
| Date | Event | Price |
|---|---|---|
| 5/11/2026 | Listed for sale | $322,000$182/sqft |
Source:  Hive MLS #98251390 Report a problem Hive MLS #98251390 Report a problem | ||
| 5/11/2026 | Listing removed | $322,000$182/sqft |
Source: Hive MLS #549839 Report a problem | ||
| 12/3/2025 | Listed for sale | $322,000$182/sqft |
Source: Hive MLS #549839 Report a problem | ||
Public tax history
Tax history is unavailable.
Monthly payment
Est. payment
Payment breakdown
Explore the cost of this home by adjusting the details. Changes won't be saved.Climate risks
Neighborhood: 29841
Nearby schools
Schools provided by the listing agent
- Elementary: Hammond Hill
- Middle: Paul Knox
- High: North Augusta
Source: Hive MLS. This data may not be complete. We recommend contacting the local school district to confirm school assignments for this home.
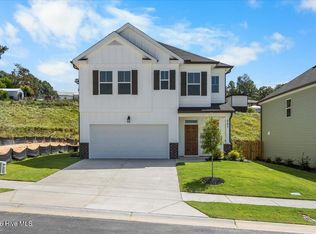
- $334,9003 bd3 ba2k sqft267 Bobbye Dr #FB43, North Augusta, SC 29841New Construction
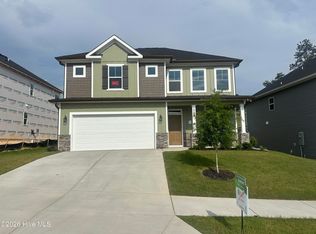
- $365,0004 bd3 ba2.3k sqft289 Bobbye Dr #FB44, North Augusta, SC 29841Sold
- $313,5004 bd3 ba1.8k sqft363 Bobbye Dr #FB48, North Augusta, SC 29841New Construction

- $283,7403 bd2 ba1.4k sqft5264 Anna Creek Way #FB94, North Augusta, SC 29841Sold

Similar homes
- $334,9003 bd3 ba2k sqft267 Bobbye Drive #Fb43, North Augusta, SC 29841New Construction
 MLS ID #98253933, Amanda Bowling, Ivey Realty Associates, Llc. Hive MLS
 - $305,3553 bd3 ba1.6k sqft3395 Wrenfield Way, North Augusta, SC 29841New Construction
 Hive MLS
 - $334,3554 bd3 ba2.1k sqft3415 Wrenfield Way, North Augusta, SC 29841New Construction
 Aiken MLS
 - $378,0004 bd3 ba2.3k sqft173 Bobbye Drive #Fb39, North Augusta, SC 29841New Construction
 MLS ID #98251347, Jessica Moon, Ivey Realty Associates, Llc. Hive MLS
 - $335,0003 bd3 ba2k sqft862 Brookfield Parkway, Augusta, GA 30907For SaleMLS ID #100599814, Full Service Realty Team, Keller Williams Realty Augusta Partners. Hive MLS
- $310,0003 bd3 ba1.8k sqft457 Helen Drive #Wd287, North Augusta, SC 29860New ConstructionMLS ID #98203778, Jessica Moon, Ivey Realty Associates, Llc. Hive MLS
- $299,0003 bd3 ba1.6k sqft415 Helen Drive #Wd267, North Augusta, SC 29860New ConstructionMLS ID #98202915, Amanda Bowling, Ivey Realty Associates, Llc. Hive MLS
- $339,9003 bd2 ba1.6k sqft2606 Sherborne Court, Augusta, GA 30909For SaleMLS ID #100596872, Andy Higgins, Meybohm Real Estate - Evans. Hive MLS
- $330,0004 bd2 ba1.9k sqft3314 Thames Place, Hephzibah, GA 30815For SaleMLS ID #100608930, Tiffany Williams, ERA Wilder Realty. Hive MLS
- $329,9004 bd3 ba2.5k sqft227 Kickham Lane, Grovetown, GA 30813For SaleMLS ID #100601468, Joseph Lewis, Keller Williams Realty Augusta Partners. Hive MLS
- $265,0003 bd3 ba1.4k sqft2908 Pleasant Court, Martinez, GA 30907For SaleMLS ID #100595864, Nicole Bender, Keller Williams Realty Augusta Partners. Hive MLS
- $334,9003 bd3 ba2.2k sqft2622 Chaucer Drive, Augusta, GA 30909For SaleMLS ID #100587397, Jaime Powell, Keller Williams Realty Augusta Partners. Hive MLS
- $338,5005 bd3 ba2.5k sqft259 Quick Silver Court, Graniteville, SC 29829For SaleMLS ID #100592016, Andrea Johnson, Dogwood Real Estate, LLC. Hive MLS
- $299,0003 bd2 ba1.5k sqft420 Arrowwood Drive, Grovetown, GA 30813For SaleMLS ID #100591031, Berry Team Augusta, Meybohm Real Estate - Evans. Hive MLS
- $289,9003 bd2 ba1.6k sqft534 Stirling Bridge Road, Grovetown, GA 30813For SaleMLS ID #100608517, David Taylor Cartledge, Real Broker, LLC. Hive MLS
