
IMMACULATE 4 Bedroom 4.5 bath home located in one of Columbia Counties best gated communities! The Preserve@Stevens Creek is a small community, right off Stevens Creek Road, filled with custom homes and is truly the most convenient location to downtown Augusta in Columbia County.
This home features an amazing front porch and lives like a true southern farmhouse. It is surrounded by gorgeous, mature landscaping, extravagant brick walkways and customized landscaping lights. (Front Porch is 47 feet LONG and 10 feet WIDE!)
Inside, every bedroom has a private bathroom, walk in closet, the owners suite is on the main floor and includes 2 closets, a jacuzzi tub, tile shower and separated double vanities.
Additional features you will love here are: gas range in the kitchen, a large parking pad and oversized garage, back screened porch, large laundry room with a utility sink, oak hardwood flooring, built in bookshelves, vaulted ceilings, PLANTATION SHUTTERS, intricate wood trim accents, upgraded light fixtures, an adorable garden patio and a fenced yard.
Located in Columbia County School zones: Stevens Creek Elem, Stallings Island Middle and Lakeside High School.
For sale
$539,900
407 Preserve Trail, Martinez, GA 30907
4beds
2,897sqft
Single Family Residence
Built in 2006
0.3 Acres Lot
$531,100 Zestimate®
$186/sqft
$72/mo HOA
What's special
Fenced yardLarge parking padAmazing front porchPlantation shuttersExtravagant brick walkwaysWalk in closetUpgraded light fixtures
- 15 days
- 1,763
- 173
Likely to sell faster than
Zillow last checked:
Listing updated:
Listed by:
Shawna Woodward 706-399-8707,
RE/MAX Reinvented
Source: Hive MLS,MLS#: 100607323 Originating MLS: REALTORS® of Greater Augusta
Originating MLS: REALTORS® of Greater AugustaFacts & features
Interior
Bedrooms & bathrooms
- Bedrooms: 4
- Bathrooms: 5
- Full bathrooms: 4
- 1/2 bathrooms: 1
Rooms
- Room types: Loft, Breakfast Room, Great Room, Laundry, Dining Room, Bedroom 4, Bedroom 3, Bedroom 2, Master Bedroom
Primary bedroom
- Level: Main
- Dimensions: 13 x 18
Bedroom 2
- Level: Upper
- Dimensions: 13 x 13
Bedroom 3
- Level: Upper
- Dimensions: 14 x 13
Bedroom 4
- Description: AKA BONUS ROOM
- Level: Upper
- Dimensions: 22 x 23
Breakfast room
- Level: Main
- Dimensions: 10 x 11
Dining room
- Level: Main
- Dimensions: 15 x 12
Great room
- Level: Main
- Dimensions: 16 x 23
Kitchen
- Level: Main
- Dimensions: 14 x 12
Laundry
- Level: Main
- Dimensions: 11 x 8
Loft
- Description: Loft
- Level: Upper
- Dimensions: 9 x 12
Heating
- Gas Pack, Heat Pump, Fireplace(s), Electric, Natural Gas
Cooling
- Central Air, Ceiling Fan(s), Heat Pump
Appliances
- Included: Built-In Microwave, Refrigerator, Disposal, Dishwasher, Gas Range
- Laundry: Dryer Hookup, Washer Hookup, Laundry Room
Features
- Walk-in Closet(s), Vaulted Ceiling(s), Tray Ceiling(s), High Ceilings, Entrance Foyer, Whirlpool, Pantry, Walk-in Shower, Blinds/Shades, Built-in Features, Eat-in Kitchen, Gas Log, Walk-In Closet(s)
- Flooring: Carpet, Ceramic Tile, Hardwood
- Doors: Thermal Doors
- Windows: Thermal Windows
- Basement: Crawl Space,See Remarks
- Attic: Floored,Storage,Walk-In
- Has fireplace: Yes
- Fireplace features: Gas Log
Interior area
- Total structure area: 2,897
- Total interior livable area: 2,897 sqft
Video & virtual tour
Property
Parking
- Total spaces: 2
- Parking features: Attached, Concrete, Garage Door Opener, See Remarks, Garage, Parking Pad
- Attached garage spaces: 2
- Details: Oversize Parking Pad
Accessibility
- Accessibility features: None
Features
- Levels: Two
- Patio & porch: Porch, Screened, See Remarks, Front Porch, Side Porch
- Exterior features: Irrigation System, Garden, Thermal Doors, See Remarks
- Pool features: None
- Fencing: Back Yard,Fenced
- View description: None
- Waterfront features: None
- Frontage type: See Remarks
Lot
- Size: 0.3 Acres
- Dimensions: 143 x 74 x 148 x 90
- Features: See Remarks, Landscaped, Sprinklers in Front, Sprinklers in Rear, Other
Details
- Parcel number: 083a019
- Zoning: Residential
- Special conditions: Standard
Construction
Type & style
- Home type: SingleFamily
- Property subtype: Single Family Residence
Materials
- Brick, Fiber Cement, Wood Frame
- Foundation: Block
- Roof: Metal
Condition
- New construction: No
- Year built: 2006
Utilities & green energy
- Sewer: Public Sewer
- Water: Public
- Utilities for property: Cable Available, Natural Gas Connected, Sewer Connected, Water Connected, See Remarks
Community & HOA
Community
- Security: Smoke Detector(s)
- Subdivision: The Preserve @ Stevens Creek
HOA
- Has HOA: Yes
- Amenities included: Gated, Other
- HOA fee: $864 annually
- HOA name: The Preserve at Stevens Creek HOA
- HOA phone: 706-922-8071
Location
- Region: Martinez
Financial & listing details
- Price per square foot: $186/sqft
- Tax assessed value: $546,173
- Annual tax amount: $4,632
- Date on market: 10/1/2026
- Cumulative days on market: 15 days
- Listing agreement: Exclusive Right To Sell
- Listing terms: Cash,Conventional,FHA,VA Loan
- Road surface type: Paved
Estimated market value
$531,100
$505,000 - $558,000
$2,666/mo
Price history
| Date | Event | Price |
|---|---|---|
| 10/1/2026 | Listed for sale | $539,900+44%$186/sqft |
Source:  Hive MLS #100607323 Report a problem Hive MLS #100607323 Report a problem | ||
| 8/20/2020 | Sold | $375,000-11.7%$129/sqft |
Source: Hive MLS #98007543 Report a problem | ||
| 6/12/2020 | Pending sale | $424,900$147/sqft |
Source: DEFOOR REALTY #453998 Report a problem | ||
| 4/7/2020 | Listed for sale | $424,900+28.8%$147/sqft |
Source: DEFOOR REALTY #453998 Report a problem | ||
| 11/16/2012 | Sold | $330,000+1.5%$114/sqft |
Source: Hive MLS #98092723 Report a problem | ||
| 8/30/2012 | Listed for sale | $325,000-37.5%$112/sqft |
Source: Blanchard and Calhoun Real Estate #352367 Report a problem | ||
| 12/19/2009 | Listing removed | $520,000$179/sqft |
Source: Meybohm Realtors #318027 Report a problem | ||
| 10/3/2009 | Listed for sale | $520,000-1.7%$179/sqft |
Source: Meybohm Realtors #318027 Report a problem | ||
| 8/23/2009 | Listing removed | $529,000$183/sqft |
Source: Blanchard and Calhoun Real Estate #309299 Report a problem | ||
| 7/11/2009 | Price change | $529,000+15%$183/sqft |
Source: Blanchard and Calhoun Real Estate #309299 Report a problem | ||
| 5/17/2009 | Price change | $459,900-10.7%$159/sqft |
Source: Blanchard and Calhoun Real Estate #309299 Report a problem | ||
| 2/20/2009 | Listed for sale | $515,000$178/sqft |
Source: Blanchard and Calhoun Real Estate #309299 Report a problem | ||
| 1/18/2009 | Listing removed | $515,000$178/sqft |
Source: Blanchard and Calhoun Real Estate #292855 Report a problem | ||
| 12/11/2008 | Listed for sale | $515,000-8%$178/sqft |
Source: Blanchard and Calhoun Real Estate #292855 Report a problem | ||
| 2/15/2007 | Sold | $559,900+474.3%$193/sqft |
Source: Public Record Report a problem | ||
| 11/23/2005 | Sold | $97,500$34/sqft |
Source: Public Record Report a problem | ||
Public tax history
| Year | Property taxes | Tax assessment |
|---|---|---|
| 2025 | $5,221 -6% | $546,173 -1.6% |
| 2024 | $5,557 +24.7% | $555,191 +15.5% |
| 2023 | $4,456 -8.8% | $480,879 +3.5% |
| 2022 | $4,887 +14.6% | $464,717 +20.1% |
| 2021 | $4,266 -8.4% | $387,000 +127.9% |
| 2020 | $4,658 +11.9% | $169,821 +12.1% |
| 2019 | $4,164 +0.2% | $151,472 +0.2% |
| 2018 | $4,157 +3.6% | $151,232 +3.9% |
| 2017 | $4,012 -1.5% | $145,518 +1.7% |
| 2016 | $4,072 +5.4% | $143,114 +2.1% |
| 2015 | $3,862 +2.5% | $140,239 +1.9% |
| 2014 | $3,767 +8.9% | $137,650 +5.2% |
| 2012 | $3,458 -20.5% | $130,852 -18.9% |
| 2011 | $4,350 -1.8% | $161,266 -2.8% |
| 2010 | $4,432 -22.1% | $165,840 -21.4% |
| 2009 | $5,692 -4.8% | $211,012 -4.8% |
| 2008 | $5,978 -1.2% | $221,579 -1.2% |
| 2007 | $6,050 +490.4% | $224,258 +486.8% |
| 2006 | $1,025 | $38,220 |
Find assessor info on the county website
Monthly payment
Est. payment
Payment breakdown
Explore the cost of this home by adjusting the details. Changes won't be saved.Climate risks
Neighborhood: 30907
Nearby schools
Schools provided by the listing agent
- Elementary: Stevens Creek
- Middle: Stallings Island
- High: Lakeside
Source: Hive MLS. This data may not be complete. We recommend contacting the local school district to confirm school assignments for this home.
Similar homes
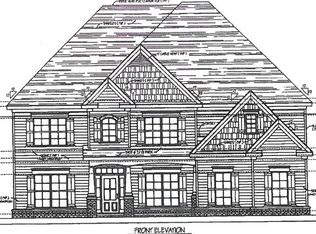
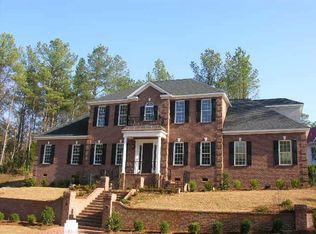

- $549,9004 bd4 ba3.4k sqft404 Preserve Trail, Martinez, GA 30907For Sale

 MLS ID #100595944, The Stone Team, Meybohm Real Estate - Wheeler. Hive MLS
 - $414,9005 bd3 ba2.8k sqft352 Heath Way, Augusta, GA 30907For Sale
 MLS ID #100608592, Ehrin Fairey, EXP Realty, LLC. Hive MLS
 - $419,9004 bd3 ba2.8k sqft307 Wakefield Lane N, Martinez, GA 30907For Sale
 MLS ID #100608799, Farrah Brown La Pan, Real Estate Simplified, LLC. Hive MLS
 - $480,0004 bd3 ba3.3k sqft2047 Pheasant Creek Dr, Martinez, GA 30907For Sale
 MLS ID #223941, Joan J. McCraw, Augusta Real Estate Now, LLC. Aiken MLS
 - $630,0005 bd4 ba2.9k sqft507 Pineview Court, Martinez, GA 30907For SaleMLS ID #100594201, Laura Warren, Meybohm Real Estate - Evans. Hive MLS
- $399,5005 bd3 ba3k sqft355 Heath Way, Martinez, GA 30907For SaleMLS ID #100603764, Noah Utne, 1 Percent Lists CSRA. Hive MLS
- $599,0005 bd3 ba2.9k sqft3641 Foxfire Pl, Martinez, GA 30907Active
 MLS ID #10820731, Nikhil Sharma, TOP Brokerage. GAMLS
 - $420,0005 bd3 ba2.9k sqft339 Habersham Rd, Martinez, GA 30907ActiveMLS ID #10791604, Andre Liscinsky, Coldwell Banker Realty. GAMLS
- $399,0004 bd3 ba2.6k sqft2703 Boars Head Rd, Augusta, GA 30907ActiveMLS ID #10766395, Emmanuel Okorafor, Norluxe Realty Macon. GAMLS
- $374,9005 bd4 ba3k sqft330 Habersham Road, Martinez, GA 30907For SaleMLS ID #98254089, Glenn P Cannon, Augusta Realty Company. Hive MLS
- $629,0004 bd4 ba4.2k sqft4112 Shady Oaks Drive, Martinez, GA 30907For SaleMLS ID #100588925, Diane Smith, Blanchard & Calhoun - WA. Hive MLS
- $378,9004 bd3 ba2.6k sqft2713 Boars Head Road, Augusta, GA 30907For SaleMLS ID #98256845, Michael Todd Luckey, RE/MAX Reinvented. Hive MLS
- $599,9005 bd5 ba3.5k sqft3546 Pebble Beach Drive, Martinez, GA 30907For SaleMLS ID #100575518, Greg Oldham, Meybohm Real Estate - Evans. Hive MLS
- $629,9005 bd4 ba3.4k sqft3728 Wexford Drive, Martinez, GA 30907For SaleMLS ID #100586681, Donatella M Armstrong Key, Blanchard & Calhoun - Evans. Hive MLS
- $585,0004 bd3 ba3k sqft1223 Arcilla Pointe, Martinez, GA 30907For SaleMLS ID #100575028, Naresh P Punjabi, Connect Realty, LLC. Hive MLS
- $430,0003 bd2 ba2.6k sqft407 Hastings Place, Martinez, GA 30907For SaleMLS ID #100597601, Kristin West Ellison, Blanchard & Calhoun - WA. Hive MLS
- $359,9004 bd4 ba2.6k sqft449 Parliament Road, Martinez, GA 30907For SaleMLS ID #98256726, Christopher Sorrells, Re/max True Advantage. Hive MLS
- $418,0004 bd3 ba2.6k sqft304 Cimarron Place, Martinez, GA 30907For SaleMLS ID #100591796, Janine Dube, Blanchard & Calhoun - WA. Hive MLS
- $650,0004 bd4 ba2.7k sqft908 Big Oak Circle, Martinez, GA 30907For SaleMLS ID #100577574, Sherri Melton, Keller Williams Realty Augusta Partners. Hive MLS
- $342,9004 bd3 ba2.1k sqft5752 Carriage Hills Drive, Augusta, GA 30907For SaleMLS ID #100607365, Daniel Demers, Sell Your Home Services. Hive MLS
