$9,000 Builder Incentive - Limited Time!
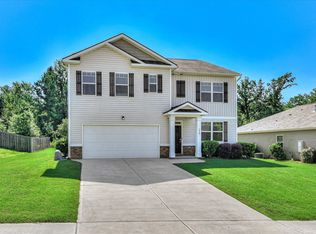
Introducing the Tallulah, the first of its kind in the highly desirable Heritage Place community of Trenton. This spacious two-story home offers 5 bedrooms, 2.5 baths, and 2,267 square feet of thoughtfully designed living space. From the moment you step inside, you'll appreciate the open-concept main level where the kitchen, dining area, and great room flow seamlessly together, creating the perfect setting for both everyday living and entertaining. The kitchen is a true highlight, featuring granite countertops, stainless steel appliances, modern cabinetry, and a walk-in pantry that adds both style and convenience. Durable luxury vinyl tile flooring extends through the main living areas, combining a sophisticated look with easy maintenance.
A versatile flex room on the first floor can be tailored to your lifestyle - whether you need a private home office, a study space, or a playroom. Upstairs, the private owner's suite is a retreat designed for relaxation, complete with a spacious walk-in closet and a beautifully appointed ensuite bath that includes granite countertops, dual vanities, and a large walk-in shower. Four additional bedrooms and a full bath with granite counters provide ample space for family, guests, or hobbies, while the upstairs laundry room adds everyday convenience.
The Tallulah also includes a two-car garage and is built with energy efficiency in mind, featuring a radiant barrier roofing system, low-E windows, and modern construction practices that help keep utility costs manageable. Outside, a landscaped yard enhances curb appeal, and the home's location within Heritage Place offers the added charm of sidewalk-lined streets, streetlights, and a welcoming neighborhood atmosphere.
Priced at $324,900, this Tallulah plan is complete and move-in ready, marking the very first of its kind in Heritage Place. Don't miss this opportunity to secure today's pricing and the $9,000 builder incentive - schedule your showing and make 128 Traditions Drive your new home today. Home is 100% complete. Ask about Keystone's program offering FHA rates as low as 5.99% for qualified buyers.
New construction
Price increase: $5K (10/22)
$324,900
128 Traditions Dr, Trenton, SC 29847
4beds
2,267sqft
Single Family Residence
Built in 2025
0.31 Acres Lot
$324,400 Zestimate®
$143/sqft
$21/mo HOA
What's special
Spacious two-story homeLandscaped yardTwo-car garageModern cabinetryWalk-in pantryStainless steel appliancesSidewalk-lined streets
- 328 days
- 57
- 2
Zillow last checked:
Listing updated:
Listed by:
William Seamon 803-270-7583,
Real Broker LLC
Source: Aiken MLS,MLS#: 220695
Facts & features
Interior
Bedrooms & bathrooms
- Bedrooms: 4
- Bathrooms: 3
- Full bathrooms: 2
- 1/2 bathrooms: 1
Primary bedroom
- Level: Upper
- Area: 288
- Dimensions: 16 x 18
Bedroom 2
- Level: Upper
- Area: 121
- Dimensions: 11 x 11
Bedroom 3
- Level: Upper
- Area: 130
- Dimensions: 10 x 13
Bedroom 4
- Level: Upper
- Area: 130
- Dimensions: 10 x 13
Family room
- Level: Main
- Area: 300
- Dimensions: 15 x 20
Kitchen
- Level: Main
- Area: 144
- Dimensions: 12 x 12
Other
- Description: Office/Flex Space
- Level: Main
- Area: 130
- Dimensions: 10 x 13
Other
- Description: Bedroom 5
- Level: Upper
- Area: 121
- Dimensions: 11 x 11
Heating
- Electric, Forced Air
Cooling
- Central Air, Electric
Appliances
- Included: Microwave, Range, Dishwasher, Disposal, Electric Water Heater
Features
- Snack Bar, Solid Surface Counters, Walk-In Closet(s), Ceiling Fan(s), Pantry, Eat-in Kitchen
- Flooring: Laminate
- Basement: None
- Has fireplace: No
Interior area
- Total structure area: 2,267
- Total interior livable area: 2,267 sqft
- Finished area above ground: 2,267
- Finished area below ground: 0
Video & virtual tour
Property
Parking
- Total spaces: 2
- Parking features: Attached, Driveway, Garage Door Opener
- Attached garage spaces: 2
- Has uncovered spaces: Yes
Features
- Levels: Two
- Patio & porch: Patio
- Pool features: None
Lot
- Size: 0.31 Acres
- Features: Landscaped, Sprinklers In Front, Sprinklers In Rear
Details
- Additional structures: None
- Parcel number: 4b
- Special conditions: Standard
- Horse amenities: None
Construction
Type & style
- Home type: SingleFamily
- Architectural style: Traditional
- Property subtype: Single Family Residence
Materials
- Drywall, Stone, Vinyl Siding
- Foundation: Slab
- Roof: Composition
Condition
- New construction: Yes
- Year built: 2025
Details
- Warranty included: Yes
Utilities & green energy
- Sewer: Public Sewer
- Water: Public
- Utilities for property: Cable Available
Community & HOA
Community
- Features: See Remarks
- Subdivision: Heritage Place
HOA
- Has HOA: Yes
- HOA fee: $250 annually
Location
- Region: Trenton
Financial & listing details
- Price per square foot: $143/sqft
- Date on market: 1/1/2026
- Cumulative days on market: 329 days
- Listing terms: Contract
- Road surface type: Asphalt
Estimated market value
$324,400
$308,000 - $341,000
$2,355/mo
Price history
| Date | Event | Price |
|---|---|---|
| 10/22/2026 | Price change | $324,900+1.6%$143/sqft |
Source:  Aiken MLS #220695 Report a problem Aiken MLS #220695 Report a problem | ||
| 10/20/2026 | Price change | $319,900-1.5%$141/sqft |
Source: Aiken MLS #220695 Report a problem | ||
| 10/12/2026 | Price change | $324,900-1.5%$143/sqft |
Source: Aiken MLS #220695 Report a problem | ||
| 7/10/2026 | Price change | $329,900-0.8%$146/sqft |
Source: Aiken MLS #220695 Report a problem | ||
| 6/2/2026 | Listed for sale | $332,400-0.9%$147/sqft |
Source: Aiken MLS #220695 Report a problem | ||
| 11/30/2025 | Listed for sale | $335,400$148/sqft |
Source: Aiken MLS #220695 Report a problem | ||
Public tax history
Tax history is unavailable.
Monthly payment
Est. payment
Payment breakdown
Explore the cost of this home by adjusting the details. Changes won't be saved.Climate risks
Neighborhood: 29847
Nearby schools
Schools provided by the listing agent
- Elementary: Merriwether
- Middle: Merriwether
- High: Strom Thurmond
Source: Aiken MLS. This data may not be complete. We recommend contacting the local school district to confirm school assignments for this home.

Similar homes
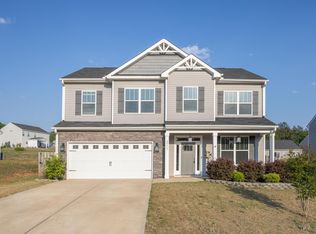
- $299,9004 bd3 ba2.2k sqft217 Silver Ct, Trenton, SC 29847For Sale
 MLS ID #222567, Melanie English, Donna Hamilton Realty. Aiken MLS
 - $309,9004 bd3 ba2.4k sqft1078 Scarborough Pass, Aiken, SC 29808For Sale
 MLS ID #225887, Daniele Ennis, Jason Mitchell Real Estate South Carolina. Aiken MLS
 - $325,9005 bd3 ba2.5k sqft210 Expedition Dr, North Augusta, SC 29841For Sale
 MLS ID #224978, Noah Utne, 1 Percent Lists CSRA. Aiken MLS
 - $284,9003 bd2 ba1.5k sqft170 Traditions Dr, Trenton, SC 29847New Construction
 MLS ID #224588, William Seamon, Real Broker LLC. Aiken MLS
 - $295,5004 bd3 ba2.4k sqft1097 Sapphire Drive, Graniteville, SC 29829For Sale
 MLS ID #98253332, Wade Garett Wilbourn, Keller Williams Realty Augusta Partners. Hive MLS
