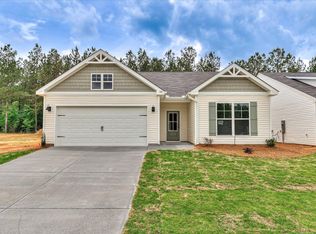
$9,000 builder incentive! Take advantage of this limited-time offer on a brand-new Ficus home in Heritage Place in Trenton, South Carolina. Edgefield County's newest neighborhood where the peacefulness of country living meets the convenience of nearby city access. Use this incentive to buy down your interest rate, cover closing costs, or add upgrades to personalize your new home. Incentive may change at any time, so acting quickly is key. Offering 1,5454 square feet with three bedrooms and two bathrooms, this spacious single-level design provides generous living areas, excellent functionality, and the comfort of a thoughtfully crafted ranch-style layout.
From the moment you enter, the Ficus plan feels open, bright, and welcoming. The wide entry foyer leads you into a large great room that flows seamlessly into the breakfast area and kitchen. Oversized windows bring natural light throughout the main living spaces, while luxury vinyl plank flooring adds warmth, durability, and a cohesive design. Whether you enjoy quiet evenings at home or love hosting gatherings, the open layout supports both relaxed daily living and effortless entertaining.
The kitchen is the heart of this home and is designed to blend style and practicality. Granite countertops, custom cabinetry, and a decorative tile backsplash create a polished look that stands out. A nearby laundry room adds ease of use. This kitchen invites everyone to gather and enjoy time together.
The backyard offers room for gardening, grilling, or creating your own outdoor space that fits your lifestyle.
The owner's suite is privately positioned on its own side of the home, offering a quiet and spacious retreat. The bedroom easily accommodates a king-size bed and additional furniture, while the large windows bring in soft natural light. The en-suite bathroom includes a walk-in shower with glass door, stylish finishes, a linen closet, and a generous closet designed to keep everything organized and within reach.
On the opposite side of the home, two additional bedrooms and a full hallway bathroom create ideal accommodations for family members, guests, or a home office setup. Each bedroom offers comfortable space, natural light, and ample closet storage. Whether you need multiple bedrooms, flex areas, or dedicated workspace, the Ficus plan adapts easily to many lifestyles.
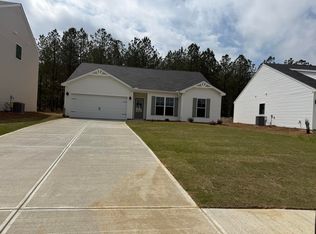
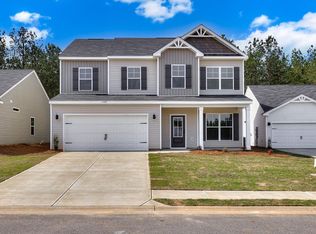
Throughout the home, you will appreciate quality construction and attention to detail. Energy-efficient systems, granite countertops, luxury vinyl plank flooring, custom cabinetry, designer lighting, a two-car garage, paved driveway, and a fully sodded yard with professional landscaping all contribute to a polished, move-in-ready experience. Because this is brand-new construction, the full builder's warranty provides peace of mind from the foundation to the roof.
Heritage Place is a charming and thoughtfully planned community featuring sidewalks, green spaces, and easy access to schools, shopping, dining, and recreation. Just minutes from I-20, downtown North Augusta, and the Augusta River Region, the location makes commuting and weekend plans effortless. With low-maintenance living, smart design, spacious accommodations, and the limited-time $9,000 builder incentive, this Ficus home represents an outstanding opportunity in today's market.
Schedule your private tour of Heritage Place today and experience everything this beautiful new home has to offer.
Sold for $265,400
Zillow last checked:
Listing updated:
Bought with:
Garrett R Starnes, 83752
Starnes Realty
Source: Aiken MLS,MLS#: 221685
Price history
| Date | Event | Price |
|---|---|---|
| 6/24/2026 | Sold | $265,400$171/sqft |
Source:  Aiken MLS #221685 Report a problem Aiken MLS #221685 Report a problem | ||
| 6/12/2026 | Pending sale | $265,400$171/sqft |
Source: Aiken MLS #221685 Report a problem | ||
| 6/2/2026 | Contingent | $265,400$171/sqft |
Source:  Hive MLS #98252826 Report a problem Hive MLS #98252826 Report a problem | ||
| 2/8/2026 | Listed for sale | $265,400$171/sqft |
Source: Hive MLS #551902 Report a problem | ||



Get pre-qualified for a loan
At Zillow Home Loans, we can pre-qualify you in as little as 5 minutes with no impact to your credit score.An equal housing lender. NMLS #10287.
